
6936 Butler Rd, Meriden, KS 66512
Local realty services provided by:Better Homes and Gardens Real Estate Wostal Realty
6936 Butler Rd,Meriden, KS 66512
$245,900
- 3 Beds
- 2 Baths
- 1,471 sq. ft.
- Single family
- Active
Listed by: amber darveaux
Office: town & country real estate
MLS#:245778
Source:KS_TAAR
Price summary
- Price:$245,900
- Price per sq. ft.:$167.17
About this home
Opportunity awaits in this 3-bedroom, 2-bath home with a 3rd bathroom already stubbed in the unfinished walk-out basement. Featuring a desirable open-concept layout, this home is ready for your personal touch. The primary suite has been gutted, giving you the chance to design and finish it to your taste. Potential deck access from both the living room and primary bedroom adds to the home’s appeal. The walk-out basement offers endless possibilities for additional living space, while the partially shared pond provides a peaceful setting with room to complete the vision. A great opportunity to build equity and make this home your own!
Contact an agent
Home facts
- Year built:2020
- Subdivision & Development:Not Subdivided
- Listing ID #:245778
- Added:3 day(s) ago
- Updated:July 31, 2026 at 11:07 AM
Rooms and interior
- Bedrooms:3
- Total bathrooms:2
- Full bathrooms:2
- Dining Description:Kitchen/Dining Combo, Living/Dining Combo
- Kitchen Description:Refrigerator
- Basement:Yes
- Basement Description:Concrete
- Living area:1,471 sq. ft.
Heating and cooling
- Heating:Propane Rented
- Central air:Yes
Structure and exterior
- Roof:Composition
- Year built:2020
- Building area:1,471 sq. ft.
- Architectural Style:Ranch
- Construction Materials:Vinyl Siding
Schools
- High school:Jefferson West High School/USD 340
- Middle school:Jefferson West Middle School/USD 340
- Elementary school:Jefferson West Elementary School/USD 340
Utilities
- Sewer:Septic Tank
Finances and disclosures
- Price:$245,900
- Price per sq. ft.:$167.17
- Tax amount:$3,210
Features and amenities
- Appliances:Refrigerator
- Laundry features:Main Level
Parking
- Parking description:Carport
New listings near 6936 Butler Rd
- New
 $299,900Active23 Acres
0000 82nd St, Meriden, KS 66512
MLS# 245809Listed by: COLDWELL BANKER AMERICAN HOME  $250,000Pending3 beds 2 baths1,610 sq. ft.
1534 NE 74th St, Meriden, KS 66512
MLS# 245756Listed by: KIRK & COBB, INC. $330,000Pending3 beds 2 baths1,377 sq. ft.
5173 94th St, Meriden, KS 66512
MLS# 245721Listed by: PIA FRIEND REALTY- New
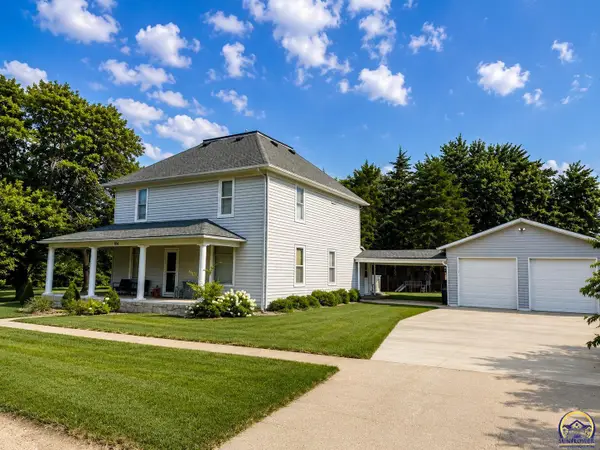 $375,000Active4 beds 2 baths2,200 sq. ft.
104 W Wyandotte St, Meriden, KS 66512
MLS# 245683Listed by: STONE & STORY RE GROUP, LLC  $5,580,800Pending800 Acres
18755 134th Rd, Meriden, KS 66512-9433
MLS# 245661Listed by: KW ONE LEGACY PARTNERS, LLC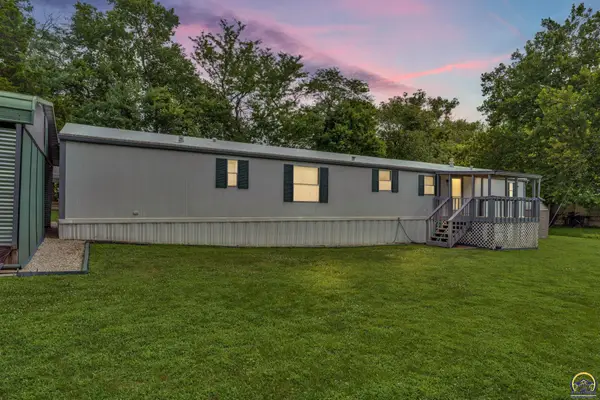 $39,900Active3 beds 2 baths1,216 sq. ft.
3770 Park Dr #A2, Meriden, KS 66512
MLS# 245611Listed by: KW ONE LEGACY PARTNERS, LLC $399,000Active3 beds 2 baths1,760 sq. ft.
5466 Clark Rd, Meriden, KS 66512
MLS# 245528Listed by: KW DIAMOND PARTNERS $155,000Active3 beds 1 baths1,082 sq. ft.
500 S Owen St, Meriden, KS 66512
MLS# 245475Listed by: KW ONE LEGACY PARTNERS, LLC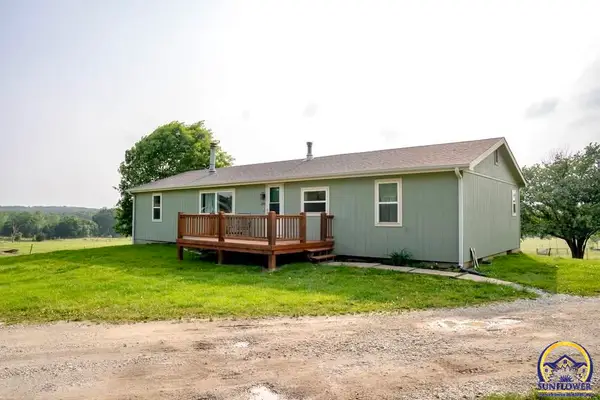 $275,000Pending4 beds 2 baths2,504 sq. ft.
10769 X Rd, Meriden, KS 66512
MLS# 245464Listed by: COLDWELL BANKER AMERICAN HOME


Protect your home and budget from life's surprises with an Assurant Home Warranty, backed by a partner that supports you through every step of homeownership. Explore Plans.
© 2026 Better Homes and Gardens Real Estate LLC. An Anywhere Real Estate company. All rights reserved. Better Homes and Gardens® Real Estate is a registered trademark owned by Meredith Operations Corporation, licensed to Better Homes and Gardens Real Estate LLC and used with permission. Better Homes and Gardens Real Estate LLC fully supports the principles of the Fair Housing Act and the Equal Opportunity Act. Listing information is deemed reliable but is not guaranteed accurate.
Each office is independently owned and operated.
Any services or products provided by third parties are not provided by, affiliated with or related to Better Homes and Gardens Real Estate LLC, or its affiliated companies.