
10009 W 70 Terrace, Merriam, KS 66203
Local realty services provided by:Better Homes and Gardens Real Estate Kansas City Homes
10009 W 70 Terrace,Merriam, KS 66203
$425,000
- 4 Beds
- 3 Baths
- 2,281 sq. ft.
- Single family
- Coming Soon
Listed by: ron mowery
Office: exp realty llc.
MLS#:2643344
Source:MOKS_HL
Price summary
- Price:$425,000
- Price per sq. ft.:$186.32
About this home
Move-in ready and fully updated in the heart of Merriam! This 4-bedroom, 2.5-bath home offers 2,281 square feet of finished living space and has been refreshed from top to bottom, so all that’s left to do is unpack. The original hardwood floors have been refinished and shine throughout, and fresh paint, new lighting, and new carpet give every room a clean, modern feel. The kitchen is the showpiece, with new cabinets, quartz countertops, and stainless steel appliances. Every bathroom has been completely redone, with new faucets throughout. Four bedrooms give you rare flexibility for a home office, guest room, gym, or hobby space. Downstairs, the full 1,320 sq ft unfinished basement offers excellent storage today and room to add living space and build equity down the road. Outside, the 12,752 sq ft lot features a large backyard with plenty of room to play, garden, or entertain. Shawnee Mission School District: West Antioch Elementary, Antioch Middle, and Shawnee Mission North High. Minutes from I-35, with an easy drive to downtown Kansas City, Overland Park, and the rest of the metro, plus shopping, dining, and parks close by. Updated homes with this much space are hard to find in Merriam at this price point. Schedule your showing today!...
Contact an agent
Home facts
- Year built:1968
- Subdivision & Development:Meyers Estates
- Listing ID #:2643344
- Updated:October 22, 2026 at 04:56 PM
Rooms and interior
- Bedrooms:4
- Total bathrooms:3
- Full bathrooms:2
- Half bathrooms:1
- Rooms Total:13
- Kitchen Description:Dishwasher, Disposal
- Basement:Yes
- Basement Description:Concrete, Full, Garage Entrance
- Living area:2,281 sq. ft.
Heating and cooling
- Cooling:Electric, Window Unit(s)
- Heating:Central Gas
Structure and exterior
- Roof:Composition
- Year built:1968
- Building area:2,281 sq. ft.
- Lot area:0.29 Acres
- Lot Features:Adjoin Greenspace, Level
- Architectural Style:Side/Side Split
- Construction Materials:Board & Batton, Brick Trim
- Foundation Description:Concrete
Schools
- High school:SM North
- Middle school:Antioch
- Elementary school:West Antioch
Utilities
- Water:City/Public
- Sewer:Public Sewer
Finances and disclosures
- Price:$425,000
- Price per sq. ft.:$186.32
Features and amenities
- Appliances:Dishwasher, Disposal
- Amenities:Expandable Attic
Parking
- Parking description:Attached
- Garage:Yes
- Garage spaces:2
 HeartlandMLS©2026. Information Deemed Reliable But Not Guaranteed. This information is being provided by the HeartlandMLS. The listings presented here may or may not be listed by the Broker/Agent operating this website. This information is intended for the personal use of consumers and may not be used for any purpose other than to identify prospective properties consumers may be interested in purchasing. Data <Last Updated October 22, 2026
New listings near 10009 W 70 Terrace
- Coming Soon
 $220,000Coming Soon3 beds 3 baths1,344 sq. ft.
9928 52nd Street, Merriam, KS 66203
MLS# 2647813Listed by: REAL BROKER, LLC - Coming Soon
 $355,000Coming Soon3 beds 3 baths1,546 sq. ft.
5827 Mastin Street, Merriam, KS 66203
MLS# 2647657Listed by: RE/MAX PROFESSIONALS - Coming Soon
 $250,000Coming Soon2 beds 1 baths792 sq. ft.
6031 Goodman Street, Merriam, KS 66202
MLS# 2644709Listed by: REECENICHOLS - COUNTRY CLUB PLAZA - New
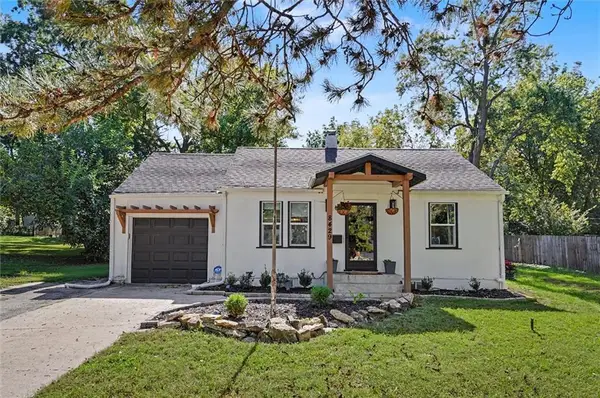 $365,000Active3 beds 3 baths1,964 sq. ft.
8429 W 54th Terrace, Merriam, KS 66202
MLS# 2646978Listed by: LPT REALTY  $550,000Active3 beds 5 baths3,313 sq. ft.
10035 W 55th Street, Merriam, KS 66203
MLS# 2646343Listed by: EXP REALTY LLC $260,000Active3 beds 2 baths1,398 sq. ft.
10020 W 51st Street, Merriam, KS 66203
MLS# 2645967Listed by: KW DIAMOND PARTNERS $435,000Pending5 beds 3 baths2,398 sq. ft.
5532 Knox Avenue, Merriam, KS 66203
MLS# 2644862Listed by: COMPASS REALTY GROUP $205,000Active2 beds 3 baths960 sq. ft.
9911 W 52nd Street, Merriam, KS 66203
MLS# 2644745Listed by: COMPASS REALTY GROUP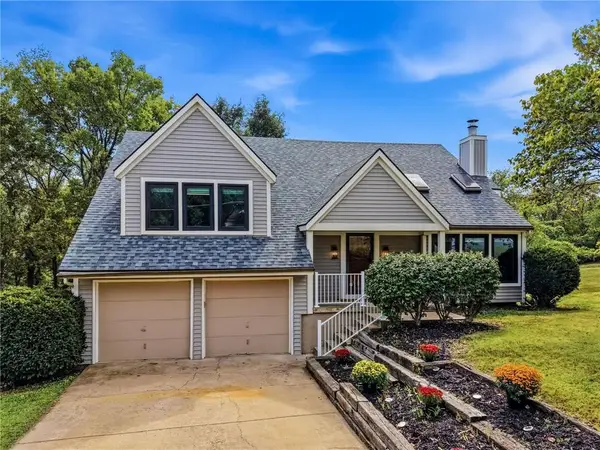 $360,000Pending3 beds 3 baths1,900 sq. ft.
9223 W 49th Terrace, Merriam, KS 66203
MLS# 2643396Listed by: REECENICHOLS - LEAWOOD


Protect your home and budget from life's surprises with an Assurant Home Warranty, backed by a partner that supports you through every step of homeownership. Explore Plans.
© 2026 Better Homes and Gardens Real Estate LLC. An Anywhere Real Estate company. All rights reserved. Better Homes and Gardens® Real Estate is a registered trademark owned by Meredith Operations Corporation, licensed to Better Homes and Gardens Real Estate LLC and used with permission. Better Homes and Gardens Real Estate LLC fully supports the principles of the Fair Housing Act and the Equal Opportunity Act. Listing information is deemed reliable but is not guaranteed accurate.
Each office is independently owned and operated.
Any services or products provided by third parties are not provided by, affiliated with or related to Better Homes and Gardens Real Estate LLC, or its affiliated companies.