
8209 W 56th Terrace, Merriam, KS 66202
Local realty services provided by:Better Homes and Gardens Real Estate Kansas City Homes
8209 W 56th Terrace,Merriam, KS 66202
$374,900
- 3 Beds
- 3 Baths
- 1,730 sq. ft.
- Single family
- Active
Listed by: ray homes kc team, john rader
Office: compass realty group
MLS#:2634934
Source:MOKS_HL
Price summary
- Price:$374,900
- Price per sq. ft.:$216.71
About this home
IMPROVED PRICE – NOW $374,900! Recently reduced $20,000 from the original list price and now offered more than $25,000 below a recent $400,000 Freddie Mac Broker Price Opinion (BPO). A great opportunity to own a beautifully updated home with many of the big-ticket improvements already completed.
The big-ticket updates are already done, allowing you to move in and enjoy the home from day one. Since the previous sale, the owners have invested in a new roof (March 2024), new siding, new main-floor windows, a new water heater, a fully remodeled laundry room, and beautifully renovated bathrooms, creating a home that's been thoughtfully updated inside and out.
The remodeled kitchen features shaker-style cabinetry with dovetail drawers, pull-out spice racks and storage drawers, granite countertops, black stainless steel appliances, and updated gold hardware and fixtures. The vaulted living room with a fireplace opens to the dining area, creating a comfortable space for everyday living and entertaining. The spacious primary suite includes a walk-in closet and private en-suite bath, while the additional remodeled bathrooms continue the home's clean, modern feel.
The finished lower level offers a large second living area complete with a convenient half bath, making it an ideal space for entertaining, movie nights, watching the game, or creating a playroom, home office, or workout area. Step outside to the deck overlooking the fully fenced backyard, where you'll enjoy one of the largest lots in the cul-de-sac with plenty of room to relax, entertain, or play.
Conveniently located just minutes from parks, shopping, dining, and quick access to I-35 and Shawnee Mission Parkway, this home is also located within the highly regarded Shawnee Mission School District. With extensive updates already completed, a versatile floor plan, and a location that's hard to beat, this home offers a rare combination of comfort, convenience, and long-term value....
Contact an agent
Home facts
- Year built:1972
- Subdivision & Development:Goode Estates
- Listing ID #:2634934
- Added:48 day(s) ago
- Updated:September 24, 2026 at 02:15 PM
Rooms and interior
- Bedrooms:3
- Total bathrooms:3
- Full bathrooms:2
- Half bathrooms:1
- Rooms Total:2
- Basement:Yes
- Basement Description:Concrete, Finished, Inside Entrance
- Living area:1,730 sq. ft.
Heating and cooling
- Cooling:Electric
- Heating:Forced Air Gas
Structure and exterior
- Roof:Composition
- Year built:1972
- Building area:1,730 sq. ft.
- Lot area:0.26 Acres
- Architectural Style:Raised Ranch
- Construction Materials:Frame
- Foundation Description:Concrete
Schools
- High school:SM North
- Middle school:Hocker Grove
- Elementary school:Crestview
Utilities
- Water:City/Public
- Sewer:Public Sewer
Finances and disclosures
- Price:$374,900
- Price per sq. ft.:$216.71
Parking
- Parking description:Attached
- Garage:Yes
- Garage spaces:2
 HeartlandMLS©2026. Information Deemed Reliable But Not Guaranteed. This information is being provided by the HeartlandMLS. The listings presented here may or may not be listed by the Broker/Agent operating this website. This information is intended for the personal use of consumers and may not be used for any purpose other than to identify prospective properties consumers may be interested in purchasing. Data <Last Updated September 24, 2026
New listings near 8209 W 56th Terrace
- New
 $405,000Active3 beds 3 baths2,613 sq. ft.
5819 Perry Lane, Merriam, KS 66203
MLS# 2634363Listed by: WEICHERT, REALTORS WELCH & CO.  $235,000Pending2 beds 2 baths1,008 sq. ft.
9916 Edelweiss Circle, Merriam, KS 66203
MLS# 2642255Listed by: REECENICHOLS - LEAWOOD- New
 Listed by BHGRE$435,000Active3 beds 3 baths2,026 sq. ft.
6324 Robin Hood Drive, Merriam, KS 66203
MLS# 2639556Listed by: BHG KANSAS CITY HOMES  $289,950Active3 beds 2 baths1,115 sq. ft.
8810 W 72nd Terrace, Merriam, KS 66204
MLS# 2639826Listed by: REECENICHOLS - COUNTRY CLUB PLAZA $250,000Pending3 beds 2 baths1,348 sq. ft.
9675 W 61st Street, Merriam, KS 66203
MLS# 2638698Listed by: REECENICHOLS -THE VILLAGE $315,000Pending2 beds 3 baths1,904 sq. ft.
8910 W 48th Street, Merriam, KS 66203
MLS# 2638855Listed by: PLATINUM REALTY LLC $398,000Pending3 beds 2 baths2,261 sq. ft.
9814 W 57th Street, Merriam, KS 66203
MLS# 2638818Listed by: SEEK REAL ESTATE $345,000Pending3 beds 3 baths1,615 sq. ft.
9013 W 48th Terrace, Merriam, KS 66203
MLS# 2638245Listed by: REECENICHOLS - OVERLAND PARK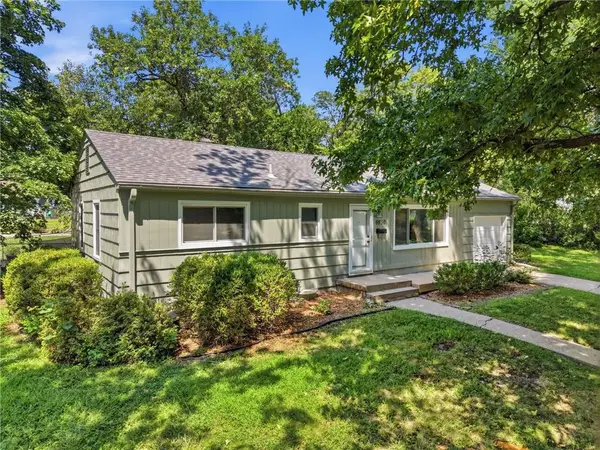 $299,900Active3 beds 2 baths1,705 sq. ft.
6930 Eby Avenue, Merriam, KS 66204
MLS# 2636206Listed by: PLATINUM REALTY LLC $397,000Active4 beds 3 baths1,920 sq. ft.
6437 Craig Street, Merriam, KS 66202
MLS# 2637145Listed by: KANSAS CITY REGIONAL HOMES INC


Protect your home and budget from life's surprises with an Assurant Home Warranty, backed by a partner that supports you through every step of homeownership. Explore Plans.
© 2026 Better Homes and Gardens Real Estate LLC. An Anywhere Real Estate company. All rights reserved. Better Homes and Gardens® Real Estate is a registered trademark owned by Meredith Operations Corporation, licensed to Better Homes and Gardens Real Estate LLC and used with permission. Better Homes and Gardens Real Estate LLC fully supports the principles of the Fair Housing Act and the Equal Opportunity Act. Listing information is deemed reliable but is not guaranteed accurate.
Each office is independently owned and operated.
Any services or products provided by third parties are not provided by, affiliated with or related to Better Homes and Gardens Real Estate LLC, or its affiliated companies.