
6437 Craig Street, Merriam, KS 66202
Local realty services provided by:Better Homes and Gardens Real Estate Kansas City Homes
6437 Craig Street,Merriam, KS 66202
$375,000
- 4 Beds
- 3 Baths
- 1,920 sq. ft.
- Single family
- Active
Listed by: nancy ruf
Office: kansas city regional homes inc
MLS#:2637145
Source:MOKS_HL
Price summary
- Price:$375,000
- Price per sq. ft.:$195.31
About this home
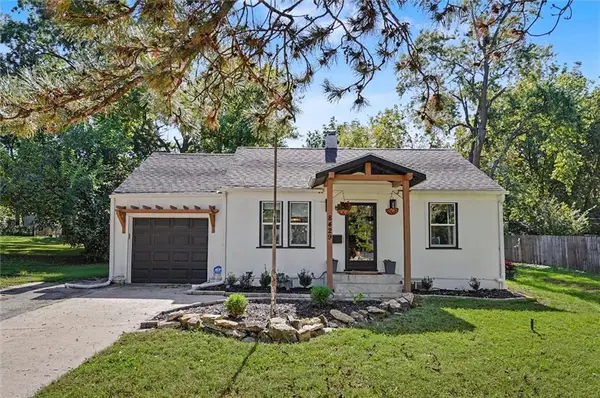
Please contact an agent to get details on available seller financing incentive toward possible interest-rate buydown. So much is new in this beautifully refreshed Merriam ranch! This 4-bedroom, 2½-bath home features a new expanded kitchen with all-new finishes and appliances, an additional full bathroom, finished daylight basement, new furnace and A/C, new hot water tank, updated plumbing and electrical in portions of the home, more than 30 new recessed lights, fresh interior and exterior paint, updated flooring, and convenient main-level laundry.
The expanded kitchen features a gas range, microwave, marbled quartz countertops, tiled backsplash and luxury vinyl plank flooring. A former screened-in porch has been enclosed and finished as a bright breakfast room, creating additional living space and a natural extension of the kitchen.
The light and bright finished daylight basement offers even more usable space with four windows, a walk-up exterior entrance, painted exposed ceiling, carpet and a closet—ideal for a bedroom, home office, family room or flex space. A generous unfinished area provides plenty of additional storage.
While the home has been extensively updated, care was taken to preserve the details that make older homes special. Original hardwood floors have been beautifully refinished, while original wood doors with glass knobs, trim and built-in hallway storage retain the home’s character and craftsmanship.
Outside, enjoy a mostly fenced-in backyard with mature trees and plenty of room to relax or entertain. The home includes a 1-car attached garage, plus an extra-wide driveway that provides additional off-street parking. The driveway has also been freshly resealed for a clean, refreshed appearance.
This home has truly been brought back to life—combining major improvements, modern finishes, additional living areas and preserved old-world charm. There’s nothing left to do but move in and enjoy!...
Contact an agent
Home facts
- Year built:1950
- Subdivision & Development:Indian Gardens
- Listing ID #:2637145
- Added:63 day(s) ago
- Updated:October 23, 2026 at 11:46 PM
Rooms and interior
- Bedrooms:4
- Total bathrooms:3
- Full bathrooms:2
- Half bathrooms:1
- Rooms Total:11
- Kitchen Description:Dishwasher, Microwave
- Basement:Yes
- Basement Description:Finished, Full, Walk Up
- Living area:1,920 sq. ft.
Heating and cooling
- Cooling:Electric
- Heating:Central Gas
Structure and exterior
- Roof:Composition
- Year built:1950
- Building area:1,920 sq. ft.
- Lot area:0.36 Acres
- Lot Features:City Limits
- Architectural Style:Ranch
- Construction Materials:Frame
Schools
- High school:SM North
- Middle school:Hocker Grove
- Elementary school:East Antioch
Utilities
- Water:City/Public
- Sewer:Public Sewer
Finances and disclosures
- Price:$375,000
- Price per sq. ft.:$195.31
Features and amenities
- Appliances:Dishwasher, Gas Range, Microwave
Parking
- Parking description:Attached
- Garage:Yes
- Garage spaces:1
 HeartlandMLS©2026. Information Deemed Reliable But Not Guaranteed. This information is being provided by the HeartlandMLS. The listings presented here may or may not be listed by the Broker/Agent operating this website. This information is intended for the personal use of consumers and may not be used for any purpose other than to identify prospective properties consumers may be interested in purchasing. Data <Last Updated October 23, 2026
New listings near 6437 Craig Street
- Coming Soon
 $425,000Coming Soon4 beds 3 baths2,281 sq. ft.
10009 W 70 Terrace, Merriam, KS 66203
MLS# 2643344Listed by: EXP REALTY LLC - Coming Soon
 $220,000Coming Soon3 beds 3 baths1,344 sq. ft.
9928 52nd Street, Merriam, KS 66203
MLS# 2647813Listed by: REAL BROKER, LLC - Coming Soon
 $355,000Coming Soon3 beds 3 baths1,546 sq. ft.
5827 Mastin Street, Merriam, KS 66203
MLS# 2647657Listed by: RE/MAX PROFESSIONALS - Coming Soon
 $250,000Coming Soon2 beds 1 baths792 sq. ft.
6031 Goodman Street, Merriam, KS 66202
MLS# 2644709Listed by: REECENICHOLS - COUNTRY CLUB PLAZA - New
 $397,000Active3 beds 3 baths1,593 sq. ft.
5825 Hadley Street, Mission, KS 66202
MLS# 2648348Listed by: OPENDOOR BROKERAGE LLC - New
 $365,000Active3 beds 3 baths1,964 sq. ft.
8429 W 54th Terrace, Merriam, KS 66202
MLS# 2646978Listed by: LPT REALTY  $550,000Active3 beds 5 baths3,313 sq. ft.
10035 W 55th Street, Merriam, KS 66203
MLS# 2646343Listed by: EXP REALTY LLC $260,000Active3 beds 2 baths1,398 sq. ft.
10020 W 51st Street, Merriam, KS 66203
MLS# 2645967Listed by: KW DIAMOND PARTNERS $435,000Pending5 beds 3 baths2,398 sq. ft.
5532 Knox Avenue, Merriam, KS 66203
MLS# 2644862Listed by: COMPASS REALTY GROUP $205,000Active2 beds 3 baths960 sq. ft.
9911 W 52nd Street, Merriam, KS 66203
MLS# 2644745Listed by: COMPASS REALTY GROUP


Protect your home and budget from life's surprises with an Assurant Home Warranty, backed by a partner that supports you through every step of homeownership. Explore Plans.
© 2026 Better Homes and Gardens Real Estate LLC. An Anywhere Real Estate company. All rights reserved. Better Homes and Gardens® Real Estate is a registered trademark owned by Meredith Operations Corporation, licensed to Better Homes and Gardens Real Estate LLC and used with permission. Better Homes and Gardens Real Estate LLC fully supports the principles of the Fair Housing Act and the Equal Opportunity Act. Listing information is deemed reliable but is not guaranteed accurate.
Each office is independently owned and operated.
Any services or products provided by third parties are not provided by, affiliated with or related to Better Homes and Gardens Real Estate LLC, or its affiliated companies.