
1408 N Argonia Rd, Milton, KS 67106
Local realty services provided by:Better Homes and Gardens Real Estate Wostal Realty
1408 N Argonia Rd,Milton, KS 67106
$285,000
- 3 Beds
- 2 Baths
- 2,402 sq. ft.
- Single family
- Active
Listed by: colton pepper
Office: berkshire hathaway penfed realty
MLS#:681805
Source:South Central Kansas MLS
Price summary
- Price:$285,000
- Price per sq. ft.:$118.65
About this home
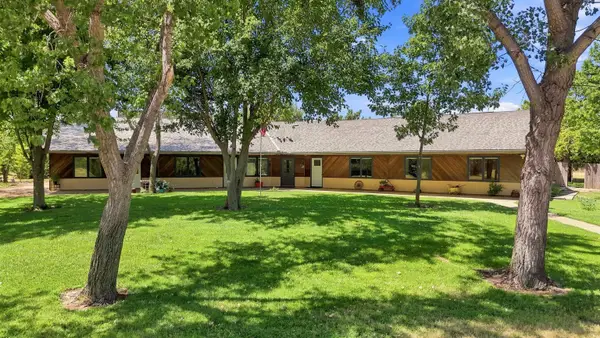
Situated on 0.90 acre in Milton, this 3-bedroom, 2-bath ranch offers 2,402 square feet of finished living space, a finished walkout basement, and an impressive 50' x 30' heated shop. The 1,500-square-foot shop is a standout feature, offering an insulated interior, radiant in-floor heating, concrete floors, 200-amp electrical service, and two overhead doors measuring 16' x 7' and 8' x 7'. Whether you're working on vehicles, pursuing hobbies, storing equipment, or simply looking for a spacious place to gather with friends, this versatile building opens up a world of possibilities. An attached 2-car garage provides additional parking and storage. Inside, the main level features a generously sized living room with decorative exposed ceiling beams and a stone wood-burning fireplace that creates a warm, inviting atmosphere. The spacious kitchen offers ample cabinetry and counter space, while the primary bedroom and a full bathroom complete the main level. Downstairs, the finished walkout basement provides even more room to spread out, featuring a large family room with a second stone wood-burning fireplace, two additional bedrooms, a full bathroom, and a dedicated laundry area. With spacious gathering areas on both levels, the home provides a comfortable setting for everything from quiet evenings to hosting friends and family. The outdoor spaces are equally inviting, with a large covered deck overlooking the expansive backyard. The nearly one-acre lot provides plenty of room for outdoor entertaining, yard games, gardening, or simply enjoying the open surroundings. From evenings spent around the fireplace to weekend gatherings on the deck or projects in the heated shop, this property offers a unique combination of comfortable living, recreational space, and everyday functionality. With room to relax, entertain, work, and play, there's plenty of opportunity to make this property your own....
Contact an agent
Home facts
- Year built:1977
- Subdivision & Development:STANLEY SUPPESVILLE
- Listing ID #:681805
- Added:1 day(s) ago
- Updated:November 13, 2026 at 04:49 PM
Rooms and interior
- Bedrooms:3
- Total bathrooms:2
- Full bathrooms:2
- Dining Description:Kitchen/Dining Combo, Living/Dining Combo
- Kitchen Description:Dishwasher, Disposal, Eating Bar, Granite Counters, Microwave, Pantry, Range Hood, Refrigerator
- Bedroom Description:Master Bedroom on Main Level, Other Counters
- Basement Description:Finished
- Living area:2,402 sq. ft.
Heating and cooling
- Cooling:Central Air, Electric
- Heating:Forced Air, Gas
- Central air:Yes
Structure and exterior
- Roof:Composition
- Year built:1977
- Building area:2,402 sq. ft.
- Lot area:0.9 Acres
- Lot Features:Standard
- Architectural Style:Ranch
- Construction Materials:Frame, Vinyl/Aluminum
- Exterior Features:Guttering - ALL
- Foundation Description:Full, No Egress Window(s), Walk Out At Grade
- Levels:One
Schools
- High school:Norwich
- Middle school:Norwich
- Elementary school:Norwich
Finances and disclosures
- Price:$285,000
- Price per sq. ft.:$118.65
- Tax amount:$3,578 (2025)
Features and amenities
- Appliances:Dishwasher, Disposal, Dryer, Microwave, Refrigerator, Washer
- Laundry features:220 Equipment, Dryer, In Basement, Washer
- Amenities:Ceiling Fan(s), Walk-In Closet(s), Water Softener-Own
Parking
- Parking description:Attached, Opener, Side Load
- Garage:Yes
- Garage spaces:4
New listings near 1408 N Argonia Rd
 $227,000Pending4 beds 4 baths3,712 sq. ft.
1691 W Ashleigh Ln, Milton, KS 67106
COLDWELL BANKER PLAZA REAL ESTATE $275,000Active4 beds 2 baths2,280 sq. ft.
1726 W 123rd Ave N, Milton, KS 67106
BERKSHIRE HATHAWAY PENFED REALTY $12,000Active0 Acres
1673 W Bryce Dr., Milton, KS 67106
NATIONAL LAND REALTY CENTRAL KS, LLC $12,000Active0 Acres
1669 W Bryce Dr., Milton, KS 67106
NATIONAL LAND REALTY CENTRAL KS, LLC $12,000Active0 Acres
1675 W Bryce Dr., Milton, KS 67106
NATIONAL LAND REALTY CENTRAL KS, LLC $12,000Active0 Acres
1665 W Bryce Dr., Milton, KS 67106
NATIONAL LAND REALTY CENTRAL KS, LLC $12,000Active0 Acres
1671 W Bryce Dr., Milton, KS 67106
NATIONAL LAND REALTY CENTRAL KS, LLC $6,700,000Active6 beds 7 baths7,828 sq. ft.
1051 N Blackstone Rd, Milton, KS 67106
J.P. WEIGAND & SONS


Protect your home and budget from life's surprises with an Assurant Home Warranty, backed by a partner that supports you through every step of homeownership. Explore Plans.
© 2026 Better Homes and Gardens Real Estate LLC. An Anywhere Real Estate company. All rights reserved. Better Homes and Gardens® Real Estate is a registered trademark owned by Meredith Operations Corporation, licensed to Better Homes and Gardens Real Estate LLC and used with permission. Better Homes and Gardens Real Estate LLC fully supports the principles of the Fair Housing Act and the Equal Opportunity Act. Listing information is deemed reliable but is not guaranteed accurate.
Each office is independently owned and operated.
Any services or products provided by third parties are not provided by, affiliated with or related to Better Homes and Gardens Real Estate LLC, or its affiliated companies.