
1901 W 70th Street, Mission Hills, KS 66208
Local realty services provided by:Better Homes and Gardens Real Estate Kansas City Homes
1901 W 70th Street,Mission Hills, KS 66208
- 4 Beds
- 4 Baths
- - sq. ft.
- Single family
- Sold
Listed by: yfa team, aaron leib
Office: your future address, llc.
MLS#:2601455
Source:MOKS_HL
Sorry, we are unable to map this address
Price summary
- Price:
- Monthly HOA dues:$12.5
About this home
Stunning Mission Hills remodel with contemporary accents throughout! Completely reimagined in 2019, this home blends modern style with timeless design to create an exceptional living experience. A dramatic vaulted ceiling anchors the main living space, creating an airy, open feel filled with natural light. The living room features custom built-ins and beautiful hardwood floors that flow seamlessly throughout the home. The luxurious kitchen is designed for both everyday living and entertaining, showcasing shaker-style cabinetry, quartz countertops, a large center island, walk-in pantry, and views of the striking floor-to-ceiling fireplace. Just off the garage, the mudroom offers the perfect drop zone to keep daily life organized. Oversized sliding doors open to a fenced in serene backyard and patio, creating a seamless indoor-outdoor connection ideal for relaxing or hosting guests. Upstairs, the primary suite serves as a private retreat with a spa-inspired bathroom featuring dual vanities and a stunning floor-to-ceiling tiled shower. Two additional bedrooms and a full bath complete the upper level.
The finished lower level expands the living space with a fourth bedroom, third full bathroom, spacious recreation room with fireplace, and a wet bar—perfect for entertaining. A rare sub-basement provides even more finished space, ideal for a media room, playroom, or home gym. With luxury finishes, thoughtful design, and exceptional space throughout, this Mission Hills home is truly move-in ready and not to be missed....
Contact an agent
Home facts
- Year built:1958
- Listing ID #:2601455
- Added:53 day(s) ago
- Updated:July 12, 2026 at 09:11 AM
Rooms and interior
- Bedrooms:4
- Total bathrooms:4
- Full bathrooms:3
- Half bathrooms:1
- Rooms Total:13
- Basement:Yes
- Basement Description:Concrete, Finished, Inside Entrance
Heating and cooling
- Cooling:Electric
- Heating:Forced Air Gas
Structure and exterior
- Roof:Composition
- Year built:1958
- Lot Features:Corner Lot
- Architectural Style:Side/Side Split
- Construction Materials:Brick Trim, Wood Siding
- Foundation Description:Concrete
Schools
- High school:SM East
- Middle school:Indian Hills
- Elementary school:Belinder
Utilities
- Water:City/Public
- Sewer:Public Sewer
Finances and disclosures
- Price:
Parking
- Parking description:Attached
- Garage:Yes
- Garage spaces:2
 HeartlandMLS©2026. Information Deemed Reliable But Not Guaranteed. This information is being provided by the HeartlandMLS. The listings presented here may or may not be listed by the Broker/Agent operating this website. This information is intended for the personal use of consumers and may not be used for any purpose other than to identify prospective properties consumers may be interested in purchasing. Data <Last Updated July 12, 2026
New listings near 1901 W 70th Street
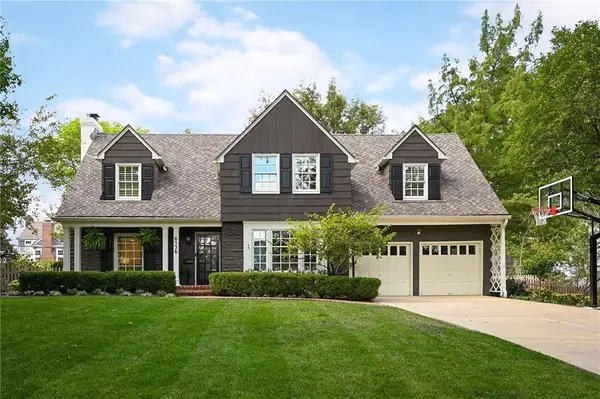 $2,295,000Pending5 beds 5 baths4,737 sq. ft.
6536 Overbrook Road, Mission Hills, KS 66208
MLS# 2629987Listed by: REECENICHOLS -THE VILLAGE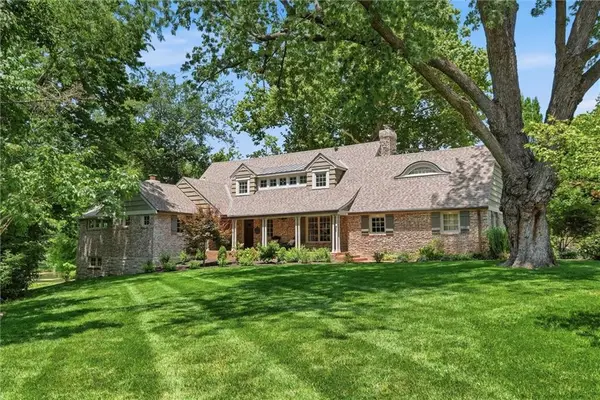 $2,450,000Pending4 beds 6 baths4,774 sq. ft.
2312 Tomahawk Road, Mission Hills, KS 66208
MLS# 2628231Listed by: PARKWAY REAL ESTATE LLC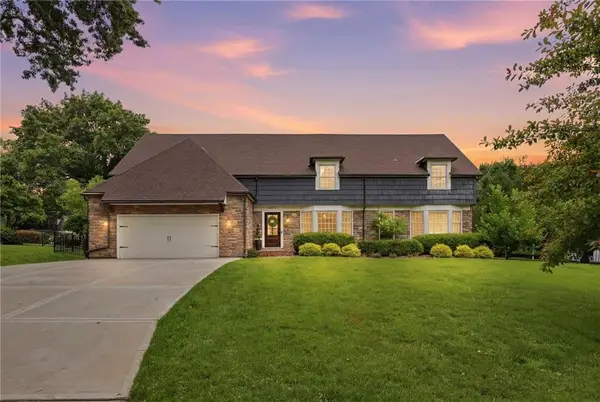 $1,400,000Pending6 beds 4 baths4,915 sq. ft.
6522 Willow Lane, Mission Hills, KS 66208
MLS# 2627610Listed by: REECENICHOLS - LEAWOOD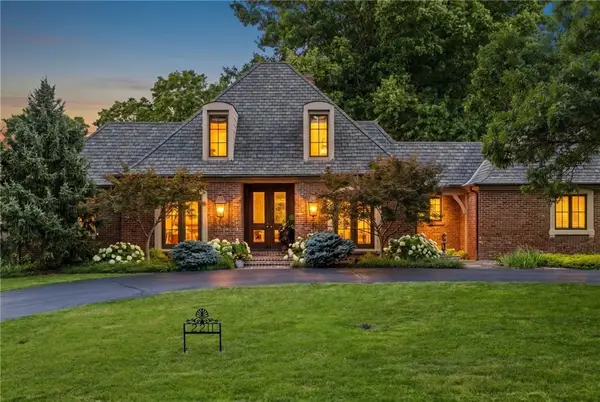 $2,100,000Pending4 beds 6 baths4,298 sq. ft.
2211 W 69th Terrace, Mission Hills, KS 66208
MLS# 2622046Listed by: COMPASS REALTY GROUP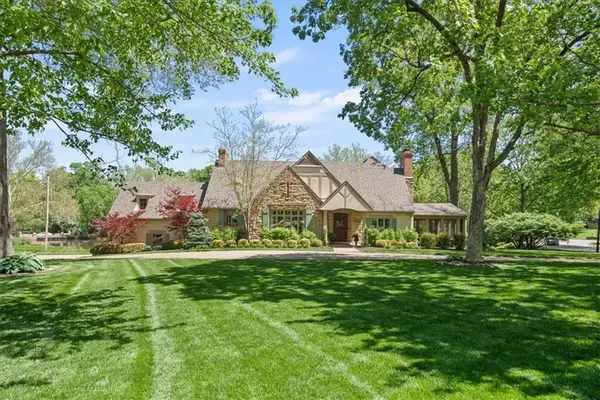 Listed by BHGRE$1,995,000Active4 beds 5 baths4,112 sq. ft.
6331 Ensley Lane, Mission Hills, KS 66208
MLS# 2612529Listed by: BHG KANSAS CITY HOMES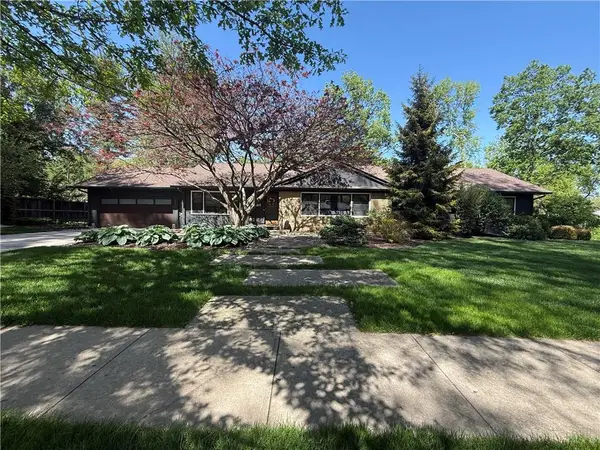 $1,600,000Pending4 beds 3 baths3,798 sq. ft.
3810 W 65th Terrace, Mission Hills, KS 66208
MLS# 2617623Listed by: ORENDA REAL ESTATE SERVICES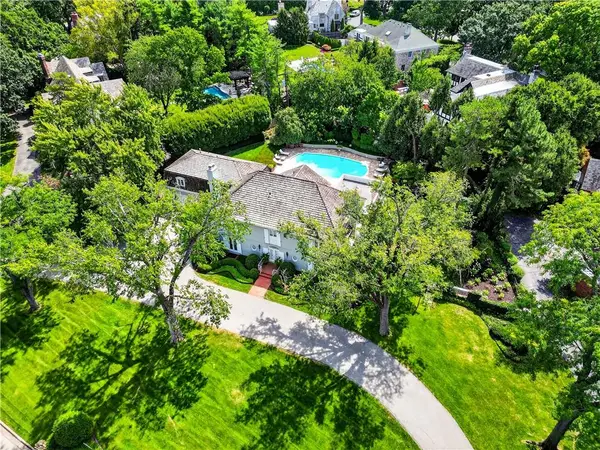 $3,500,000Pending5 beds 7 baths5,894 sq. ft.
2835 Verona Road, Mission Hills, KS 66208
MLS# 2609708Listed by: REECENICHOLS -THE VILLAGE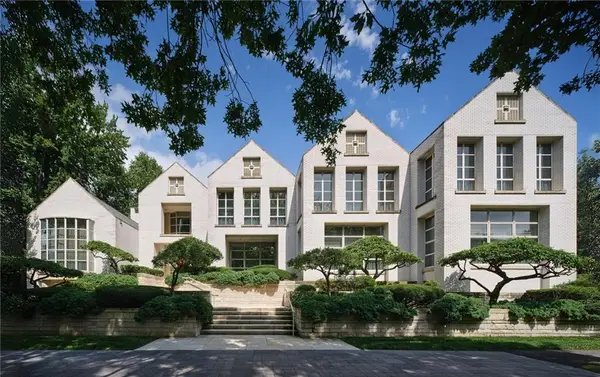 $5,993,000Active4 beds 7 baths10,028 sq. ft.
5801 Oakwood Road, Mission Hills, KS 66208
MLS# 2556699Listed by: SAGE SOTHEBY'S INTERNATIONAL REALTY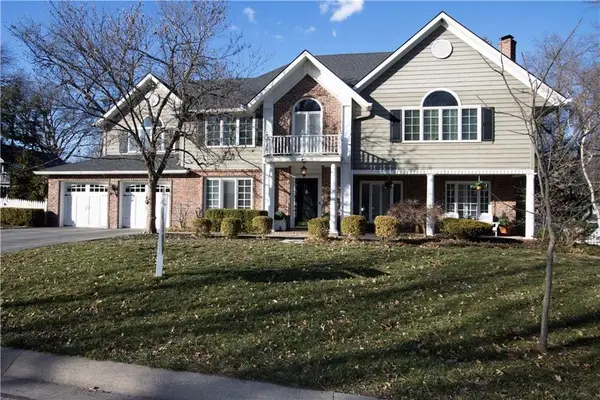 $1,199,000Active4 beds 4 baths5,082 sq. ft.
6552 Overbrook Road, Mission Hills, KS 66208
MLS# 2464569Listed by: REECENICHOLS -THE VILLAGE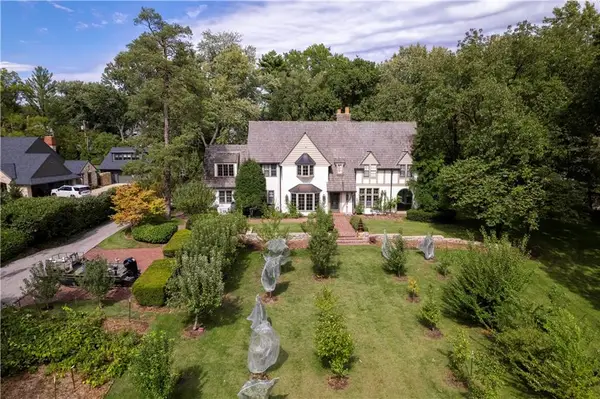 $4,950,000Active5 beds 6 baths4,843 sq. ft.
3700 W 65th Street, Mission Hills, KS 66208
MLS# 2459405Listed by: CHARTWELL REALTY LLC


Protect your home and budget from life's surprises with an Assurant Home Warranty, backed by a partner that supports you through every step of homeownership. Explore Plans.
© 2026 Better Homes and Gardens Real Estate LLC. An Anywhere Real Estate company. All rights reserved. Better Homes and Gardens® Real Estate is a registered trademark owned by Meredith Operations Corporation, licensed to Better Homes and Gardens Real Estate LLC and used with permission. Better Homes and Gardens Real Estate LLC fully supports the principles of the Fair Housing Act and the Equal Opportunity Act. Listing information is deemed reliable but is not guaranteed accurate.
Each office is independently owned and operated.
Any services or products provided by third parties are not provided by, affiliated with or related to Better Homes and Gardens Real Estate LLC, or its affiliated companies.