
5090 Outlook Street, Mission, KS 66202
Local realty services provided by:Better Homes and Gardens Real Estate Kansas City Homes
5090 Outlook Street,Mission, KS 66202
$535,000
- 4 Beds
- 3 Baths
- 2,959 sq. ft.
- Single family
- Coming Soon
Listed by: aleks spangler
Office: platinum realty llc.
MLS#:2650722
Source:MOKS_HL
Price summary
- Price:$535,000
- Price per sq. ft.:$180.8
- Monthly HOA dues:$8.33
About this home
This distinctive Mission property brings together the character of its 1950's architecture and the comfort of thoughtful modern updates. Original architectural lines, a classic brick exterior, large windows, and an inviting floor plan. The renovated kitchen features new quartz countertops, handmade tile, hardwood flooring, and new stainless steel appliances. Refinished hardwood floors throughout the first floor while the updated bathrooms feature new tile, vanities, lighting, and cohesive traditional finishes.
Downstairs, the fully renovated walk-out basement offers a separate entrance, spacious living area, second kitchen, fourth bedroom with egress, and full bathroom. Freshly painted exterior, refreshed landscaping and professionally pruned trees. Upgraded irrigation system with a new Wi-Fi controller. An attached two-car garage adds a welcome feature in this part of Mission.
Conveniently located near Waterworks Park and the growing collection of local coffee shops, bakeries, and businesses along Johnson Drive. Downtown is approximately 10 minutes away. As a special nod to its history, the home's original architectural blueprints have been framed and will remain with the property....
Contact an agent
Home facts
- Year built:1956
- Subdivision & Development:Walnut View
- Listing ID #:2650722
- Updated:November 08, 2026 at 03:21 PM
Rooms and interior
- Bedrooms:4
- Total bathrooms:3
- Full bathrooms:3
- Rooms Total:10
- Kitchen Description:Cooktop, Dishwasher, Disposal, Refrigerator
- Basement:Yes
- Basement Description:Concrete, Egress Window(s), Finished, Walk Out
- Living area:2,959 sq. ft.
Heating and cooling
- Cooling:Electric
- Heating:Forced Air Gas, Natural Gas
Structure and exterior
- Roof:Composition
- Year built:1956
- Building area:2,959 sq. ft.
- Lot area:0.33 Acres
- Lot Features:City Lot, Corner Lot
- Architectural Style:Ranch
- Construction Materials:All Brick
- Foundation Description:Concrete
Schools
- High school:SM North
- Middle school:Hocker Grove
- Elementary school:Rushton
Utilities
- Water:City/Public
- Sewer:Public Sewer
Finances and disclosures
- Price:$535,000
- Price per sq. ft.:$180.8
Features and amenities
- Appliances:Dishwasher, Disposal, Refrigerator, Stainless Steel Appliance(s)
- Amenities:Pantry, Walk-In Closet(s)
Parking
- Parking description:Attached
- Garage:Yes
- Garage spaces:2
 HeartlandMLS©2026. Information Deemed Reliable But Not Guaranteed. This information is being provided by the HeartlandMLS. The listings presented here may or may not be listed by the Broker/Agent operating this website. This information is intended for the personal use of consumers and may not be used for any purpose other than to identify prospective properties consumers may be interested in purchasing. Data <Last Updated November 8, 2026
New listings near 5090 Outlook Street
- Coming Soon
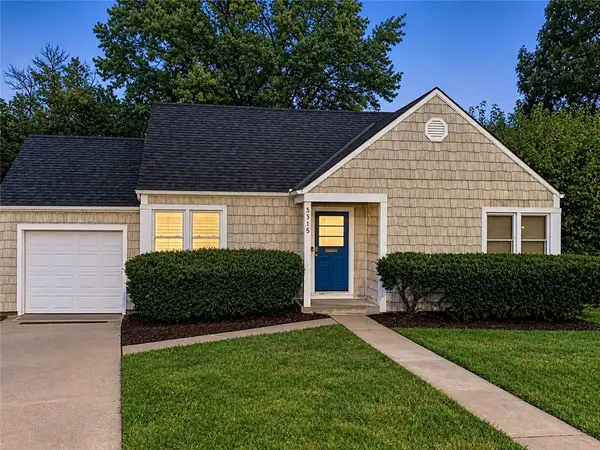 $285,000Coming Soon2 beds 1 baths842 sq. ft.
5315 Russell Street, Mission, KS 66202
MLS# 2650191Listed by: REAL BROKER, LLC - Coming Soon
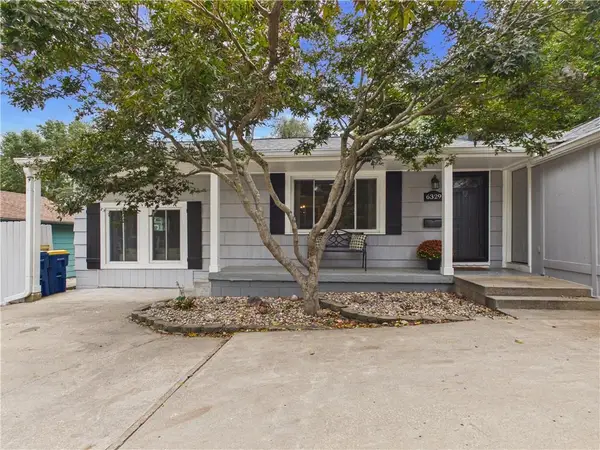 $375,000Coming Soon3 beds 2 baths1,562 sq. ft.
6329 W 54th Terrace, Mission, KS 66202
MLS# 2648844Listed by: REECENICHOLS -JOHNSON COUNTY W - Coming Soon
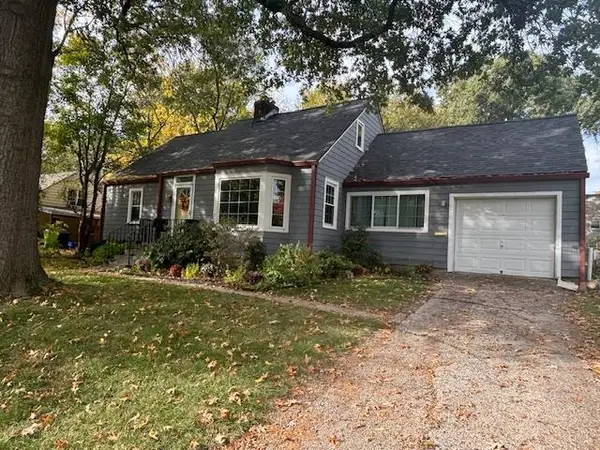 $389,000Coming Soon3 beds 2 baths1,624 sq. ft.
5122 Maple Street, Mission, KS 66202
MLS# 2649034Listed by: WORTH CLARK REALTY - Coming Soon
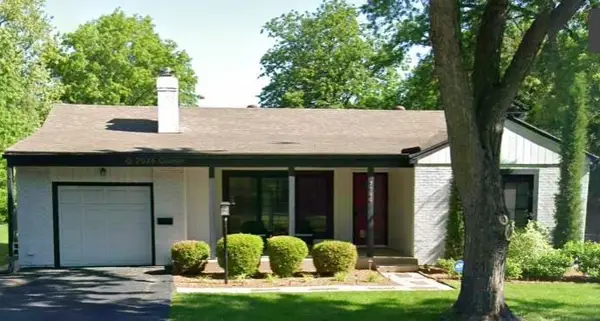 $359,000Coming Soon2 beds 3 baths1,838 sq. ft.
5900 W 62nd Terrace, Mission, KS 66202
MLS# 2647655Listed by: RE/MAX PREMIER REALTY - New
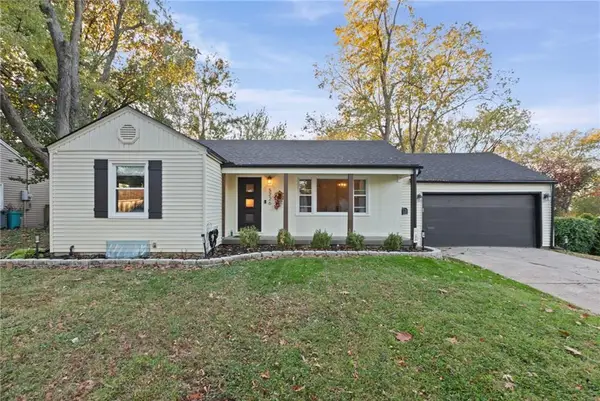 $325,000Active2 beds 2 baths1,270 sq. ft.
5226 Lamar Avenue, Mission, KS 66202
MLS# 2650518Listed by: KELLER WILLIAMS KC NORTH 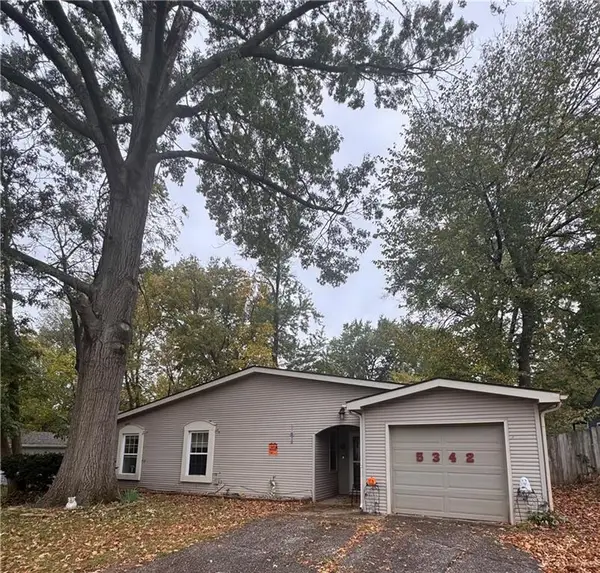 $281,000Pending3 beds 1 baths1,389 sq. ft.
5342 Maple Street, Mission, KS 66202
MLS# 2649771Listed by: LPT REALTY- New
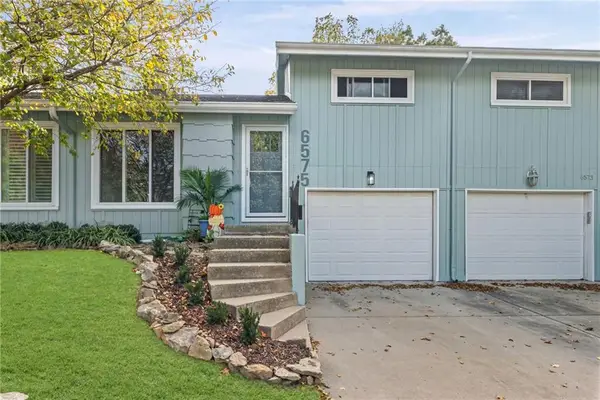 Listed by BHGRE$265,000Active2 beds 2 baths1,067 sq. ft.
6575 W 49th Street, Mission, KS 66202
MLS# 2648873Listed by: BHG KANSAS CITY HOMES - New
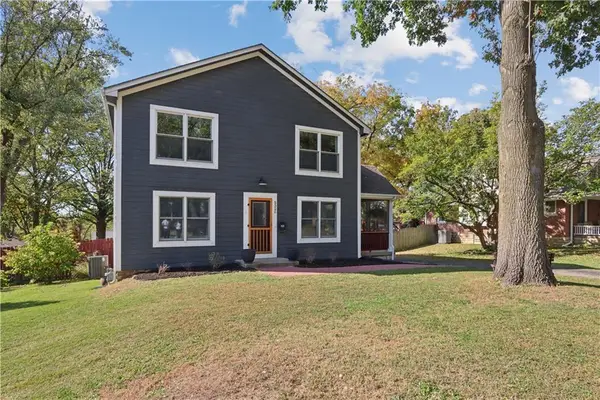 $445,000Active5 beds 2 baths2,236 sq. ft.
5326 Walmer Street, Mission, KS 66202
MLS# 2649181Listed by: REECENICHOLS -THE VILLAGE 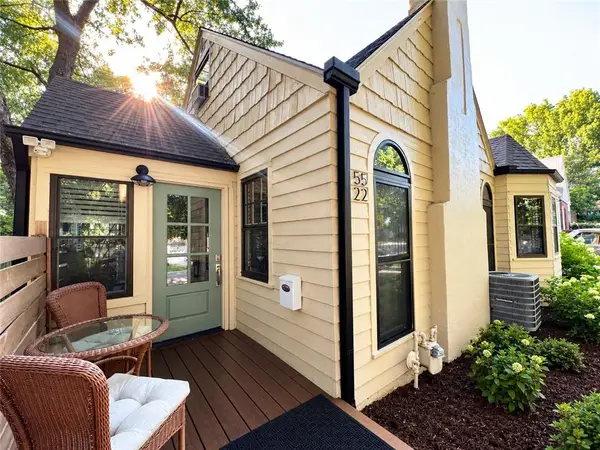 $369,000Pending3 beds 2 baths1,436 sq. ft.
5522 Lamar Avenue, Mission, KS 66202
MLS# 2647436Listed by: REECENICHOLS - COUNTRY CLUB PLAZA


Protect your home and budget from life's surprises with an Assurant Home Warranty, backed by a partner that supports you through every step of homeownership. Explore Plans.
© 2026 Better Homes and Gardens Real Estate LLC. An Anywhere Real Estate company. All rights reserved. Better Homes and Gardens® Real Estate is a registered trademark owned by Meredith Operations Corporation, licensed to Better Homes and Gardens Real Estate LLC and used with permission. Better Homes and Gardens Real Estate LLC fully supports the principles of the Fair Housing Act and the Equal Opportunity Act. Listing information is deemed reliable but is not guaranteed accurate.
Each office is independently owned and operated.
Any services or products provided by third parties are not provided by, affiliated with or related to Better Homes and Gardens Real Estate LLC, or its affiliated companies.