
5226 Lamar Avenue, Mission, KS 66202
Local realty services provided by:Better Homes and Gardens Real Estate Kansas City Homes
5226 Lamar Avenue,Mission, KS 66202
$325,000
- 2 Beds
- 2 Baths
- 1,270 sq. ft.
- Single family
- Active
Listed by: carole reeves
Office: keller williams kc north
MLS#:2650518
Source:MOKS_HL
Price summary
- Price:$325,000
- Price per sq. ft.:$255.91
About this home
Don’t miss this adorable and completely renovated Mission home! It offers the best of both world - fresh, updated living with charm and character as well as the peace of mind that comes from knowing your big-ticket items have been taken care of!! From the newer roof, windows, and sewer line to the extensive updates throughout, so much love and attention has been poured into every detail! This 2 bed 2 bath home features gorgeous refinished hardwood floors and offers more living space than you might expect. With a spacious living room, a separate family room, ample kitchen space, two beautifully remodeled bathrooms and then there's the backyard! This huge yard offers plenty of room for entertaining, gardening, pets, play or simply enjoying some outdoor space. Add in a great Mission location close to shopping, restaurants, highway access and everyday conveniences, and you have a wonderful place to call home!
Contact an agent
Home facts
- Subdivision & Development:Morrison Ridge
- Listing ID #:2650518
- Added:2 day(s) ago
- Updated:November 08, 2026 at 04:46 PM
Rooms and interior
- Bedrooms:2
- Total bathrooms:2
- Full bathrooms:2
- Rooms Total:8
- Basement:Yes
- Basement Description:Full
- Living area:1,270 sq. ft.
Heating and cooling
- Cooling:Electric
- Heating:Forced Air Gas
Structure and exterior
- Building area:1,270 sq. ft.
- Lot area:0.34 Acres
- Architectural Style:Ranch
- Construction Materials:Vinyl Siding
Schools
- High school:SM East
- Middle school:Hocker Grove
- Elementary school:Rushton
Utilities
- Water:City/Public
- Sewer:Public Sewer
Finances and disclosures
- Price:$325,000
- Price per sq. ft.:$255.91
Parking
- Parking description:Attached
- Garage:Yes
- Garage spaces:1
 HeartlandMLS©2026. Information Deemed Reliable But Not Guaranteed. This information is being provided by the HeartlandMLS. The listings presented here may or may not be listed by the Broker/Agent operating this website. This information is intended for the personal use of consumers and may not be used for any purpose other than to identify prospective properties consumers may be interested in purchasing. Data <Last Updated November 8, 2026
New listings near 5226 Lamar Avenue
- Coming Soon
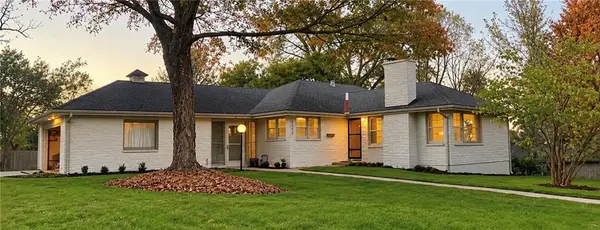 $535,000Coming Soon4 beds 3 baths2,959 sq. ft.
5090 Outlook Street, Mission, KS 66202
MLS# 2650722Listed by: PLATINUM REALTY LLC - Coming Soon
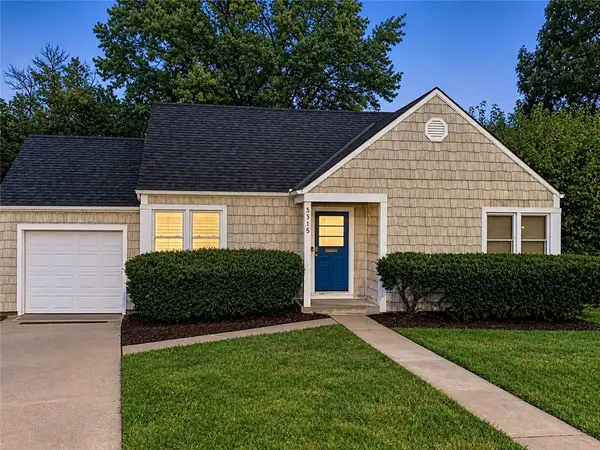 $285,000Coming Soon2 beds 1 baths842 sq. ft.
5315 Russell Street, Mission, KS 66202
MLS# 2650191Listed by: REAL BROKER, LLC - Coming Soon
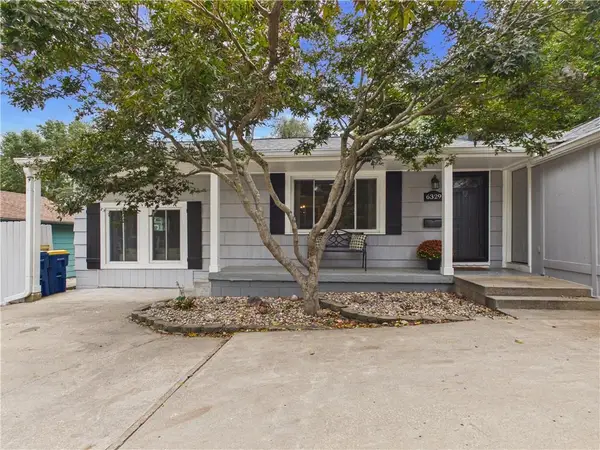 $375,000Coming Soon3 beds 2 baths1,562 sq. ft.
6329 W 54th Terrace, Mission, KS 66202
MLS# 2648844Listed by: REECENICHOLS -JOHNSON COUNTY W - Coming Soon
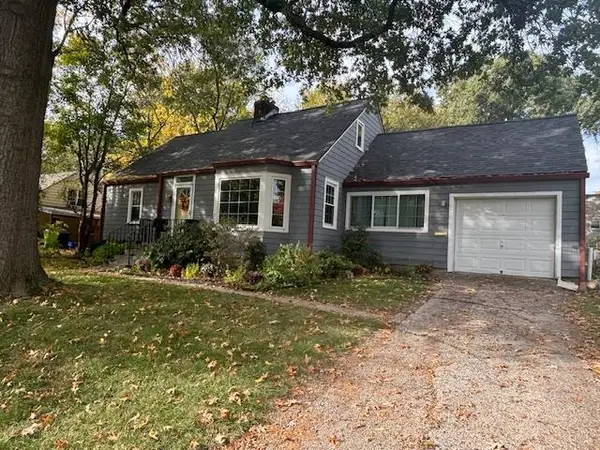 $389,000Coming Soon3 beds 2 baths1,624 sq. ft.
5122 Maple Street, Mission, KS 66202
MLS# 2649034Listed by: WORTH CLARK REALTY - Coming Soon
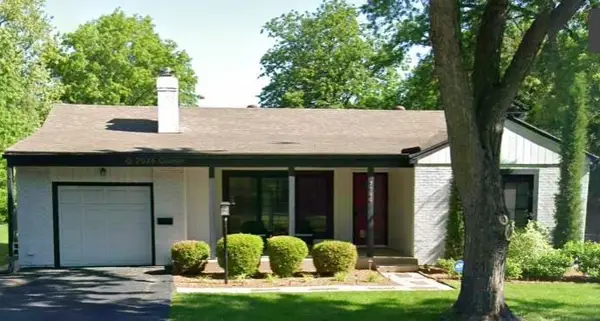 $359,000Coming Soon2 beds 3 baths1,838 sq. ft.
5900 W 62nd Terrace, Mission, KS 66202
MLS# 2647655Listed by: RE/MAX PREMIER REALTY 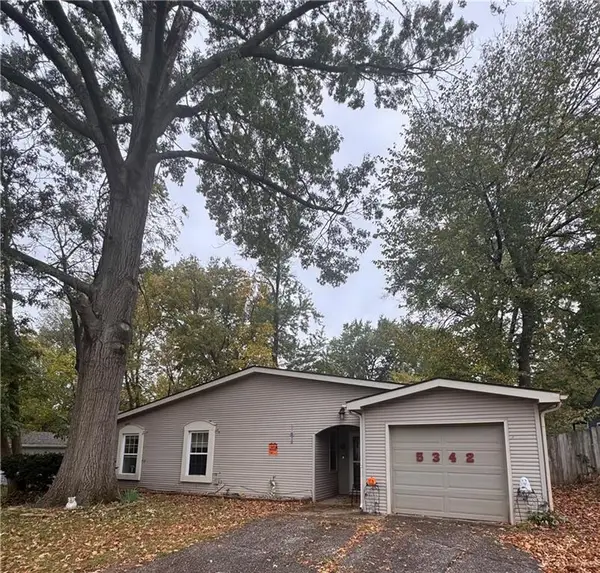 $281,000Pending3 beds 1 baths1,389 sq. ft.
5342 Maple Street, Mission, KS 66202
MLS# 2649771Listed by: LPT REALTY- New
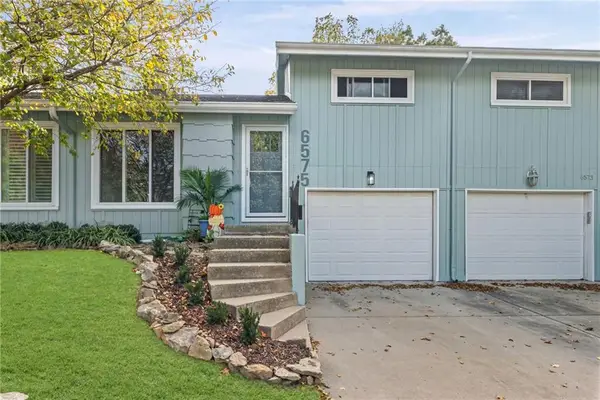 Listed by BHGRE$265,000Active2 beds 2 baths1,067 sq. ft.
6575 W 49th Street, Mission, KS 66202
MLS# 2648873Listed by: BHG KANSAS CITY HOMES 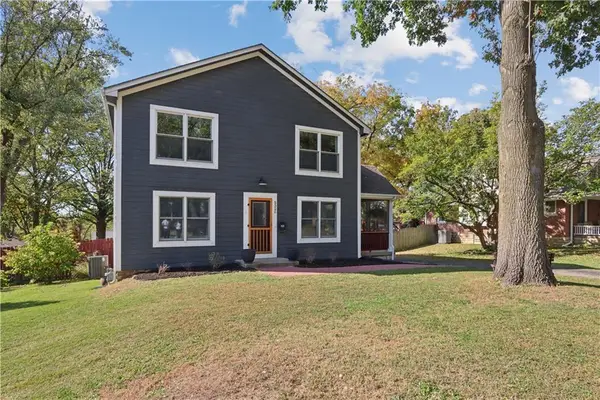 $445,000Active5 beds 2 baths2,236 sq. ft.
5326 Walmer Street, Mission, KS 66202
MLS# 2649181Listed by: REECENICHOLS -THE VILLAGE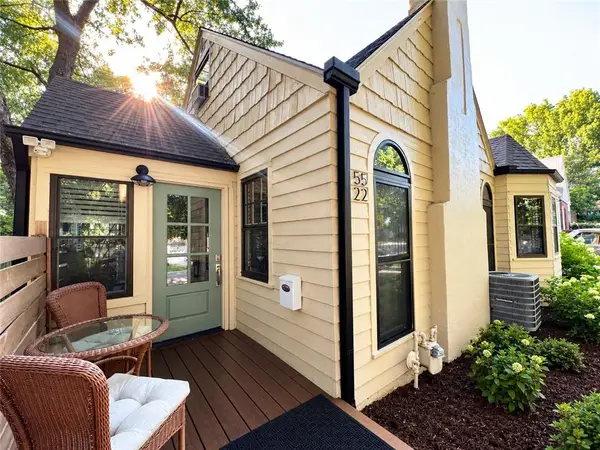 $369,000Pending3 beds 2 baths1,436 sq. ft.
5522 Lamar Avenue, Mission, KS 66202
MLS# 2647436Listed by: REECENICHOLS - COUNTRY CLUB PLAZA


Protect your home and budget from life's surprises with an Assurant Home Warranty, backed by a partner that supports you through every step of homeownership. Explore Plans.
© 2026 Better Homes and Gardens Real Estate LLC. An Anywhere Real Estate company. All rights reserved. Better Homes and Gardens® Real Estate is a registered trademark owned by Meredith Operations Corporation, licensed to Better Homes and Gardens Real Estate LLC and used with permission. Better Homes and Gardens Real Estate LLC fully supports the principles of the Fair Housing Act and the Equal Opportunity Act. Listing information is deemed reliable but is not guaranteed accurate.
Each office is independently owned and operated.
Any services or products provided by third parties are not provided by, affiliated with or related to Better Homes and Gardens Real Estate LLC, or its affiliated companies.