
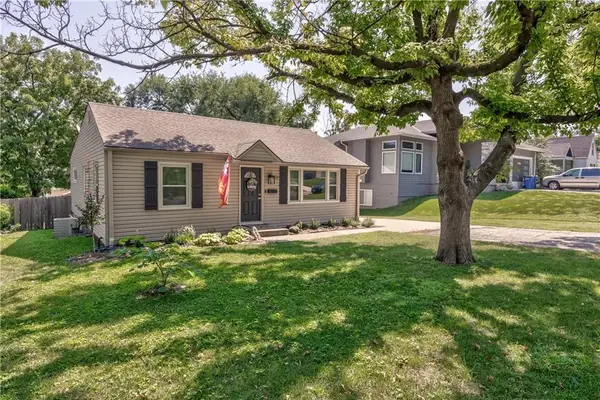
5319 Woodson Street, Mission, KS 66202
Local realty services provided by:Better Homes and Gardens Real Estate Kansas City Homes
5319 Woodson Street,Mission, KS 66202
$350,000
- 3 Beds
- 2 Baths
- 1,591 sq. ft.
- Single family
- Pending
Listed by: lisa johnson
Office: reecenichols - overland park
MLS#:2638728
Source:MOKS_HL
Price summary
- Price:$350,000
- Price per sq. ft.:$219.99
About this home
This charming 3 bed 2 bath home is filled with thoughtful updates and plenty of character. The inviting family room and dining room combination offers a comfortable, open space for everyday living and entertaining. Move into the light and bright kitchen which offers stainless steel appliances, including a refrigerator and dishwasher, plus a gas stove. Tucked off the kitchen is a private area with newly installed luxury vinyl plank flooring which can be used as an office, an extra tv room or game room. The main floor includes a nice sized bedroom as well as a full bath. Two bedrooms and a bathroom are on the second floor. For a second living space move on down to the finished basement. The fenced backyard is a perfect place for entertaining on the patio overlooking the spacious yard. There is a neighborhood park at the end of the street and close to shopping, restaurants and easy highway access. This darling home is move in ready! Buyer/Buyers agent to verify all info such as taxes, sq footage, schools, etc
SELLERS HAVE DECIDED TO SET A DEADLINE FOR OFFERS TO SATURDAY AUGUST 29 AT 6 PM. A DECISION WILL BE MADE SATURDAY EVENING....
Contact an agent
Home facts
- Year built:1948
- Subdivision & Development:Suncrest Park
- Listing ID #:2638728
- Added:2 day(s) ago
- Updated:August 31, 2026 at 10:33 AM
Rooms and interior
- Bedrooms:3
- Total bathrooms:2
- Full bathrooms:2
- Rooms Total:8
- Kitchen Description:Dishwasher, Disposal, Refrigerator
- Basement:Yes
- Basement Description:Finished
- Living area:1,591 sq. ft.
Heating and cooling
- Cooling:Electric
- Heating:Forced Air Gas
Structure and exterior
- Roof:Composition
- Year built:1948
- Building area:1,591 sq. ft.
- Lot area:0.19 Acres
- Lot Features:City Lot
- Architectural Style:1.5 Stories
- Construction Materials:Frame, Vinyl Siding, Wood Siding
Schools
- High school:SM North
- Middle school:Hocker Grove
- Elementary school:Rushton
Utilities
- Water:City/Public
- Sewer:Public Sewer
Finances and disclosures
- Price:$350,000
- Price per sq. ft.:$219.99
Features and amenities
- Appliances:Dishwasher, Disposal, Gas Range, Refrigerator, Washer
- Amenities:Ceiling Fan(s), Painted Cabinets
Parking
- Parking description:Attached
- Garage:Yes
- Garage spaces:1
 HeartlandMLS©2026. Information Deemed Reliable But Not Guaranteed. This information is being provided by the HeartlandMLS. The listings presented here may or may not be listed by the Broker/Agent operating this website. This information is intended for the personal use of consumers and may not be used for any purpose other than to identify prospective properties consumers may be interested in purchasing. Data <Last Updated August 31, 2026
New listings near 5319 Woodson Street
- New
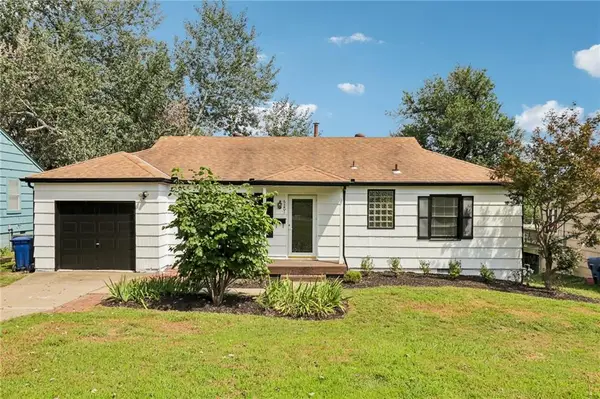 $289,000Active3 beds 1 baths992 sq. ft.
6201 Cedar Street, Mission, KS 66205
MLS# 2639259Listed by: RE/MAX STATE LINE - New
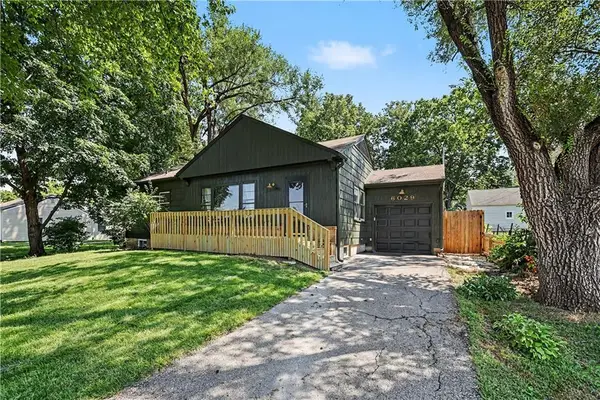 $375,000Active3 beds 2 baths1,659 sq. ft.
6029 Woodson Street, Mission, KS 66202
MLS# 2638692Listed by: REECENICHOLS -THE VILLAGE - New
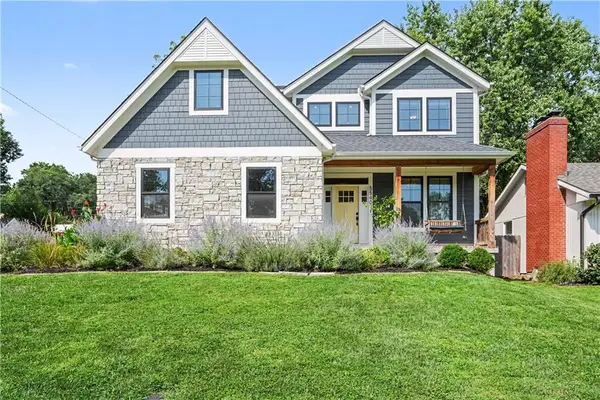 $900,000Active5 beds 5 baths3,616 sq. ft.
5540 Maple Street, Mission, KS 66202
MLS# 2630514Listed by: REECENICHOLS -THE VILLAGE 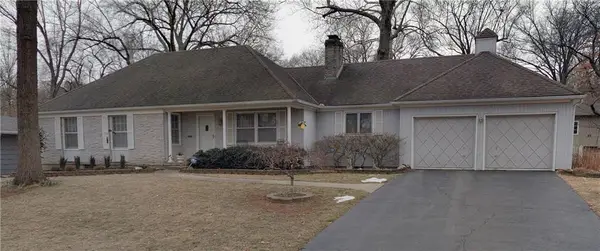 $425,000Pending3 beds 2 baths1,498 sq. ft.
6408 Maple Drive, Mission, KS 66202
MLS# 2638611Listed by: ARISTOCRAT REALTY- New
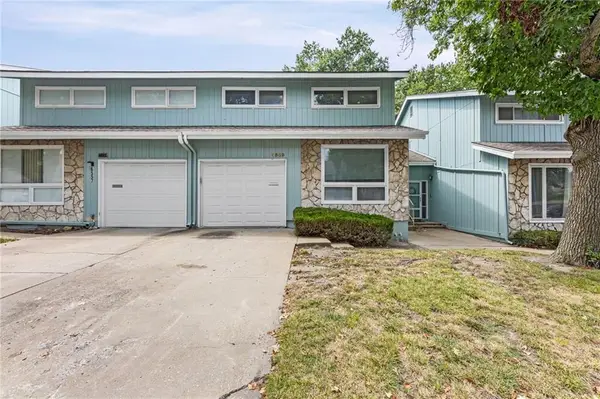 $210,000Active3 beds 3 baths1,803 sq. ft.
6559 W 49th Street, Mission, KS 66202
MLS# 2638731Listed by: KELLER WILLIAMS REALTY PARTNERS INC. 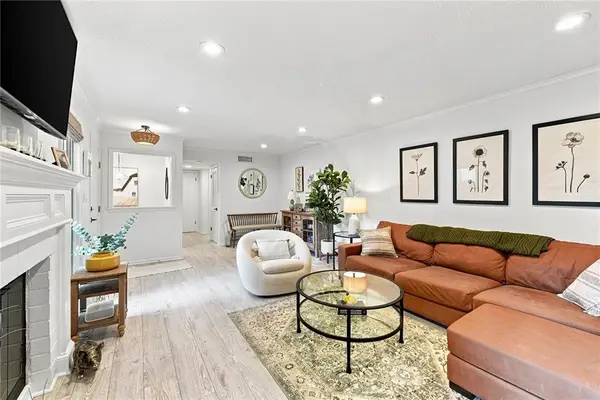 $319,000Pending2 beds 2 baths1,512 sq. ft.
6244 Rosewood Street, Mission, KS 66205
MLS# 2637993Listed by: PLATINUM REALTY LLC- New
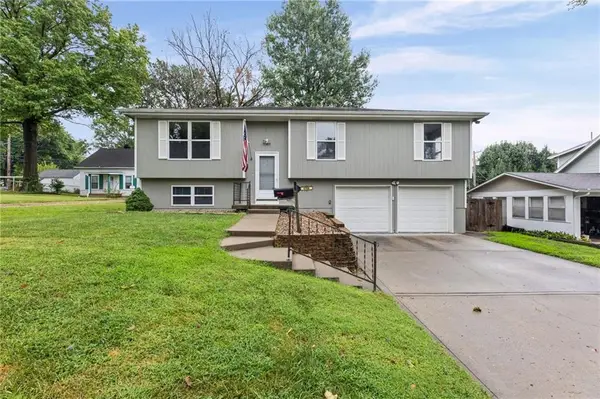 $420,000Active3 beds 3 baths1,736 sq. ft.
5709 Outlook Street, Mission, KS 66202
MLS# 2637094Listed by: WEICHERT, REALTORS WELCH & CO. 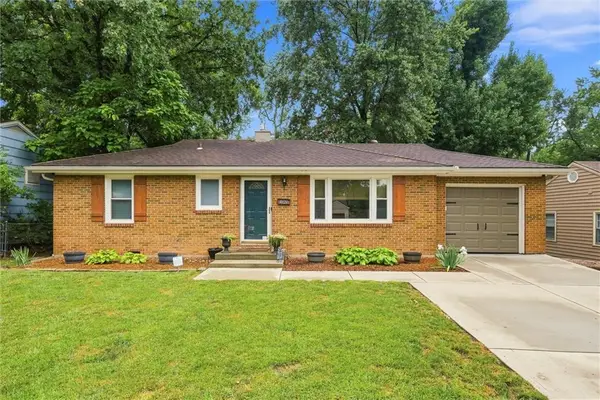 $300,000Pending3 beds 1 baths1,044 sq. ft.
4823 W 62nd Street, Mission, KS 66205
MLS# 2637461Listed by: REECENICHOLS - OVERLAND PARK- New
 $425,000Active4 beds 2 baths1,858 sq. ft.
5531 Reeds Road, Mission, KS 66202
MLS# 2638011Listed by: COMPASS REALTY GROUP


Protect your home and budget from life's surprises with an Assurant Home Warranty, backed by a partner that supports you through every step of homeownership. Explore Plans.
© 2026 Better Homes and Gardens Real Estate LLC. An Anywhere Real Estate company. All rights reserved. Better Homes and Gardens® Real Estate is a registered trademark owned by Meredith Operations Corporation, licensed to Better Homes and Gardens Real Estate LLC and used with permission. Better Homes and Gardens Real Estate LLC fully supports the principles of the Fair Housing Act and the Equal Opportunity Act. Listing information is deemed reliable but is not guaranteed accurate.
Each office is independently owned and operated.
Any services or products provided by third parties are not provided by, affiliated with or related to Better Homes and Gardens Real Estate LLC, or its affiliated companies.