
5627 Russell Street, Mission, KS 66202
Local realty services provided by:Better Homes and Gardens Real Estate Kansas City Homes
5627 Russell Street,Mission, KS 66202
- 3 Beds
- 2 Baths
- - sq. ft.
- Single family
- Sold
Listed by: ryan olander
Office: sage sotheby's international realty
MLS#:2634704
Source:MOKS_HL
Sorry, we are unable to map this address
Price summary
- Price:
About this home
This charming ranch-style home offers a perfect blend of comfort, character, and convenience in the heart of Mission, KS. Step inside to find hardwood floors that flow throughout the main living areas. The spacious living room serves as a cozy retreat, featuring a warm fireplace—one of two in the home, with the second located in the full basement. The heart of the home features an, eat-in kitchen equipped with stainless steel appliances, white cabinetry, and bright tile flooring. It’s a functional and stylish space perfect for both daily meals and entertaining. Situated on a generous 0.29-acre lot, the property offers a private, tree-lined backyard escape. The outdoor space is primed for relaxation and gatherings, complete with a patio and a designated fire pit area. The full, unfinished basement provides significant storage space or the potential for future customization (potential for a non-conforming 4th bedroom). Prime Mission location with quick access to highways, local shops, dining, and nightlife, all within the highly-regarded Shawnee Mission School District. This home is a fantastic opportunity to own a well-maintained, charming residence in the heart of Johnson County. Whether you're looking for your first home or a cozy spot near the city, 5627 Russell St is a must-see!...
Contact an agent
Home facts
- Year built:1952
- Subdivision & Development:West Crossland
- Listing ID #:2634704
- Added:45 day(s) ago
- Updated:September 29, 2026 at 07:42 AM
Rooms and interior
- Bedrooms:3
- Total bathrooms:2
- Full bathrooms:1
- Half bathrooms:1
- Rooms Total:8
- Kitchen Description:Dishwasher, Disposal, Refrigerator
- Basement:Yes
- Basement Description:Concrete, Full, Inside Entrance
Heating and cooling
- Cooling:Electric
- Heating:Forced Air Gas
Structure and exterior
- Roof:Composition
- Year built:1952
- Architectural Style:Ranch
- Construction Materials:Metal Siding
- Foundation Description:Concrete
Schools
- High school:SM North
- Middle school:Hocker Grove
- Elementary school:Rushton
Utilities
- Water:City/Public
- Sewer:Public Sewer
Finances and disclosures
- Price:
Features and amenities
- Appliances:Dishwasher, Disposal, Gas Range, Refrigerator, Stainless Steel Appliance(s)
- Amenities:Ceiling Fan(s), Painted Cabinets
Parking
- Parking description:Attached
- Garage:Yes
- Garage spaces:1
 HeartlandMLS©2026. Information Deemed Reliable But Not Guaranteed. This information is being provided by the HeartlandMLS. The listings presented here may or may not be listed by the Broker/Agent operating this website. This information is intended for the personal use of consumers and may not be used for any purpose other than to identify prospective properties consumers may be interested in purchasing. Data <Last Updated September 29, 2026
New listings near 5627 Russell Street
- New
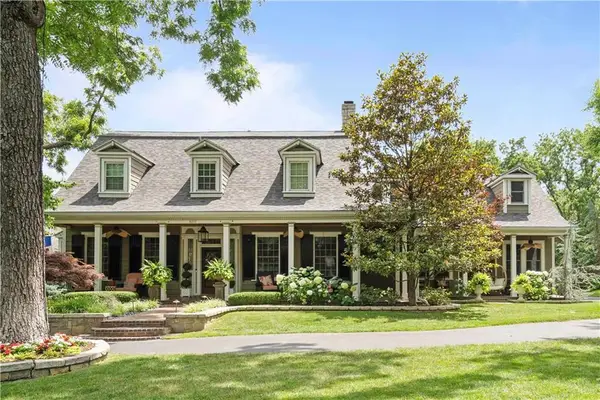 $1,325,000Active6 beds 6 baths6,200 sq. ft.
5217 Walmer Street, Mission, KS 66202
MLS# 2643605Listed by: RE/MAX PREMIER REALTY  $365,000Pending3 beds 2 baths1,132 sq. ft.
5409 Reeds Road, Mission, KS 66202
MLS# 2643256Listed by: IRON KEY REALTY $190,000Pending2 beds 1 baths864 sq. ft.
5733 Dearborn Street, Mission, KS 66202
MLS# 2642827Listed by: REECENICHOLS -THE VILLAGE $600,000Active3 beds 4 baths2,936 sq. ft.
6327 Kennett Place, Mission, KS 66202
MLS# 2642771Listed by: COMPASS REALTY GROUP $650,000Pending3 beds 4 baths3,013 sq. ft.
6658 Dearborn Drive, Mission, KS 66205
MLS# 2641082Listed by: REECENICHOLS -THE VILLAGE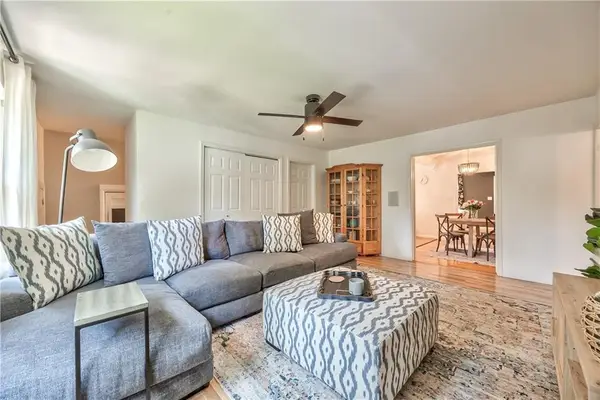 $425,000Active4 beds 2 baths1,858 sq. ft.
5531 Reeds Road, Mission, KS 66202
MLS# 2641782Listed by: COMPASS REALTY GROUP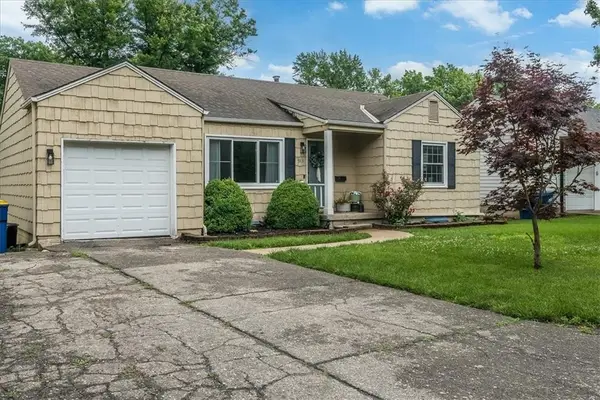 $285,000Active2 beds 1 baths1,464 sq. ft.
5531 Lamar Avenue, Mission, KS 66202
MLS# 2640100Listed by: COMPASS REALTY GROUP $744,000Active4 beds 3 baths3,160 sq. ft.
6717 65th Terrace, Mission, KS 66202
MLS# 2640171Listed by: WORTH CLARK REALTY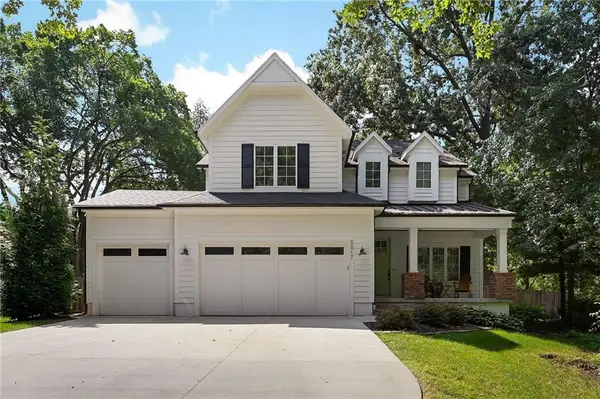 $999,990Active5 beds 5 baths3,621 sq. ft.
5917 W 61st Terrace, Mission, KS 66202
MLS# 2640771Listed by: RE/MAX ELITE, REALTORS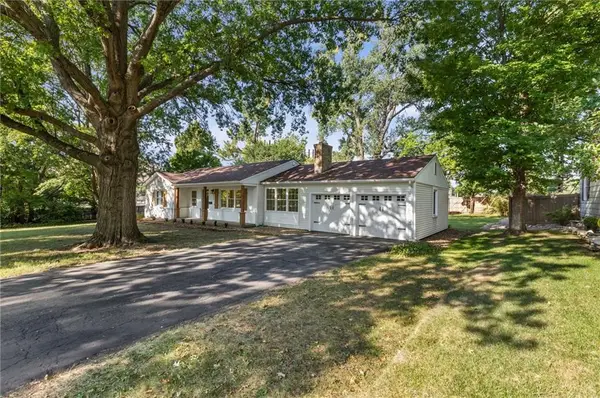 $549,000Pending3 beds 3 baths2,342 sq. ft.
5644 Barkley Street, Mission, KS 66202
MLS# 2640257Listed by: PLATINUM REALTY LLC


Protect your home and budget from life's surprises with an Assurant Home Warranty, backed by a partner that supports you through every step of homeownership. Explore Plans.
© 2026 Better Homes and Gardens Real Estate LLC. An Anywhere Real Estate company. All rights reserved. Better Homes and Gardens® Real Estate is a registered trademark owned by Meredith Operations Corporation, licensed to Better Homes and Gardens Real Estate LLC and used with permission. Better Homes and Gardens Real Estate LLC fully supports the principles of the Fair Housing Act and the Equal Opportunity Act. Listing information is deemed reliable but is not guaranteed accurate.
Each office is independently owned and operated.
Any services or products provided by third parties are not provided by, affiliated with or related to Better Homes and Gardens Real Estate LLC, or its affiliated companies.