
5700 Reeds Road, Mission, KS 66202
Local realty services provided by:Better Homes and Gardens Real Estate Kansas City Homes
5700 Reeds Road,Mission, KS 66202
- 2 Beds
- 1 Baths
- - sq. ft.
- Single family
- Sold
Listed by: katie carson, tammy sanford
Office: compass realty group
MLS#:2633217
Source:MOKS_HL
Sorry, we are unable to map this address
Price summary
- Price:
About this home
Welcome home to this picture-perfect 2-bedroom, 1-bath Mission gem that seamlessly blends timeless character with thoughtful modern updates! From the moment you pull up, you’ll fall in love with its irresistible curb appeal and cozy, warm energy. Inside, enjoy bright, sunlit spaces, beautiful finishes, and an ideal layout designed for everyday living. The primary suite is a true retreat, featuring a rare bonus space off the bedroom that functions as an expansive walk-in closet and dedicated laundry room—making chore day an absolute breeze! Situated in a wonderful, friendly neighborhood, you’re just a short stroll away from the vibrant shops, local cafes, and top-notch dining along Johnson Drive. Whether you're grabbing weekend brunch, walking the dog, or entertaining friends, this incredible home in an unbeatable location is ready for its next owner!
Contact an agent
Home facts
- Year built:1928
- Subdivision & Development:Mission Hill Ac
- Listing ID #:2633217
- Added:49 day(s) ago
- Updated:September 25, 2026 at 08:18 AM
Rooms and interior
- Bedrooms:2
- Total bathrooms:1
- Full bathrooms:1
- Basement:Yes
- Basement Description:Crawl Space
Heating and cooling
- Cooling:Electric
- Heating:Natural Gas
Structure and exterior
- Roof:Composition
- Year built:1928
- Lot Features:Corner Lot
- Architectural Style:Bungalow, Ranch
- Construction Materials:Board & Batton
Schools
- High school:SM North
- Middle school:Hocker Grove
- Elementary school:Rushton
Utilities
- Water:City/Public
- Sewer:Public Sewer
Finances and disclosures
- Price:
Parking
- Parking description:Attached
- Garage:Yes
- Garage spaces:1
 HeartlandMLS©2026. Information Deemed Reliable But Not Guaranteed. This information is being provided by the HeartlandMLS. The listings presented here may or may not be listed by the Broker/Agent operating this website. This information is intended for the personal use of consumers and may not be used for any purpose other than to identify prospective properties consumers may be interested in purchasing. Data <Last Updated September 25, 2026
New listings near 5700 Reeds Road
- Open Sat, 10:30am to 12:30pmNew
 $365,000Active3 beds 2 baths1,132 sq. ft.
5409 Reeds Road, Mission, KS 66202
MLS# 2643256Listed by: IRON KEY REALTY - New
 $190,000Active2 beds 1 baths864 sq. ft.
5733 Dearborn Street, Mission, KS 66202
MLS# 2642827Listed by: REECENICHOLS -THE VILLAGE - New
 $600,000Active3 beds 4 baths2,936 sq. ft.
6327 Kennett Place, Mission, KS 66202
MLS# 2642771Listed by: COMPASS REALTY GROUP  $650,000Pending3 beds 4 baths3,013 sq. ft.
6658 Dearborn Drive, Mission, KS 66205
MLS# 2641082Listed by: REECENICHOLS -THE VILLAGE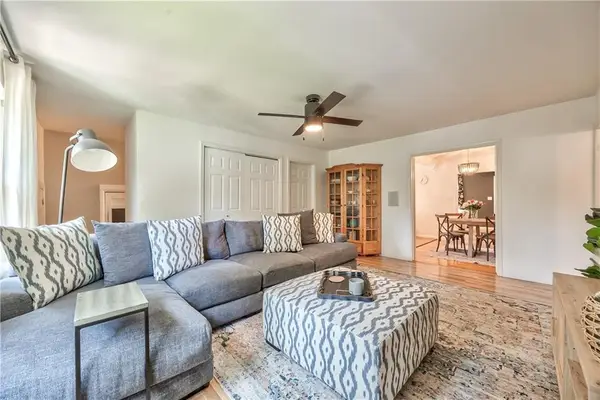 $425,000Active4 beds 2 baths1,858 sq. ft.
5531 Reeds Road, Mission, KS 66202
MLS# 2641782Listed by: COMPASS REALTY GROUP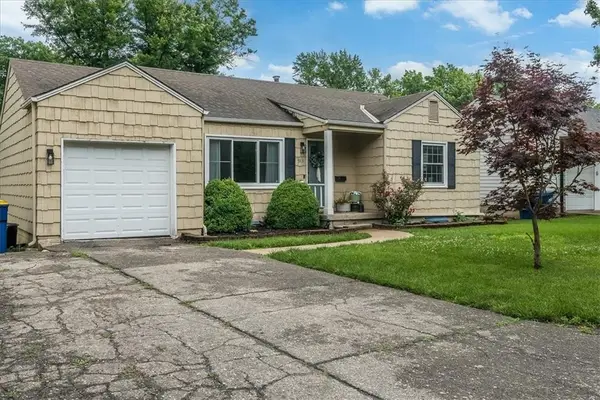 $285,000Active2 beds 1 baths1,464 sq. ft.
5531 Lamar Avenue, Mission, KS 66202
MLS# 2640100Listed by: COMPASS REALTY GROUP $744,000Active4 beds 3 baths3,160 sq. ft.
6717 65th Terrace, Mission, KS 66202
MLS# 2640171Listed by: WORTH CLARK REALTY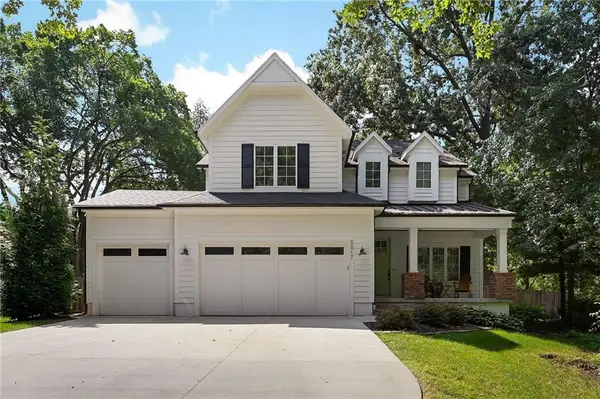 $999,990Active5 beds 5 baths3,621 sq. ft.
5917 W 61st Terrace, Mission, KS 66202
MLS# 2640771Listed by: RE/MAX ELITE, REALTORS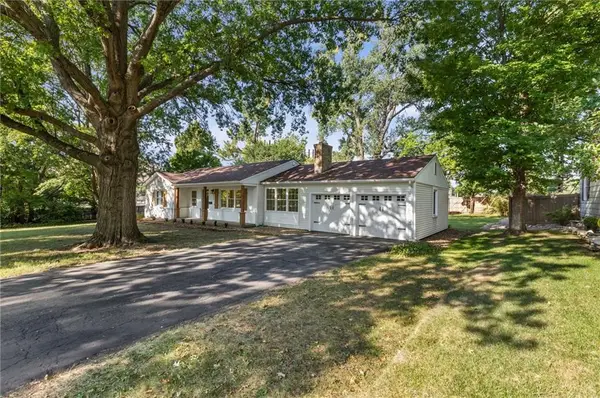 $549,000Pending3 beds 3 baths2,342 sq. ft.
5644 Barkley Street, Mission, KS 66202
MLS# 2640257Listed by: PLATINUM REALTY LLC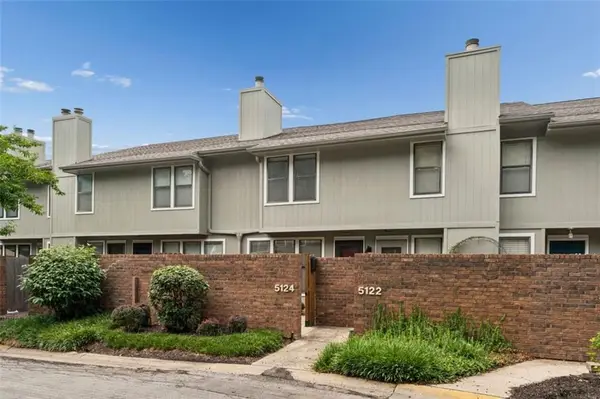 $265,000Active2 beds 3 baths1,368 sq. ft.
5124 W 62nd Street, Mission, KS 66205
MLS# 2640639Listed by: REECENICHOLS -JOHNSON COUNTY W


Protect your home and budget from life's surprises with an Assurant Home Warranty, backed by a partner that supports you through every step of homeownership. Explore Plans.
© 2026 Better Homes and Gardens Real Estate LLC. An Anywhere Real Estate company. All rights reserved. Better Homes and Gardens® Real Estate is a registered trademark owned by Meredith Operations Corporation, licensed to Better Homes and Gardens Real Estate LLC and used with permission. Better Homes and Gardens Real Estate LLC fully supports the principles of the Fair Housing Act and the Equal Opportunity Act. Listing information is deemed reliable but is not guaranteed accurate.
Each office is independently owned and operated.
Any services or products provided by third parties are not provided by, affiliated with or related to Better Homes and Gardens Real Estate LLC, or its affiliated companies.