
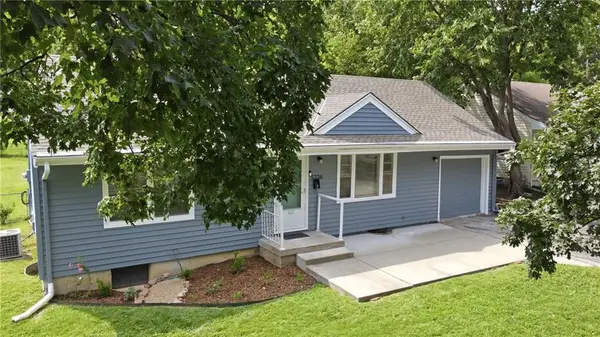
5718 Maple Street, Mission, KS 66202
Local realty services provided by:Better Homes and Gardens Real Estate Kansas City Homes
5718 Maple Street,Mission, KS 66202
- 2 Beds
- 2 Baths
- - sq. ft.
- Single family
- Sold
Listed by: andrew bash, katherine lee
Office: sage sotheby's international realty
MLS#:2628913
Source:MOKS_HL
Sorry, we are unable to map this address
Price summary
- Price:
About this home
Character, craftsmanship, and an exceptional location come together in this thoughtfully maintained Mission home. Beautiful original woodwork lends warmth and architectural richness throughout, while two distinct living spaces create flexibility for both everyday living and entertaining. Fresh interior paint brightens the home without overshadowing the timeless details that give it such enduring appeal. Set on a generously sized, level lot, the outdoor space offers room to gather, garden, or simply enjoy a quieter pace. It's a setting that feels equally suited to lively weekends with friends or peaceful evenings at home.
Just blocks from the restaurants, cafés, and local shops along Johnson Drive, the location places some of Mission's favorite destinations within easy reach, while quick highway access makes commuting throughout the Kansas City metro remarkably convenient. Thoughtful updates, including a newer HVAC system and newer sump pump, provide added peace of mind, complementing a home that pairs classic character with everyday functionality. Authentic, inviting, and effortlessly livable, this is the kind of home whose appeal only grows with time....
Contact an agent
Home facts
- Year built:1935
- Subdivision & Development:Mission Hill Ac
- Listing ID #:2628913
- Added:45 day(s) ago
- Updated:August 24, 2026 at 07:49 AM
Rooms and interior
- Bedrooms:2
- Total bathrooms:2
- Full bathrooms:1
- Half bathrooms:1
- Rooms Total:7
- Kitchen Description:Cooktop, Dishwasher, Disposal, Microwave, Refrigerator
- Basement:Yes
- Basement Description:Daylight, Inside Entrance
Heating and cooling
- Cooling:Electric
- Heating:Natural Gas
Structure and exterior
- Roof:Composition
- Year built:1935
- Lot Features:Level
- Architectural Style:Ranch
- Construction Materials:Stucco & Frame
Schools
- High school:SM North
- Middle school:Hocker Grove
- Elementary school:Rushton
Utilities
- Water:City/Public
- Sewer:Public Sewer
Finances and disclosures
- Price:
Features and amenities
- Appliances:Built-In Oven, Dishwasher, Disposal, Fireplace Equip, Fireplace Screen, Microwave, Refrigerator, Stainless Steel Appliance(s), Washer
- Amenities:Ceiling Fan(s), Painted Cabinets, Walk-In Closet(s)
Parking
- Parking description:Attached, Built-In
- Garage:Yes
- Garage spaces:1
 HeartlandMLS©2026. Information Deemed Reliable But Not Guaranteed. This information is being provided by the HeartlandMLS. The listings presented here may or may not be listed by the Broker/Agent operating this website. This information is intended for the personal use of consumers and may not be used for any purpose other than to identify prospective properties consumers may be interested in purchasing. Data <Last Updated August 24, 2026
New listings near 5718 Maple Street
- New
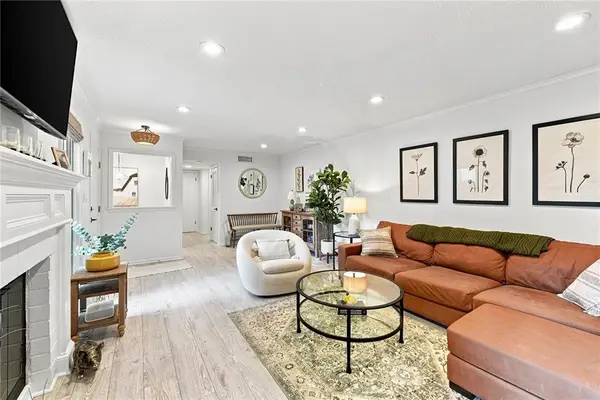 $319,000Active2 beds 2 baths1,512 sq. ft.
6244 Rosewood Street, Mission, KS 66205
MLS# 2637993Listed by: PLATINUM REALTY LLC - New
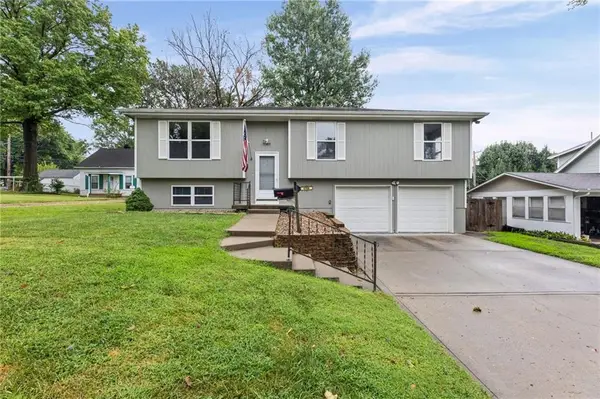 $420,000Active3 beds 3 baths1,236 sq. ft.
5709 Outlook Street, Mission, KS 66202
MLS# 2637094Listed by: WEICHERT, REALTORS WELCH & CO. 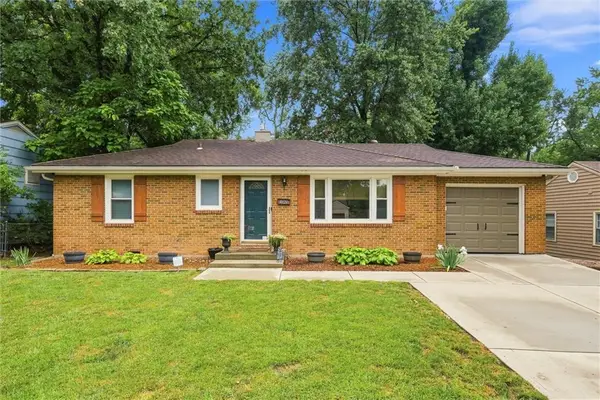 $300,000Pending3 beds 1 baths1,044 sq. ft.
4823 W 62nd Street, Mission, KS 66205
MLS# 2637461Listed by: REECENICHOLS - OVERLAND PARK- New
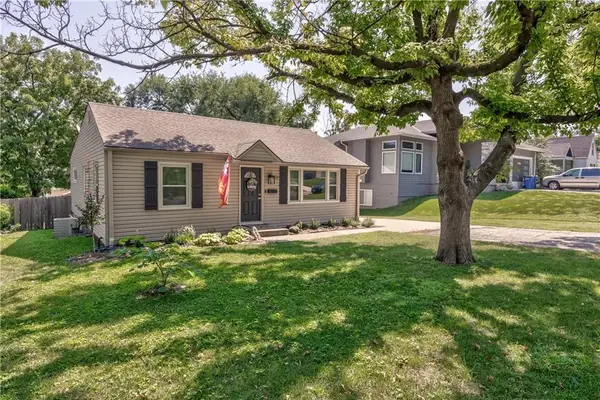 $439,000Active4 beds 2 baths1,858 sq. ft.
5531 Reeds Road, Mission, KS 66202
MLS# 2638011Listed by: COMPASS REALTY GROUP - New
 $375,000Active3 beds 2 baths1,465 sq. ft.
5736 Woodson Street, Mission, KS 66202
MLS# 2633402Listed by: KELLER WILLIAMS REALTY PARTNERS INC. - New
 $375,000Active3 beds 2 baths1,125 sq. ft.
5429 Maple Street, Mission, KS 66202
MLS# 2634907Listed by: UNITED REAL ESTATE KANSAS CITY  $350,000Pending3 beds 2 baths1,752 sq. ft.
5539 Goodman Street, Mission, KS 66202
MLS# 2636210Listed by: COMPASS REALTY GROUP- New
 $539,000Active4 beds 4 baths2,252 sq. ft.
5657 W 50th Street, Mission, KS 66202
MLS# 2637582Listed by: PLATINUM REALTY LLC - New
 $295,000Active3 beds 1 baths992 sq. ft.
6201 Cedar Street, Mission, KS 66205
MLS# 2636131Listed by: COMPASS REALTY GROUP  $335,000Pending3 beds 2 baths1,370 sq. ft.
5627 Russell Street, Mission, KS 66202
MLS# 2634704Listed by: SAGE SOTHEBY'S INTERNATIONAL REALTY


Protect your home and budget from life's surprises with an Assurant Home Warranty, backed by a partner that supports you through every step of homeownership. Explore Plans.
© 2026 Better Homes and Gardens Real Estate LLC. An Anywhere Real Estate company. All rights reserved. Better Homes and Gardens® Real Estate is a registered trademark owned by Meredith Operations Corporation, licensed to Better Homes and Gardens Real Estate LLC and used with permission. Better Homes and Gardens Real Estate LLC fully supports the principles of the Fair Housing Act and the Equal Opportunity Act. Listing information is deemed reliable but is not guaranteed accurate.
Each office is independently owned and operated.
Any services or products provided by third parties are not provided by, affiliated with or related to Better Homes and Gardens Real Estate LLC, or its affiliated companies.