
114 W Woodland Ct, Mulvane, KS 67110
Local realty services provided by:Better Homes and Gardens Real Estate Wostal Realty
114 W Woodland Ct,Mulvane, KS 67110
$442,500
- 4 Beds
- 4 Baths
- 3,580 sq. ft.
- Single family
- Active
Listed by: sue wenger
Office: reece nichols south central kansas
MLS#:676514
Source:South Central Kansas MLS
Price summary
- Price:$442,500
- Price per sq. ft.:$123.6
About this home
All the little extras you've been wanting! Delightfully private and affordable neighborhood with no development special assessments -- 3 car garage with heat, a wash sink, and built-in shelving! Central vacuum, abundant electrical outlets, custom designed kitchen and pull-out drawers, separate walk-through pantry, exceptional kitchen/dining/hearth area AND formal dining! Windows and sliding doors have internal shades, ceiling are mostly 10' high, and there are lovely exits from dining and primary bedroom to the lengthy covered patio! Basement is exceptionally finished with 2 nicely-finished oversized bedrooms, a bath in between, family/rec area with convenient half bath and shelved storage! Outside, visitors and family will love the elongated stairway to the wrap-around front porch, the luscious yard with private water well and sprinkler, maturing trees, and a super corner lot! There are 4 temperature controls fans in the attic for those hot days in summer and a pull-down stairway with accompanying footstool for access. ROOF REPLACED 8/27/2026....Could you ask for more??? Call today for your appointment!...
Contact an agent
Home facts
- Year built:2005
- Subdivision & Development:THE WOODLANDS
- Listing ID #:676514
- Added:51 day(s) ago
- Updated:September 14, 2026 at 03:59 PM
Rooms and interior
- Bedrooms:4
- Total bathrooms:4
- Full bathrooms:3
- Half bathrooms:1
- Dining Description:Formal, Kitchen/Family Room
- Kitchen Description:Dishwasher, Disposal, Eating Bar, Microwave, Pantry, Refrigerator
- Bedroom Description:Jetted Tub, Master Bedroom on Main Level, Water Closet
- Basement:Yes
- Basement Description:Finished
- Living area:3,580 sq. ft.
Heating and cooling
- Cooling:Central Air, Electric
- Heating:Forced Air, Natural Gas
- Central air:Yes
Structure and exterior
- Roof:Composition
- Year built:2005
- Building area:3,580 sq. ft.
- Lot area:0.33 Acres
- Lot Features:City Lot, Corner Lot, Irregular Lot
- Architectural Style:Ranch
- Construction Materials:Frame w/Less than 50% Mas
- Exterior Features:Guttering - ALL, Irrigation Pump, Irrigation Well, Sprinkler System
- Foundation Description:Day Light, Full
- Levels:One
Schools
- High school:Mulvane
- Middle school:Mulvane
- Elementary school:Munson
Utilities
- Sewer:Sewer Available
Finances and disclosures
- Price:$442,500
- Price per sq. ft.:$123.6
- Tax amount:$6,224 (2025)
Features and amenities
- Appliances:Dishwasher, Disposal, Microwave, Refrigerator
- Laundry features:220 Equipment, In Basement, Main Floor, Separate Room
- Amenities:Ceiling Fan(s), Central Vacuum, Walk-In Closet(s)
Parking
- Parking description:Attached, Opener, Side Load
- Garage:Yes
- Garage spaces:3
New listings near 114 W Woodland Ct
- New
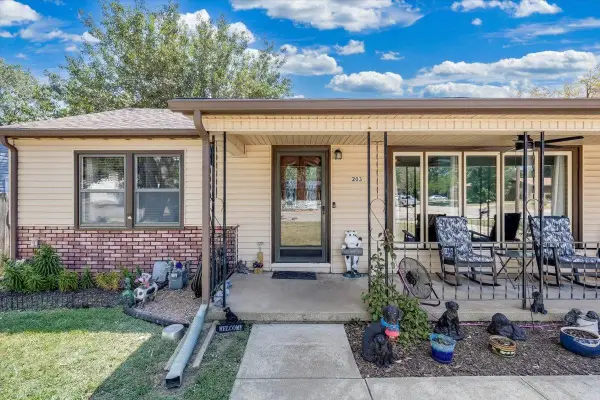 $255,000Active3 beds 2 baths1,949 sq. ft.
203 Martha Ave, Mulvane, KS 67110-1468
HERITAGE 1ST REALTY 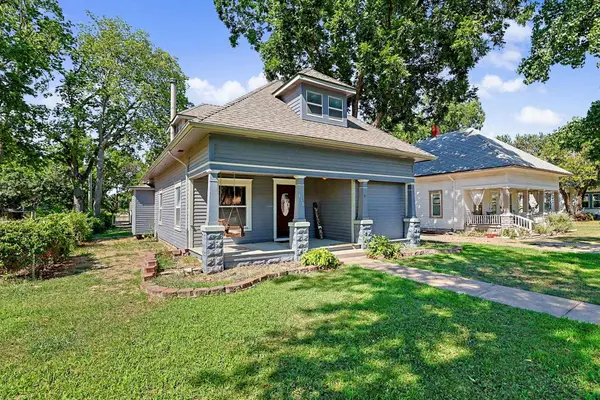 $249,900Pending3 beds 3 baths2,026 sq. ft.
518 E Mulvane, Mulvane, KS 67110
BERKSHIRE HATHAWAY PENFED REALTY- New
 $399,900Active4 beds 6 baths3,119 sq. ft.
1611 N Rock, Mulvane, KS 67110
BERKSHIRE HATHAWAY PENFED REALTY  $299,500Pending4 beds 3 baths2,710 sq. ft.
804 E Rivera Dr, Mulvane, KS 67110
KELLER WILLIAMS HOMETOWN PARTNERS $300,000Active4 beds 3 baths2,216 sq. ft.
419 E Myers Ct, Mulvane, KS 67110
ELITE REAL ESTATE EXPERTS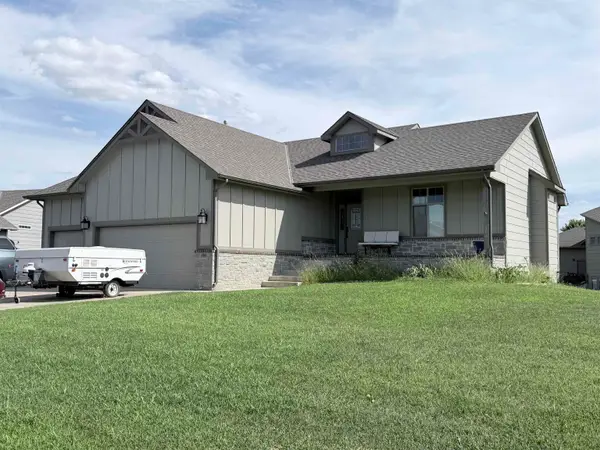 $379,900Active5 beds 3 baths2,964 sq. ft.
404 E Samantha Ct, Mulvane, KS 67110
BERKSHIRE HATHAWAY PENFED REALTY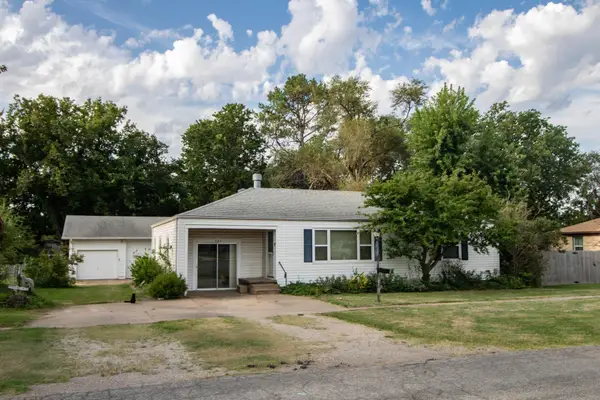 $239,900Active3 beds 2 baths1,867 sq. ft.
623 E Mulvane, Mulvane, KS 67110
REECE NICHOLS SOUTH CENTRAL KANSAS $220,000Pending3 beds 2 baths1,220 sq. ft.
609 W Russell, Mulvane, KS 67110
PLATINUM REALTY LLC $230,000Active3 beds 3 baths1,674 sq. ft.
3 N Willow, Mulvane, KS 67110
BERKSHIRE HATHAWAY PENFED REALTY


Protect your home and budget from life's surprises with an Assurant Home Warranty, backed by a partner that supports you through every step of homeownership. Explore Plans.
© 2026 Better Homes and Gardens Real Estate LLC. An Anywhere Real Estate company. All rights reserved. Better Homes and Gardens® Real Estate is a registered trademark owned by Meredith Operations Corporation, licensed to Better Homes and Gardens Real Estate LLC and used with permission. Better Homes and Gardens Real Estate LLC fully supports the principles of the Fair Housing Act and the Equal Opportunity Act. Listing information is deemed reliable but is not guaranteed accurate.
Each office is independently owned and operated.
Any services or products provided by third parties are not provided by, affiliated with or related to Better Homes and Gardens Real Estate LLC, or its affiliated companies.