
804 E Rivera Dr, Mulvane, KS 67110
Local realty services provided by:Better Homes and Gardens Real Estate Wostal Realty
804 E Rivera Dr,Mulvane, KS 67110
$299,500
- 4 Beds
- 3 Baths
- 2,710 sq. ft.
- Single family
- Pending
Listed by: barbara maley
Office: keller williams hometown partners
MLS#:678339
Source:South Central Kansas MLS
Price summary
- Price:$299,500
- Price per sq. ft.:$110.52
About this home
This 4 bedroom, 3 bathroom home is a see. From the newer roof and newer HVAC, this home has been well maintained. Enjoy the holidays with two dining areas giving you ample space for your family and friends. The split bedroom floorplan allow for the upmost privacy. The master suite includes walk-in shower and his and hers walk-in closets. Cozy up around the fireplace on those cool evenings. Head down stairs to your large family room with enough space for TV area and gaming area. The 9' x 6' bar area makes entertaining fun. Move outside to your covered deck overlooking a beautiful pasture, giving you the most amazing sunset views. Irrigation well and sprinkler system keep the yard green, beautiful, and complete this move-in ready home. Seller will rove handicap ramp from garage. Call today for your private showing.
Contact an agent
Home facts
- Year built:1992
- Subdivision & Development:HICKORY HILLS
- Listing ID #:678339
- Added:7 day(s) ago
- Updated:September 05, 2026 at 11:01 AM
Rooms and interior
- Bedrooms:4
- Total bathrooms:3
- Full bathrooms:3
- Dining Description:Eating Space in Kitchen, Formal, Living/Dining Combo
- Kitchen Description:Dishwasher, Disposal, Eating Bar, Microwave, Pantry, Range Hood, Refrigerator, Tile Counters
- Bedroom Description:Laminate Counters, Master Bedroom on Main Level, Split Bedroom Plan, Water Closet
- Basement:Yes
- Basement Description:Finished
- Living area:2,710 sq. ft.
Heating and cooling
- Cooling:Central Air, Electric
- Heating:Forced Air, Gravity
- Central air:Yes
Structure and exterior
- Roof:Composition
- Year built:1992
- Building area:2,710 sq. ft.
- Lot area:0.18 Acres
- Lot Features:City Lot, Standard
- Architectural Style:Ranch
- Construction Materials:Frame w/Less than 50% Mas
- Exterior Features:Guttering - ALL, Irrigation Pump, Irrigation Well, Sprinkler System
- Foundation Description:Day Light, Full
- Levels:One
Schools
- High school:Mulvane
- Middle school:Mulvane
- Elementary school:Munson
Utilities
- Sewer:Sewer Available
Finances and disclosures
- Price:$299,500
- Price per sq. ft.:$110.52
- Tax amount:$4,597 (2025)
Features and amenities
- Appliances:Dishwasher, Disposal, Microwave, Refrigerator
- Laundry features:220 Equipment, Main Floor, Separate Room
- Amenities:Ceiling Fan(s), Walk-In Closet(s), Wet Bar
Parking
- Parking description:Attached, Opener
- Garage:Yes
- Garage spaces:2
New listings near 804 E Rivera Dr
- New
 $300,000Active4 beds 3 baths2,216 sq. ft.
419 E Myers Ct, Mulvane, KS 67110
ELITE REAL ESTATE EXPERTS 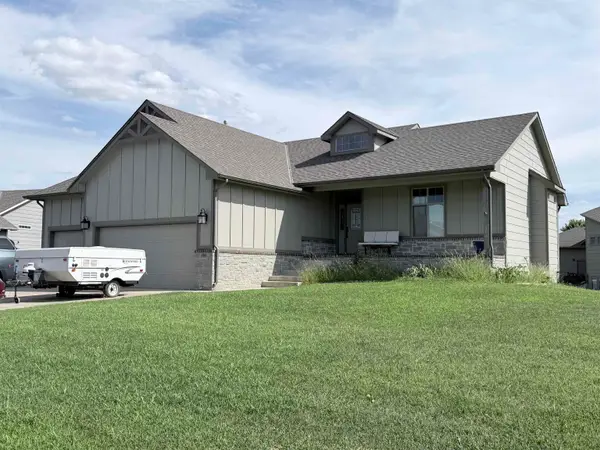 $392,000Active5 beds 3 baths2,964 sq. ft.
404 E Samantha Ct, Mulvane, KS 67110
BERKSHIRE HATHAWAY PENFED REALTY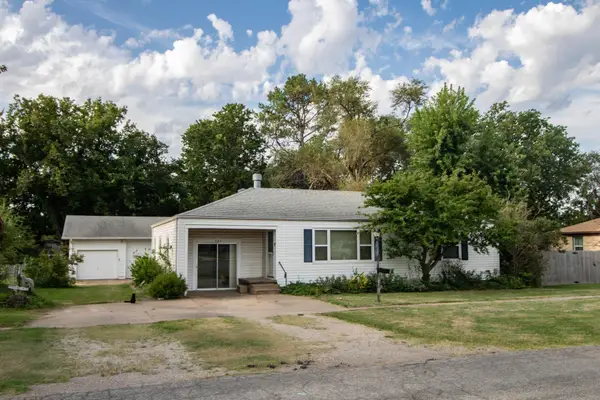 $239,900Active3 beds 2 baths1,867 sq. ft.
623 E Mulvane, Mulvane, KS 67110
REECE NICHOLS SOUTH CENTRAL KANSAS $220,000Pending3 beds 2 baths1,220 sq. ft.
609 W Russell, Mulvane, KS 67110
PLATINUM REALTY LLC $230,000Active3 beds 3 baths1,674 sq. ft.
3 N Willow, Mulvane, KS 67110
BERKSHIRE HATHAWAY PENFED REALTY- Open Sat, 1 to 3pm
 $442,500Active4 beds 4 baths3,580 sq. ft.
114 W Woodland Ct, Mulvane, KS 67110
REECE NICHOLS SOUTH CENTRAL KANSAS 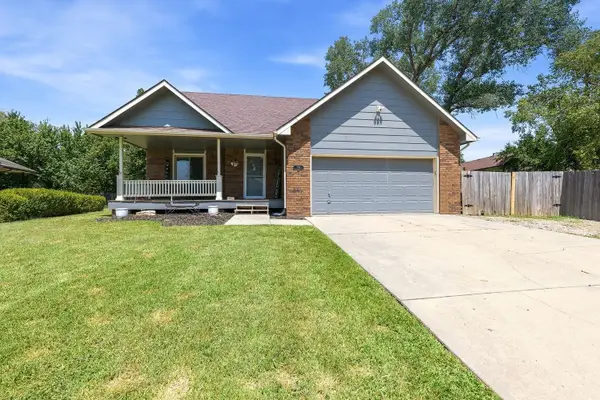 $319,900Pending4 beds 4 baths2,828 sq. ft.
714 E Lisa Ln, Mulvane, KS 67110
KELLER WILLIAMS SIGNATURE PARTNERS, LLC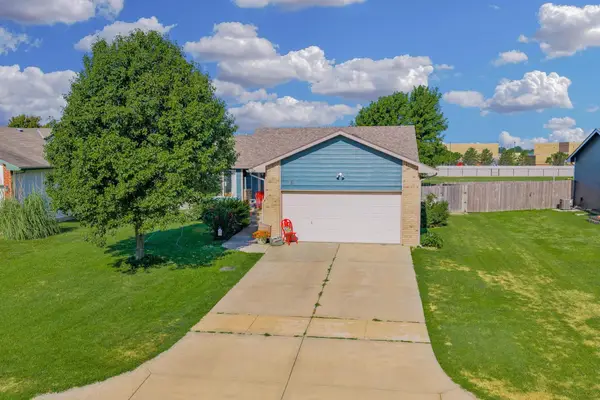 $262,500Pending3 beds 2 baths1,927 sq. ft.
1815 N Country Walk, Mulvane, KS 67110
BERKSHIRE HATHAWAY PENFED REALTY $350,000Active-- beds -- baths2,186 sq. ft.
631 N Mulvane St, Mulvane, KS 67110
HERITAGE 1ST REALTY


Protect your home and budget from life's surprises with an Assurant Home Warranty, backed by a partner that supports you through every step of homeownership. Explore Plans.
© 2026 Better Homes and Gardens Real Estate LLC. An Anywhere Real Estate company. All rights reserved. Better Homes and Gardens® Real Estate is a registered trademark owned by Meredith Operations Corporation, licensed to Better Homes and Gardens Real Estate LLC and used with permission. Better Homes and Gardens Real Estate LLC fully supports the principles of the Fair Housing Act and the Equal Opportunity Act. Listing information is deemed reliable but is not guaranteed accurate.
Each office is independently owned and operated.
Any services or products provided by third parties are not provided by, affiliated with or related to Better Homes and Gardens Real Estate LLC, or its affiliated companies.