
829 N Trail Dr, Mulvane, KS 67110-1270
Local realty services provided by:Better Homes and Gardens Real Estate Wostal Realty
829 N Trail Dr,Mulvane, KS 67110-1270
$715,000
- 5 Beds
- 4 Baths
- 3,457 sq. ft.
- Single family
- Pending
Upcoming open houses
- Sat, Nov 0702:00 pm - 04:00 pm
- Sun, Nov 0802:00 pm - 04:00 pm
Listed by: jatena leon
Office: heritage 1st realty
MLS#:681559
Source:South Central Kansas MLS
Price summary
- Price:$715,000
- Price per sq. ft.:$206.83
About this home
Some properties are simply in a class of their own and this is a UNICORN! 5 bedrooms, 4 bathrooms, 3,457 SQ. FT., expansive bonus loft .57 ACRES, heated inground pool, hot tub, garage space for 7+ vehicles, INCLUDING A 2,500 SQ. FT. DETACHED SHOP AND MAN CAVE! And that’s only the beginning! From the striking curb appeal to the beautifully updated interior, this home delivers! Step inside to an impressive open-concept floor plan where the living room, dining area, and kitchen flow effortlessly together, offering the space and convenience everyone appreciates. Beautiful real hardwood floors, newer carpet, fresh paint, updated lighting, and an electric fireplace add warmth and character throughout. The kitchen is beautifully appointed with granite countertops, a spacious granite island with sink, high-end appliances, gas range, and a large pantry. The main-floor primary suite is equally impressive, featuring a large, spacious bedroom, gorgeous walk-in shower, dual vanities with granite countertops, and a generous walk-in closet. On the opposite side of the home, two additional bedrooms and a full bathroom offer their own private wing. And yes, there’s main floor laundry. Head downstairs and the entertaining continues! The beautifully finished basement features a spacious family room with a second fireplace, a full bar with granite countertops, two additional bedrooms, a bathroom, dedicated storage room, and a second laundry area. Upstairs, the expansive bonus loft offers even more possibilities for a private office, recreation room, or additional living space. Step onto the spacious covered patio overlooking an incredible HEATED INGROUND POOL complete with a diving board and slide! Add an inviting HOT TUB for year-round enjoyment, a covered pool house with equipment storage, beautiful landscaping, wrought-iron fencing along both sides, and wood privacy fencing along the rear. And don’t overlook the sprinkler system and well. Every detail comes together to create an exceptional outdoor entertainment setting. In addition to the attached 3-car garage, you’ll find an incredible 2,500 SQ. FT. Detached shop/man cave featuring a 15’ x 20’ covered entertainment porch, spacious living room, dining area, full kitchen with granite island, refrigerator, dishwasher, and bathroom. Imagine the pool table, foosball, game nights, and gatherings this space can accommodate! Ceiling-mounted surround sound enhances both the entertainment area and covered porch. Upstairs, a 208 SQ. FT. insulated gym and bonus area adds another impressive feature. And we’re not finished! The expansive garage offers additional parking, incredible storage, and an extended bay for your boat, RV, recreational equipment, and all those toys you’ve been wanting room for! An exquisite home. A backyard built for entertaining. A garage that steals the show!...
Contact an agent
Home facts
- Year built:2015
- Subdivision & Development:CEDAR BROOK
- Listing ID #:681559
- Added:1 day(s) ago
- Updated:November 07, 2026 at 07:56 PM
Rooms and interior
- Bedrooms:5
- Total bathrooms:4
- Full bathrooms:4
- Dining Description:Formal
- Kitchen Description:Dishwasher, Disposal, Granite Counters, Island, Microwave, Pantry, Range Hood, Refrigerator
- Bedroom Description:Granite Counters, Master Bedroom on Main Level, Two Sinks
- Basement Description:Finished
- Living area:3,457 sq. ft.
Heating and cooling
- Cooling:Central Air, Electric
- Heating:Forced Air, Gas
- Central air:Yes
Structure and exterior
- Roof:Composition
- Year built:2015
- Building area:3,457 sq. ft.
- Lot area:0.57 Acres
- Lot Features:City Lot, Standard
- Architectural Style:Traditional
- Construction Materials:Brick Veneer, Frame w/Less than 50% Mas, Vinyl/Aluminum
- Exterior Features:Above Ground Outbuilding(s), Detached Finish Area, Guttering - ALL, Irrigation Well, Sprinkler System
- Foundation Description:Full, View Out
- Levels:One and One Half
Schools
- High school:Mulvane
- Middle school:Mulvane
- Elementary school:Mulvane/Munson
Utilities
- Sewer:Sewer Available
Finances and disclosures
- Price:$715,000
- Price per sq. ft.:$206.83
- Tax amount:$8,572 (2025)
Features and amenities
- Appliances:Dishwasher, Disposal, Microwave, Refrigerator
- Laundry features:Lower Level, Main Floor
- Amenities:Ceiling Fan(s), Walk-In Closet(s), Wet Bar
Parking
- Parking description:Attached
- Garage:Yes
- Garage spaces:4
New listings near 829 N Trail Dr
- Open Sun, 2 to 4pmNew
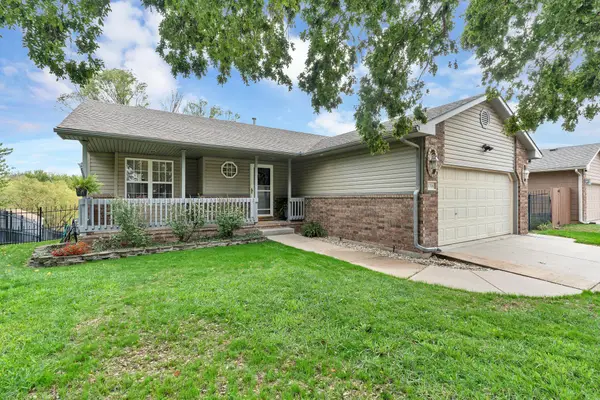 $295,000Active3 beds 3 baths2,002 sq. ft.
1706 N Prairie Run Cir, Mulvane, KS 67110-1150
BRICKTOWN ICT REALTY - Open Sat, 2 to 4pmNew
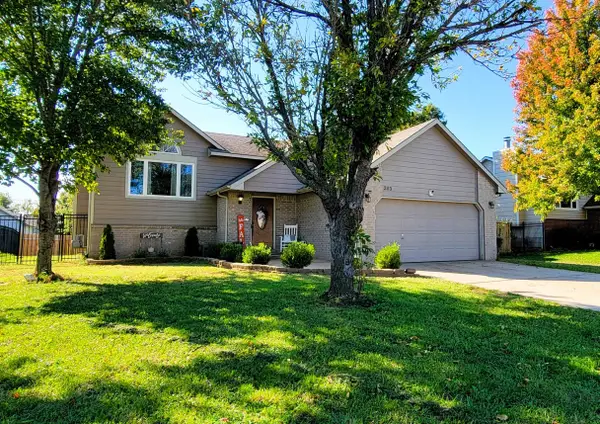 $285,000Active5 beds 3 baths2,374 sq. ft.
203 E Creekstone, Mulvane, KS 67110
REECE NICHOLS SOUTH CENTRAL KANSAS  $220,000Active4 beds 2 baths1,728 sq. ft.
505 E Blair, Mulvane, KS 67110
LPT REALTY- Open Sun, 2 to 4pm
 $300,000Active5 beds 3 baths2,669 sq. ft.
1919 N Country Walk Ln, Mulvane, KS 67110
COLLINS & ASSOCIATES  $365,000Pending4 beds 3 baths2,529 sq. ft.
333 E Quail Ridge St, Mulvane, KS 67110
BERKSHIRE HATHAWAY PENFED REALTY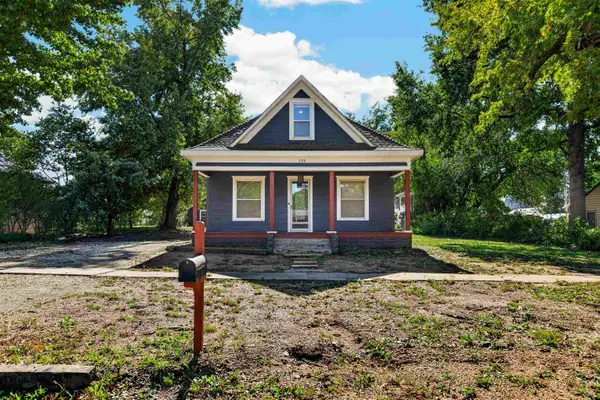 $250,000Pending4 beds 2 baths2,093 sq. ft.
533 Emery St, Mulvane, KS 67110
REECE NICHOLS SOUTH CENTRAL KANSAS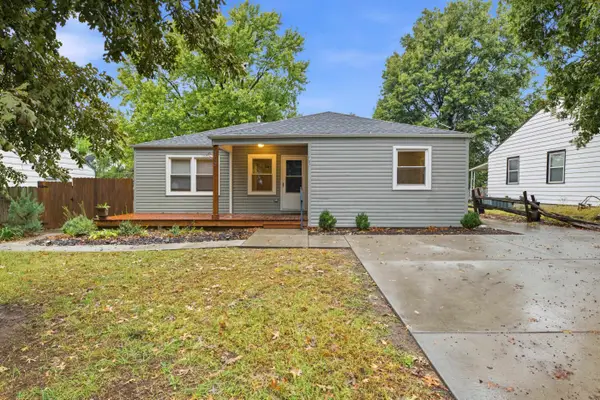 $185,000Pending3 beds 2 baths1,116 sq. ft.
703 S Central Ave., Mulvane, KS 67110
BERKSHIRE HATHAWAY PENFED REALTY $304,000Pending4 beds 3 baths2,110 sq. ft.
520 Emery St, Mulvane, KS 67110
BERKSHIRE HATHAWAY PENFED REALTY $264,900Pending5 beds 3 baths2,323 sq. ft.
134 E Creekstone St, Mulvane, KS 67110
COLDWELL BANKER PLAZA REAL ESTATE


Protect your home and budget from life's surprises with an Assurant Home Warranty, backed by a partner that supports you through every step of homeownership. Explore Plans.
© 2026 Better Homes and Gardens Real Estate LLC. An Anywhere Real Estate company. All rights reserved. Better Homes and Gardens® Real Estate is a registered trademark owned by Meredith Operations Corporation, licensed to Better Homes and Gardens Real Estate LLC and used with permission. Better Homes and Gardens Real Estate LLC fully supports the principles of the Fair Housing Act and the Equal Opportunity Act. Listing information is deemed reliable but is not guaranteed accurate.
Each office is independently owned and operated.
Any services or products provided by third parties are not provided by, affiliated with or related to Better Homes and Gardens Real Estate LLC, or its affiliated companies.