
8920 E 111 Ct, Mulvane, KS 67110
Local realty services provided by:Better Homes and Gardens Real Estate Wostal Realty
8920 E 111 Ct,Mulvane, KS 67110
$689,900
- 5 Beds
- 4 Baths
- 3,287 sq. ft.
- Single family
- Coming Soon
Upcoming open houses
- Sun, Nov 0802:00 pm - 04:00 pm
Listed by: tom fagan
Office: berkshire hathaway penfed realty
MLS#:681334
Source:South Central Kansas MLS
Price summary
- Price:$689,900
- Price per sq. ft.:$209.89
About this home
Dreams do come true. Country living in the city. This 50 ft x 100 ft amazing home is located on 6.41 acres only a short distance to a paved road. Easy access to Rock RD - K-15 or Webb Rd. Waking distance to the Mulvane City pool and the Mulvane Sports Complex. This home is a very high efficiency home. There is the main construction is Perlite Insulation filled concrete Masonry block walls. The 30 ft x 50 ft (3287 sq ft) house is completely framed and insulated within the insulated masonry block walls. Walls are R36 and attic is R42. As you walk into this 5 bedroom house with 3 1/2 bathrooms, you will be amazed with the open concept and the quality and finishes throughout. The main floor has 9 ft ceilings - zoned heating and air - tankless water heater. The spacious living room has an electric fireplace and lots of natural light. The kitchen boasts a 9 ft island - gas range - numerous cabinets -plenty of room for multiple cooks. Bring your large dining table. There is room to spare. The pantry has lots of room. There is a 1/2 bath on the main level for guests. There are 3 bedrooms - family room and laundry on the upper level. The upper level has vaulted ceilings The main bedroom is very spacious with a well laid out main bath. The main bath has 2 sinks - 4 ft x 5 ft shower and the walk-in closet has built in dressers. Bedrooms 2 and 3 are good sized with nice sized closets. There is also a large family room for the kids to enjoy. The separate laundry room also has additional hooks ups if you want stackable washer and dryer. Next you will enter the multiple car/truck/motorcycle garage. The garage is 50 ft x 70 x with 18 ft side walls. 2 garage doors 12' x 14 ' and 3 garage door 10' x 12'. The storm room is located just off of the garage office with a large shower. Great for inside RV parking - multiple car lifts - etc. Do not miss this chance. Adjacent buildable 2.9 acre parcel that is surveyed with utilities on a cul-de-sac is being offered as well. This is a private area. Call me for your private showing today....
Contact an agent
Home facts
- Year built:2022
- Subdivision & Development:VALLEY VIEW
- Listing ID #:681334
- Updated:November 03, 2026 at 12:36 PM
Rooms and interior
- Bedrooms:5
- Total bathrooms:4
- Full bathrooms:3
- Half bathrooms:1
- Dining Description:Eating Bar, Kitchen/Dining Combo
- Kitchen Description:Dishwasher, Disposal, Eating Bar, Granite Counters, Island, Microwave, Pantry, Range Hood
- Bedroom Description:Granite Counters, Master Bedroom on Separate Floor, Two Sinks
- Living area:3,287 sq. ft.
Heating and cooling
- Cooling:Central Air, Electric
- Heating:Forced Air, Propane Rented
- Central air:Yes
Structure and exterior
- Roof:Composition
- Year built:2022
- Building area:3,287 sq. ft.
- Lot area:6.41 Acres
- Lot Features:Irregular Lot
- Construction Materials:Block
- Foundation Description:Slab
- Levels:Two
Schools
- High school:Mulvane
- Middle school:Mulvane
- Elementary school:Munson
Utilities
- Water:Lagoon, Rural Water
Finances and disclosures
- Price:$689,900
- Price per sq. ft.:$209.89
- Tax amount:$8,103 (2025)
Features and amenities
- Appliances:Dishwasher, Disposal, Microwave
- Laundry features:220 Equipment, Upper Level
- Amenities:Ceiling Fan(s), Walk-In Closet(s)
Parking
- Parking description:Attached, Opener, Oversized, Zero Entry
- Garage:Yes
- Garage spaces:4
New listings near 8920 E 111 Ct
- New
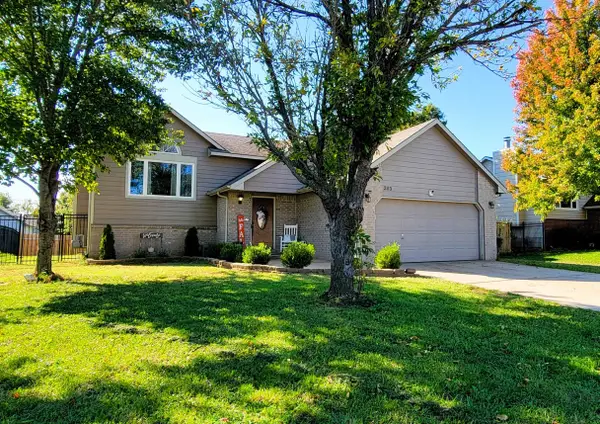 $285,000Active5 beds 3 baths2,374 sq. ft.
203 E Creekstone, Mulvane, KS 67110
REECE NICHOLS SOUTH CENTRAL KANSAS - New
 $227,000Active4 beds 2 baths1,728 sq. ft.
505 E Blair, Mulvane, KS 67110
LPT REALTY - Open Sun, 2 to 4pmNew
 $320,000Active5 beds 3 baths2,669 sq. ft.
1919 N Country Walk Ln, Mulvane, KS 67110
COLLINS & ASSOCIATES  $365,000Active4 beds 3 baths2,529 sq. ft.
333 E Quail Ridge St, Mulvane, KS 67110
BERKSHIRE HATHAWAY PENFED REALTY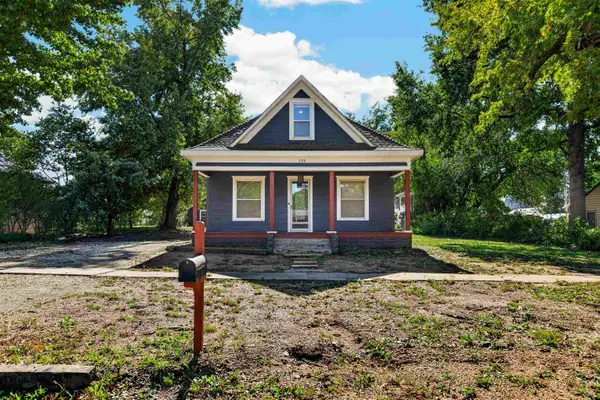 $250,000Pending4 beds 2 baths2,093 sq. ft.
533 Emery St, Mulvane, KS 67110
REECE NICHOLS SOUTH CENTRAL KANSAS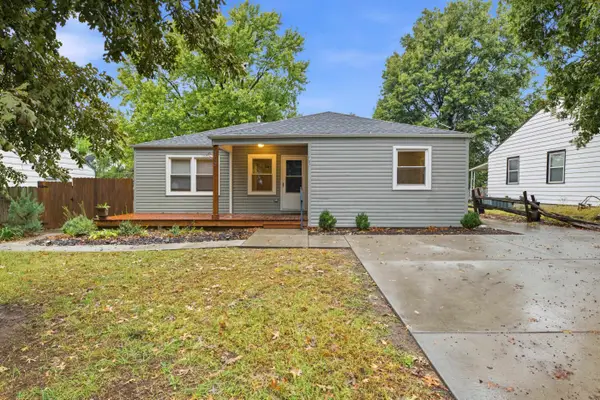 $185,000Pending3 beds 2 baths1,116 sq. ft.
703 S Central Ave., Mulvane, KS 67110
BERKSHIRE HATHAWAY PENFED REALTY $304,000Pending4 beds 3 baths2,110 sq. ft.
520 Emery St, Mulvane, KS 67110
BERKSHIRE HATHAWAY PENFED REALTY $264,900Pending5 beds 3 baths2,323 sq. ft.
134 E Creekstone St, Mulvane, KS 67110
COLDWELL BANKER PLAZA REAL ESTATE $345,000Active4 beds 3 baths2,162 sq. ft.
3027 N Susan Ln, Mulvane, KS 67110
RE/MAX PREMIER $210,000Pending3 beds 2 baths1,543 sq. ft.
214 E Pioneer Pl, Mulvane, KS 67110
HIGH POINT REALTY, LLC


Protect your home and budget from life's surprises with an Assurant Home Warranty, backed by a partner that supports you through every step of homeownership. Explore Plans.
© 2026 Better Homes and Gardens Real Estate LLC. An Anywhere Real Estate company. All rights reserved. Better Homes and Gardens® Real Estate is a registered trademark owned by Meredith Operations Corporation, licensed to Better Homes and Gardens Real Estate LLC and used with permission. Better Homes and Gardens Real Estate LLC fully supports the principles of the Fair Housing Act and the Equal Opportunity Act. Listing information is deemed reliable but is not guaranteed accurate.
Each office is independently owned and operated.
Any services or products provided by third parties are not provided by, affiliated with or related to Better Homes and Gardens Real Estate LLC, or its affiliated companies.