
1101 Allison, Newton, KS 67114
Local realty services provided by:Better Homes and Gardens Real Estate Wostal Realty
1101 Allison,Newton, KS 67114
$130,000
- 3 Beds
- 2 Baths
- 1,239 sq. ft.
- Single family
- Pending
Listed by: emily kepley
Office: berkshire hathaway penfed realty
MLS#:678737
Source:South Central Kansas MLS
Price summary
- Price:$130,000
- Price per sq. ft.:$104.92
About this home
Nestled under a canopy of mature shade trees in an established Newton neighborhood, 1101 Allison blends timeless mid-century character with crisp, modern updates. Inside this 1,239 square foot, single story ranch, newly uncovered original hardwood floors run continuously through the main living room, dining space, hallway, and two bedrooms. Fresh interior paint throughout brightens every room and is complemented by brand-new flooring in select spaces. Cooking and entertaining flow easily through the functional floor plan, which connects three comfortable bedrooms and two full bathrooms. The primary bedroom serves as a quiet retreat, offering direct access through private doors onto an outdoor deck overlooking the fully fenced backyard. Right off of the laundry room, the two-car attached garage offers convenience and generous vehicle storage. Situated just around the corner from South Breeze Elementary School, this move-in-ready property delivers practical everyday comfort right in the heart of Newton. Other recent upgrades include, New Roof (2024), Select New Windows (2024), Select New Siding (2024) due to storm damage from tree. Attic fan not in working condition since additional insulation was placed....
Contact an agent
Home facts
- Year built:1955
- Subdivision & Development:SOUTH BREEZE
- Listing ID #:678737
- Added:6 day(s) ago
- Updated:September 14, 2026 at 08:15 AM
Rooms and interior
- Bedrooms:3
- Total bathrooms:2
- Full bathrooms:2
- Dining Description:Formal
- Kitchen Description:Laminate Counters, Refrigerator
- Bedroom Description:Master Bedroom on Main Level
- Basement:Yes
- Living area:1,239 sq. ft.
Heating and cooling
- Cooling:Central Air, Electric
- Heating:Forced Air
- Central air:Yes
Structure and exterior
- Roof:Shake
- Year built:1955
- Building area:1,239 sq. ft.
- Lot area:0.22 Acres
- Lot Features:City Lot, Standard
- Architectural Style:Ranch
- Construction Materials:Frame, Frame w/Less than 50% Mas, Vinyl/Aluminum
- Exterior Features:Guttering - ALL
- Foundation Description:Crawl Space
- Levels:One
Schools
- High school:Newton
- Middle school:Chisholm
- Elementary school:South Breeze
Utilities
- Sewer:Sewer Available
Finances and disclosures
- Price:$130,000
- Price per sq. ft.:$104.92
- Tax amount:$2,531 (2025)
Features and amenities
- Appliances:Refrigerator
- Laundry features:Main Floor, Separate Room
- Amenities:Ceiling Fan(s)
Parking
- Parking description:Attached
- Garage:Yes
- Garage spaces:2
New listings near 1101 Allison
- New
 $257,000Active5 beds 3 baths2,336 sq. ft.
2321 Paddington Ave, Newton, KS 67114
BERKSHIRE HATHAWAY PENFED REALTY - Open Sun, 2 to 4pmNew
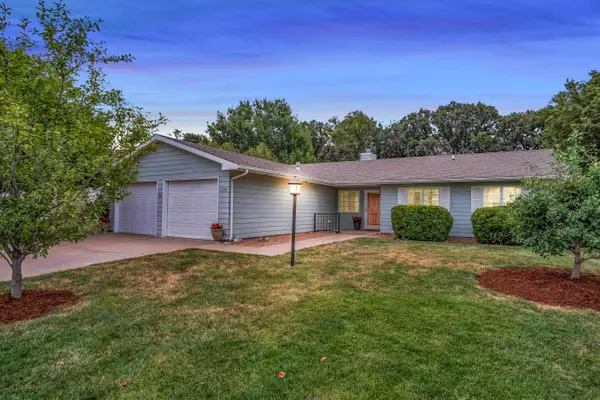 $230,000Active3 beds 3 baths1,479 sq. ft.
1309 Trinity Dr, Newton, KS 67114
BERKSHIRE HATHAWAY PENFED REALTY - New
 $199,000Active-- beds -- baths2,652 sq. ft.
316 N Pine St, Newton, KS 67114
RE/MAX ASSOCIATES - New
 $195,000Active3 beds 2 baths1,470 sq. ft.
107 Brookside Dr, Newton, KS 67114
RE/MAX ASSOCIATES - New
 $115,000Active2 beds 1 baths732 sq. ft.
623 Grandview Ave., Newton, KS 67114
LANGE REAL ESTATE - New
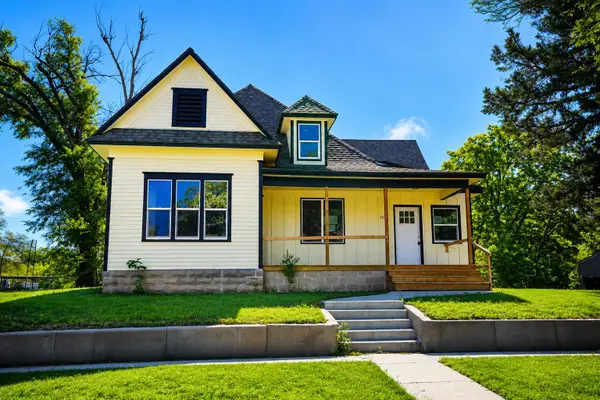 $111,000Active4 beds 3 baths1,982 sq. ft.
1114 N Pine, Newton, KS 67114
FOX REALTY, INC. - New
 $475,000Active-- beds -- baths4,946 sq. ft.
1220 and 1222 Lazy Creek Ct, Newton, KS 67114
BERKSHIRE HATHAWAY PENFED REALTY - New
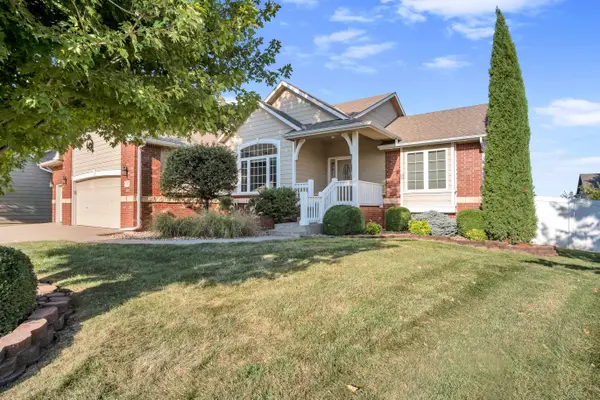 $400,000Active4 beds 3 baths3,303 sq. ft.
615 Autumn Glen Ct, Newton, KS 67114
BERKSHIRE HATHAWAY PENFED REALTY - New
 $140,000Active3 beds 2 baths1,742 sq. ft.
501 Old Main Street, Newton, KS 67114
REAL BROKER, LLC


Protect your home and budget from life's surprises with an Assurant Home Warranty, backed by a partner that supports you through every step of homeownership. Explore Plans.
© 2026 Better Homes and Gardens Real Estate LLC. An Anywhere Real Estate company. All rights reserved. Better Homes and Gardens® Real Estate is a registered trademark owned by Meredith Operations Corporation, licensed to Better Homes and Gardens Real Estate LLC and used with permission. Better Homes and Gardens Real Estate LLC fully supports the principles of the Fair Housing Act and the Equal Opportunity Act. Listing information is deemed reliable but is not guaranteed accurate.
Each office is independently owned and operated.
Any services or products provided by third parties are not provided by, affiliated with or related to Better Homes and Gardens Real Estate LLC, or its affiliated companies.