
1220 and 1222 Lazy Creek Ct, Newton, KS 67114
Local realty services provided by:Better Homes and Gardens Real Estate Wostal Realty
1220 and 1222 Lazy Creek Ct,Newton, KS 67114
$475,000
- - Beds
- - Baths
- 4,946 sq. ft.
- Multi-family
- Active
Listed by: kathy stucky
Office: berkshire hathaway penfed realty
MLS#:678821
Source:South Central Kansas MLS
Price summary
- Price:$475,000
- Price per sq. ft.:$96.04
About this home
A rare find of quality construction in an investment property await the new buyers in this modern duplex. The setting of this duplex is a destination location with minimal traffic and the backyard offers a quiet country open space. Speaking of open space, the Lazy Creek subdivision has a large green space accessible via a bridge over the Lazy Creek stream for the residents. The property features include a primary bedroom with an on-suite bathroom and a large walk-in closet. 2 additional bedrooms and 2 additional baths. The large living room has a gas fireplace. Luxury vinyl floorings greets you are the door with the bedrooms being carpeted. The expansive basement offers quick cleaning as the flooring is tiled. The family room in the basement has a wet bar and has space for an office and/or additional living space. Everyone will enjoy the large storage area in the basement mechanical room. Each side of the duplex is move-in ready and has major kitchen appliances which stay with the property. Each unit has a separate main floor laundry room. Both sides of the duplex have individual sprinkler systems. 1220 Lazy Creek Ct is rented, 1222 Lazy Creek Ct is currently vacant. (1222 Lazy Creek Ct has luxury vinyl flooring and 1220 Lazy Creek Ct has carpet.). This property offers the option of living in one side and renting the other side or renting both sides....
Contact an agent
Home facts
- Year built:2008
- Subdivision & Development:COTTONWOOD HEIGHTS
- Listing ID #:678821
- Added:5 day(s) ago
- Updated:September 14, 2026 at 03:59 PM
Rooms and interior
- Flooring:Carpet, Tile
- Kitchen Description:Dishwasher, Disposal, Microwave, Refrigerator
- Basement:Yes
- Basement Description:Finished
- Living area:4,946 sq. ft.
Heating and cooling
- Cooling:Electric
- Heating:Forced Air, Natural Gas, Solar
Structure and exterior
- Roof:Composition
- Year built:2008
- Building area:4,946 sq. ft.
- Architectural Style:Side by Side
- Construction Materials:Brick Veneer, Frame
Schools
- High school:Newton
- Middle school:Other
- Elementary school:Slate Creek
Utilities
- Water:Public
- Sewer:Sewer Available
Finances and disclosures
- Price:$475,000
- Price per sq. ft.:$96.04
- Tax amount:$8,434 (2025)
Features and amenities
- Appliances:Dishwasher, Disposal, Microwave, Refrigerator
Parking
- Total parking spaces:4
- Parking description:2 per Unit, Paved
New listings near 1220 and 1222 Lazy Creek Ct
- New
 $257,000Active5 beds 3 baths2,336 sq. ft.
2321 Paddington Ave, Newton, KS 67114
BERKSHIRE HATHAWAY PENFED REALTY - Open Sun, 2 to 4pmNew
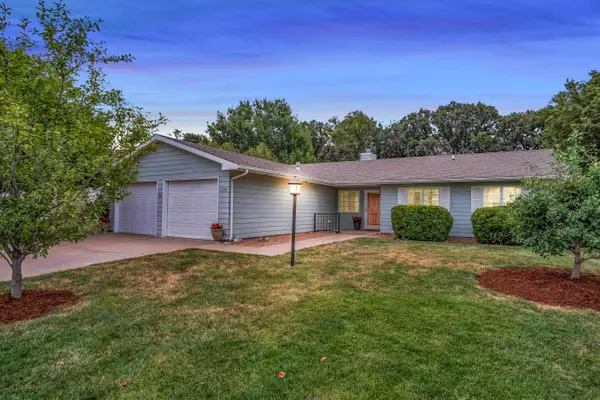 $230,000Active3 beds 3 baths1,479 sq. ft.
1309 Trinity Dr, Newton, KS 67114
BERKSHIRE HATHAWAY PENFED REALTY - New
 $199,000Active-- beds -- baths2,652 sq. ft.
316 N Pine St, Newton, KS 67114
RE/MAX ASSOCIATES - New
 $195,000Active3 beds 2 baths1,470 sq. ft.
107 Brookside Dr, Newton, KS 67114
RE/MAX ASSOCIATES - New
 $115,000Active2 beds 1 baths732 sq. ft.
623 Grandview Ave., Newton, KS 67114
LANGE REAL ESTATE - New
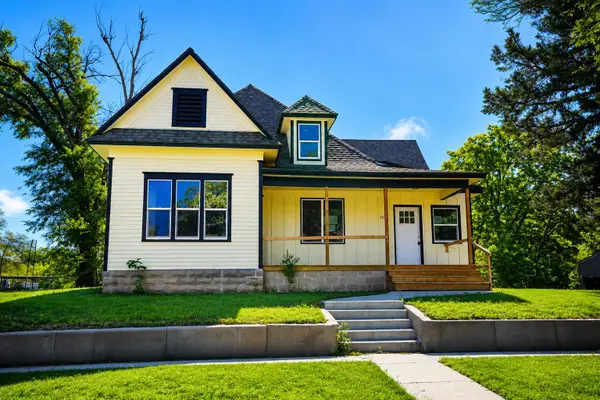 $111,000Active4 beds 3 baths1,982 sq. ft.
1114 N Pine, Newton, KS 67114
FOX REALTY, INC. - New
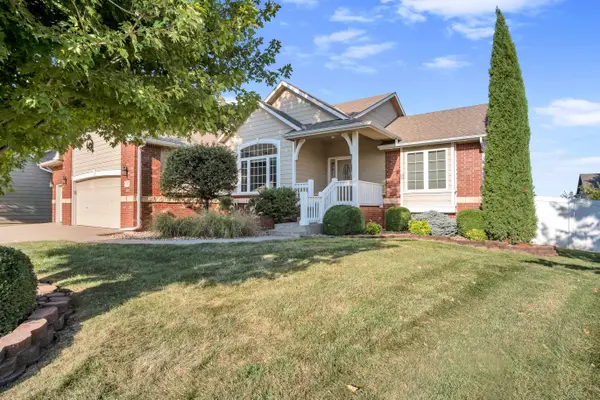 $400,000Active4 beds 3 baths3,303 sq. ft.
615 Autumn Glen Ct, Newton, KS 67114
BERKSHIRE HATHAWAY PENFED REALTY  $130,000Pending3 beds 2 baths1,239 sq. ft.
1101 Allison, Newton, KS 67114
BERKSHIRE HATHAWAY PENFED REALTY- New
 $140,000Active3 beds 2 baths1,742 sq. ft.
501 Old Main Street, Newton, KS 67114
REAL BROKER, LLC


Protect your home and budget from life's surprises with an Assurant Home Warranty, backed by a partner that supports you through every step of homeownership. Explore Plans.
© 2026 Better Homes and Gardens Real Estate LLC. An Anywhere Real Estate company. All rights reserved. Better Homes and Gardens® Real Estate is a registered trademark owned by Meredith Operations Corporation, licensed to Better Homes and Gardens Real Estate LLC and used with permission. Better Homes and Gardens Real Estate LLC fully supports the principles of the Fair Housing Act and the Equal Opportunity Act. Listing information is deemed reliable but is not guaranteed accurate.
Each office is independently owned and operated.
Any services or products provided by third parties are not provided by, affiliated with or related to Better Homes and Gardens Real Estate LLC, or its affiliated companies.