
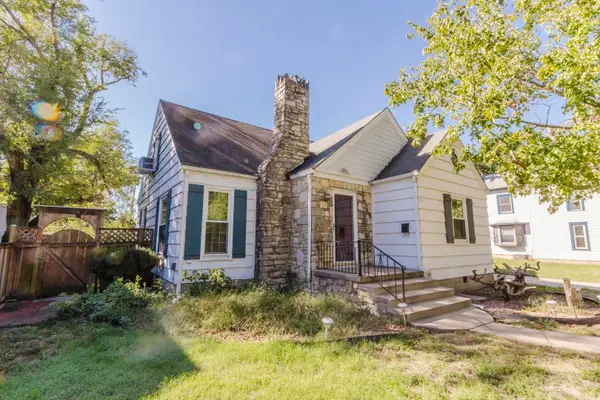
116 SW 3rd St, Newton, KS 67114
Local realty services provided by:Better Homes and Gardens Real Estate Wostal Realty
Listed by: mikaela rehmert-fira
Office: elite real estate experts
MLS#:678451
Source:South Central Kansas MLS
Price summary
- Price:$150,000
- Price per sq. ft.:$137.61
About this home
Absolute Dollhouse in Newton! This charming and beautifully updated 3-bedroom, 2-bath home is full of character and ready to welcome you home! This home combines timeless charm with modern updates and everyday convenience. The main level features convenient laundry and a versatile office space that is currently being used as a fantastic walk-in closet—perfect for those needing extra storage or a dedicated workspace. The home also offers a newer HVAC system and thoughtful updates throughout. Step outside to enjoy the large covered front porch, perfect for morning coffee or relaxing evenings. The fenced backyard provides a wonderful private outdoor space, while the oversized 1-car garage offers tons of storage. A new concrete driveway and new sidewalks around the home add to the impressive exterior improvements. Newer roof and brand new gutters! Cute, charming, updated and incredibly well cared for—this Newton gem is one you won't want to miss!
Contact an agent
Home facts
- Year built:1910
- Subdivision & Development:MORSES
- Listing ID #:678451
- Added:49 day(s) ago
- Updated:October 21, 2026 at 08:28 AM
Rooms and interior
- Bedrooms:3
- Total bathrooms:2
- Full bathrooms:2
- Dining Description:Eating Space in Kitchen
- Kitchen Description:Dishwasher, Disposal, Other Counters
- Bedroom Description:Master Bedroom on Main Level
- Living area:1,090 sq. ft.
Heating and cooling
- Cooling:Central Air, Electric
- Heating:Forced Air, Gas
- Central air:Yes
Structure and exterior
- Roof:Composition
- Year built:1910
- Building area:1,090 sq. ft.
- Lot area:0.18 Acres
- Lot Features:City Lot, Standard
- Architectural Style:Traditional
- Construction Materials:Frame
- Exterior Features:Guttering - ALL
- Foundation Description:Crawl Space
- Levels:Two
Schools
- High school:Newton
- Middle school:Chisholm
- Elementary school:South Breeze
Utilities
- Sewer:Sewer Available
Finances and disclosures
- Price:$150,000
- Price per sq. ft.:$137.61
- Tax amount:$2,675 (2025)
Features and amenities
- Appliances:Dishwasher, Disposal
- Laundry features:220 Equipment, Main Floor, Separate Room
- Amenities:Ceiling Fan(s)
Parking
- Parking description:Detached
- Garage:Yes
- Garage spaces:1
New listings near 116 SW 3rd St
- New
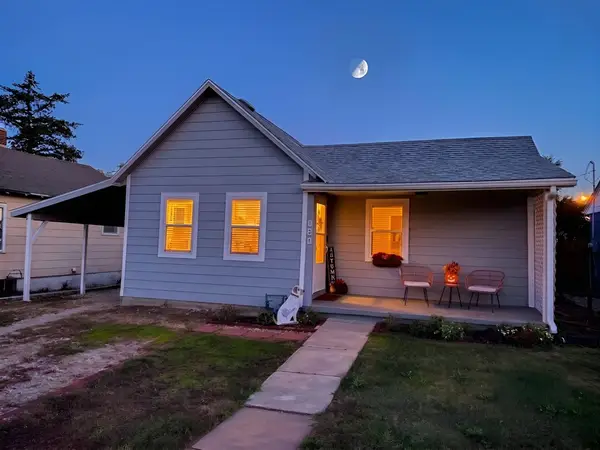 $135,000Active2 beds 1 baths986 sq. ft.
121 SE 5th, Newton, KS 67114
LPT REALTY, LLC 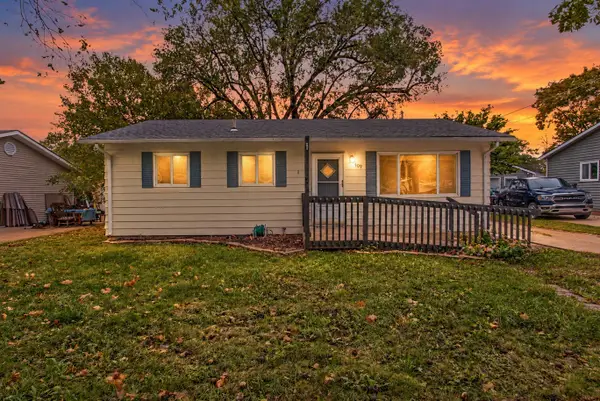 $120,000Pending4 beds 2 baths1,110 sq. ft.
409 Central Ave, Newton, KS 67114
RE/MAX ASSOCIATES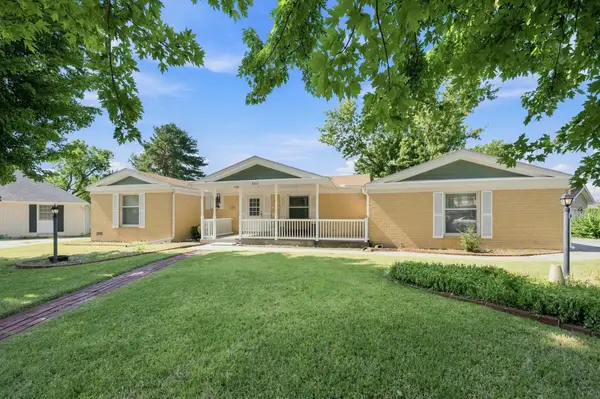 $299,900Pending4 beds 2 baths2,990 sq. ft.
320 Lakeshore, Newton, KS 67114
OWN REAL ESTATE LLC- New
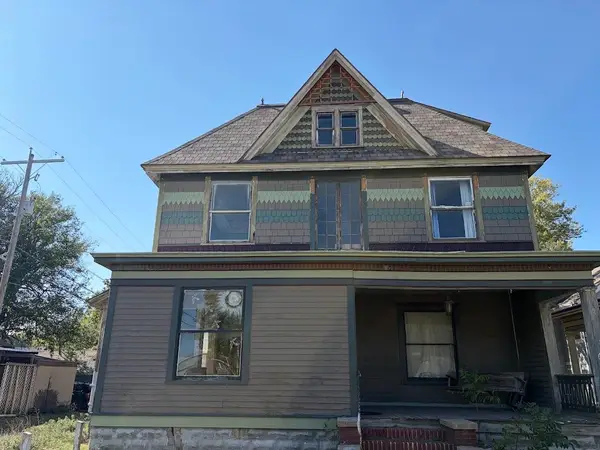 $89,900Active6 beds 3 baths3,343 sq. ft.
617 N Plum, Newton, KS 67114
REALTY CONNECTIONS  $245,000Pending4 beds 2 baths2,400 sq. ft.
2015 Terrace Dr, Newton, KS 67114
AT HOME WICHITA REAL ESTATE $117,500Pending2 beds 1 baths1,650 sq. ft.
1017 S Poplar, Newton, KS 67114
NIKKEL AND ASSOCIATES $268,000Pending4 beds 3 baths2,360 sq. ft.
327 Wheatridge Ct, Newton, KS 67114
AT HOME WICHITA REAL ESTATE- Open Mon, 3:30 to 5:30pm
 Active3 beds 2 baths2,945 sq. ft.
615 E 4th St., Newton, KS 67114
MCCURDY REAL ESTATE & AUCTION, LLC  $379,900Active-- beds -- baths1,433 sq. ft.
908-910 S Logan St, Newton, KS 67114
BRICKTOWN ICT REALTY $379,900Active-- beds -- baths1,433 sq. ft.
914-916 S Logan St, Newton, KS 67114
BRICKTOWN ICT REALTY


Protect your home and budget from life's surprises with an Assurant Home Warranty, backed by a partner that supports you through every step of homeownership. Explore Plans.
© 2026 Better Homes and Gardens Real Estate LLC. An Anywhere Real Estate company. All rights reserved. Better Homes and Gardens® Real Estate is a registered trademark owned by Meredith Operations Corporation, licensed to Better Homes and Gardens Real Estate LLC and used with permission. Better Homes and Gardens Real Estate LLC fully supports the principles of the Fair Housing Act and the Equal Opportunity Act. Listing information is deemed reliable but is not guaranteed accurate.
Each office is independently owned and operated.
Any services or products provided by third parties are not provided by, affiliated with or related to Better Homes and Gardens Real Estate LLC, or its affiliated companies.