
117 Harrison, Newton, KS 67114
Local realty services provided by:Better Homes and Gardens Real Estate Wostal Realty
117 Harrison,Newton, KS 67114
$195,000
- 3 Beds
- 2 Baths
- 1,372 sq. ft.
- Single family
- Pending
Listed by: ian van der weg
Office: berkshire hathaway penfed realty
MLS#:677416
Source:South Central Kansas MLS
Price summary
- Price:$195,000
- Price per sq. ft.:$142.13
About this home
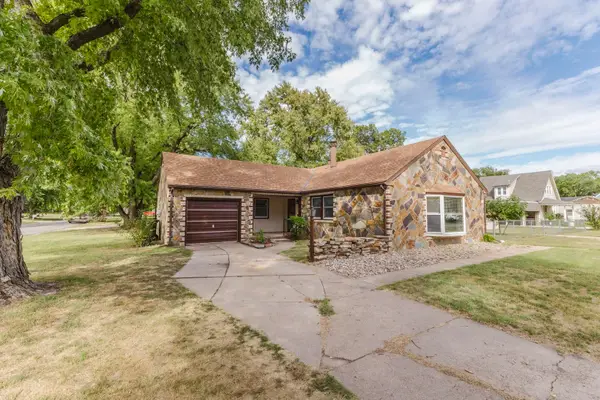
CHARMING BUNGALOW WITH AN INCREDIBLE DETACHED 3-CAR GARAGE & LOFT! Located on a corner lot in Newton’s McKinley Historic District, this 3-bedroom, 2-bath bungalow offers character, functionality, and a garage setup that is hard to find! Inside, you’ll find 1,372 sq. ft. of living space featuring beautiful hardwood floors, arched windows, a formal dining room, spacious bedrooms, and convenient main-level laundry. The real showstopper is the detached 30 x 24 shop with heat and air plus an oversized finished upper-level loft! Whether you need a workshop, home office, studio, hobby space, recreation room, or additional storage, this versatile space offers endless possibilities. The garage provides plenty of room for vehicles, projects, and all your extras while the loft takes the possibilities to another level. Enjoy the charm of an established neighborhood, mature trees, and a desirable corner-lot setting while being just minutes from everything Newton has to offer. If you're looking for a home with character AND exceptional garage space, this one deserves a look!...
Contact an agent
Home facts
- Year built:1910
- Subdivision & Development:STEELES
- Listing ID #:677416
- Added:48 day(s) ago
- Updated:September 29, 2026 at 09:39 AM
Rooms and interior
- Bedrooms:3
- Total bathrooms:2
- Full bathrooms:2
- Dining Description:Formal
- Kitchen Description:Dishwasher, Laminate Counters, Microwave
- Bedroom Description:Master Bedroom on Main Level
- Basement:Yes
- Living area:1,372 sq. ft.
Heating and cooling
- Cooling:Central Air, Electric
- Heating:Forced Air, Natural Gas
- Central air:Yes
Structure and exterior
- Roof:Composition
- Year built:1910
- Building area:1,372 sq. ft.
- Lot area:0.26 Acres
- Lot Features:City Lot, Corner Lot
- Architectural Style:Bungalow
- Construction Materials:Frame
- Exterior Features:Detached Finish Area, Guttering - ALL
- Foundation Description:Cellar, Crawl Space
- Levels:One
Schools
- High school:Newton
- Middle school:Chisholm
- Elementary school:Slate Creek
Utilities
- Sewer:Sewer Available
Finances and disclosures
- Price:$195,000
- Price per sq. ft.:$142.13
- Tax amount:$3,471 (2025)
Features and amenities
- Appliances:Dishwasher, Microwave
- Laundry features:220 Equipment, Main Floor
- Amenities:Ceiling Fan(s)
Parking
- Parking description:Detached, Opener
- Garage:Yes
- Garage spaces:3
New listings near 117 Harrison
- New
 $290,000Active5 beds 3 baths2,846 sq. ft.
701 E 4th St, Newton, KS 67114
HERITAGE 1ST REALTY - New
 $165,000Active2 beds 1 baths1,225 sq. ft.
430 W 9th, Newton, KS 67114
MCCURDY REAL ESTATE & AUCTION, LLC  $125,000Pending2 beds 1 baths1,062 sq. ft.
1401 W 7th, Newton, KS 67114
BERKSHIRE HATHAWAY PENFED REALTY- New
 $146,000Active2 beds 1 baths1,044 sq. ft.
826 Old Main St, Newton, KS 67114-4328
PLATINUM REALTY LLC - New
 $185,000Active5 beds 2 baths1,912 sq. ft.
201 N Elm, Newton, KS 67114
BERKSHIRE HATHAWAY PENFED REALTY - New
 $360,000Active4 beds 3 baths2,704 sq. ft.
209 Matson Ct., Newton, KS 67114
LPT REALTY, LLC  $139,900Pending2 beds 3 baths1,330 sq. ft.
1120 E 8th, Newton, KS 67114
RE/MAX ASSOCIATES $175,000Pending4 beds 2 baths1,686 sq. ft.
920 Cherry Hills Drive, Newton, KS 67114
LPT REALTY, LLC $375,000Active4 beds 3 baths2,590 sq. ft.
1120 Split Oak Dr, Newton, KS 67114
BERKSHIRE HATHAWAY PENFED REALTY $174,900Active2 beds 1 baths995 sq. ft.
314 E 7th, Newton, KS 67114
REALTY CONNECTIONS


Protect your home and budget from life's surprises with an Assurant Home Warranty, backed by a partner that supports you through every step of homeownership. Explore Plans.
© 2026 Better Homes and Gardens Real Estate LLC. An Anywhere Real Estate company. All rights reserved. Better Homes and Gardens® Real Estate is a registered trademark owned by Meredith Operations Corporation, licensed to Better Homes and Gardens Real Estate LLC and used with permission. Better Homes and Gardens Real Estate LLC fully supports the principles of the Fair Housing Act and the Equal Opportunity Act. Listing information is deemed reliable but is not guaranteed accurate.
Each office is independently owned and operated.
Any services or products provided by third parties are not provided by, affiliated with or related to Better Homes and Gardens Real Estate LLC, or its affiliated companies.