
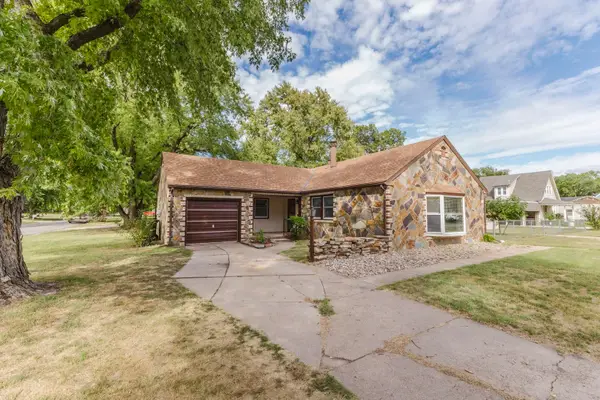
201 N Elm, Newton, KS 67114
Local realty services provided by:Better Homes and Gardens Real Estate Wostal Realty
201 N Elm,Newton, KS 67114
$185,000
- 5 Beds
- 2 Baths
- 1,912 sq. ft.
- Single family
- Active
Listed by: joe danler
Office: berkshire hathaway penfed realty
MLS#:679505
Source:South Central Kansas MLS
Price summary
- Price:$185,000
- Price per sq. ft.:$96.76
About this home
AMAZING TRADITIONAL 2 STORY WITH 5 BEDROOMS, ALL UPSTAIRS. ON THE MAIN FLOOR THERE IS A LIVING ROOM THAT'S LARGE ENOUGH TO ACCOMODATE LARGE GATHERINGS. A FORMAL DINING ROOM, KITCHEN WITH TONS OF CABINET AND COUNTER SPACE, A FULL BATHROOM AND MAIN FLOOR LAUNDRY. THERE HAS BEEN A LOT OF RECENT UPDATING THROUGHOUT THE HOUSE. YOU WILL ENJOY THE LARGE COVERED FRONT PORCH PERFECT FOR RELAXING AT THE END OF THE DAY. THERE IS A SEPARATE BUILDING NEXT TO THE HOUSE THAT COULD BE USED FOR MANY PURPOSES INCLUDING CREATING A SEPARATE HOUSING UNIT.
Contact an agent
Home facts
- Year built:1900
- Subdivision & Development:LAKESIDE
- Listing ID #:679505
- Added:2 day(s) ago
- Updated:September 25, 2026 at 03:17 PM
Rooms and interior
- Bedrooms:5
- Total bathrooms:2
- Full bathrooms:2
- Dining Description:Formal
- Kitchen Description:Dishwasher, Other Counters, Refrigerator
- Basement:Yes
- Living area:1,912 sq. ft.
Heating and cooling
- Cooling:Central Air, Electric
- Heating:Forced Air, Natural Gas
- Central air:Yes
Structure and exterior
- Roof:Composition
- Year built:1900
- Building area:1,912 sq. ft.
- Lot area:0.15 Acres
- Lot Features:City Lot, Standard
- Architectural Style:Traditional
- Construction Materials:Frame
- Exterior Features:Guttering - ALL
- Foundation Description:Crawl Space
- Levels:Two
Schools
- High school:Newton
- Middle school:Santa Fe
- Elementary school:Sunset
Finances and disclosures
- Price:$185,000
- Price per sq. ft.:$96.76
- Tax amount:$2,212 (2025)
Features and amenities
- Appliances:Dishwasher, Refrigerator
- Laundry features:220 Equipment, Main Floor
Parking
- Parking description:Converted
New listings near 201 N Elm
- New
 $165,000Active2 beds 1 baths1,225 sq. ft.
430 W Ninth, Newton, KS 67114
MCCURDY REAL ESTATE & AUCTION, LLC - New
 $125,000Active2 beds 1 baths1,062 sq. ft.
1401 W 7th, Newton, KS 67114
BERKSHIRE HATHAWAY PENFED REALTY - Open Sun, 2 to 4pmNew
 $146,000Active2 beds 1 baths1,044 sq. ft.
826 Old Main St, Newton, KS 67114-4328
PLATINUM REALTY LLC - New
 $360,000Active4 beds 3 baths2,704 sq. ft.
209 Matson Ct., Newton, KS 67114
LPT REALTY, LLC  $139,900Pending2 beds 3 baths1,330 sq. ft.
1120 E 8th, Newton, KS 67114
RE/MAX ASSOCIATES $175,000Pending4 beds 2 baths1,686 sq. ft.
920 Cherry Hills Drive, Newton, KS 67114
LPT REALTY, LLC- New
 $375,000Active4 beds 3 baths2,590 sq. ft.
1120 Split Oak Dr, Newton, KS 67114
BERKSHIRE HATHAWAY PENFED REALTY - New
 $174,900Active2 beds 1 baths995 sq. ft.
314 E 7th, Newton, KS 67114
REALTY CONNECTIONS  $110,000Pending2 beds 1 baths648 sq. ft.
502 N Logan St, Newton, KS 67114
HERITAGE 1ST REALTY


Protect your home and budget from life's surprises with an Assurant Home Warranty, backed by a partner that supports you through every step of homeownership. Explore Plans.
© 2026 Better Homes and Gardens Real Estate LLC. An Anywhere Real Estate company. All rights reserved. Better Homes and Gardens® Real Estate is a registered trademark owned by Meredith Operations Corporation, licensed to Better Homes and Gardens Real Estate LLC and used with permission. Better Homes and Gardens Real Estate LLC fully supports the principles of the Fair Housing Act and the Equal Opportunity Act. Listing information is deemed reliable but is not guaranteed accurate.
Each office is independently owned and operated.
Any services or products provided by third parties are not provided by, affiliated with or related to Better Homes and Gardens Real Estate LLC, or its affiliated companies.