
1308 Hillcrest Rd, Newton, KS 67114
Local realty services provided by:Better Homes and Gardens Real Estate Wostal Realty
Listed by: robin metzler
Office: berkshire hathaway penfed realty
MLS#:680849
Source:South Central Kansas MLS
Price summary
- Price:$180,000
- Price per sq. ft.:$115.09
About this home
Tucked among mature trees on a generous lot along one of Country Acres’ winding, tree-lined streets, this charming patio home feels like something straight out of a storybook. A longtime resident is ready for a new chapter, creating a wonderful opportunity for someone else to fall in love with this special home. Inside, you’ll find the kind of character that’s hard to replicate—warm wood paneling, beautiful beamed ceilings, and a cozy wood-burning stove in the family room that practically begs for a good book and a chilly evening. The combined formal living and dining areas are full of charm, with a gorgeous multi-pane picture window stealing the show and bringing the outdoors in. With three bedrooms, two baths, and a comfortable, inviting feel throughout, this home offers a little woodland magic in a wonderfully established neighborhood. The tree-lined setting feels tucked away, yet its location just off W. 12th provides quick, convenient access to shopping, dining, and everyday essentials....
Contact an agent
Home facts
- Year built:1955
- Subdivision & Development:HILDRETHS
- Listing ID #:680849
- Added:7 day(s) ago
- Updated:October 30, 2026 at 08:30 AM
Rooms and interior
- Bedrooms:3
- Total bathrooms:2
- Full bathrooms:1
- Half bathrooms:1
- Dining Description:Eating Space in Kitchen, Formal
- Kitchen Description:Dishwasher, Microwave, Refrigerator
- Living area:1,564 sq. ft.
Heating and cooling
- Cooling:Central Air, Electric
- Heating:Forced Air, Gas
- Central air:Yes
Structure and exterior
- Roof:Composition
- Year built:1955
- Building area:1,564 sq. ft.
- Lot area:0.34 Acres
- Lot Features:City Lot, Standard, Wooded
- Architectural Style:Ranch
- Construction Materials:Frame
- Exterior Features:Guttering - ALL
- Foundation Description:Crawl Space
- Levels:One
Schools
- High school:Newton
- Middle school:Santa Fe
- Elementary school:Northridge
Utilities
- Sewer:Sewer Available
Finances and disclosures
- Price:$180,000
- Price per sq. ft.:$115.09
- Tax amount:$3,069 (2025)
Features and amenities
- Appliances:Dishwasher, Dryer, Microwave, Refrigerator, Washer
- Laundry features:220 Equipment, Dryer, Main Floor, Washer
- Amenities:Ceiling Fan(s)
Parking
- Parking description:Attached
- Garage:Yes
- Garage spaces:1
New listings near 1308 Hillcrest Rd
- New
 $260,000Active5 beds 3 baths2,533 sq. ft.
816 Country Lane, Newton, KS 67114
NIKKEL AND ASSOCIATES - New
 $229,900Active4 beds 2 baths2,048 sq. ft.
2023 Terrace, Newton, KS 67114
DREILING REALTY & AUCTION, LLC - New
 $98,000Active2 beds 1 baths624 sq. ft.
217 SW 6th, Newton, KS 67114
MCCURDY REAL ESTATE & AUCTION, LLC - New
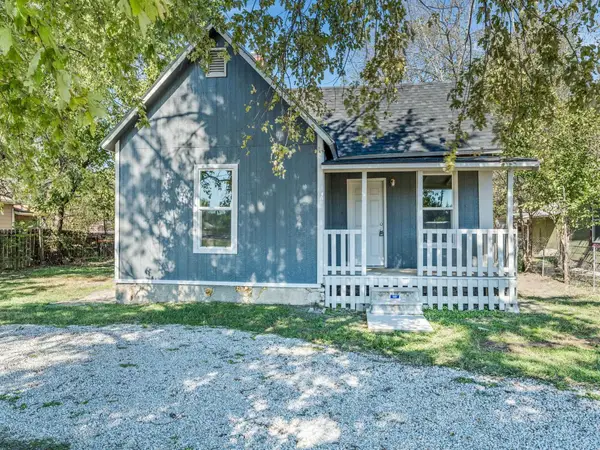 $85,000Active2 beds 1 baths760 sq. ft.
416 E 7th, Newton, KS 67114
LANGE REAL ESTATE - New
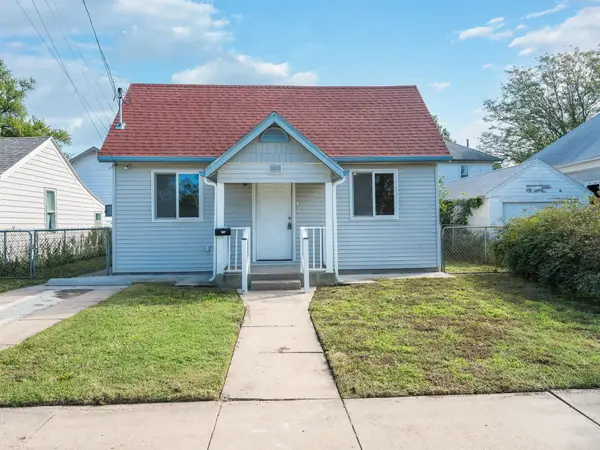 $105,000Active3 beds 1 baths950 sq. ft.
220 Old Main St, Newton, KS 67114
LANGE REAL ESTATE  Pending3 beds 2 baths1,336 sq. ft.
319 W 6th St., Newton, KS 67114
MCCURDY REAL ESTATE & AUCTION, LLC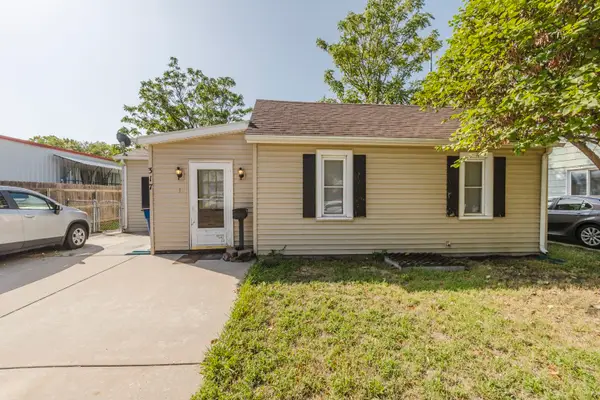 Pending3 beds 2 baths1,976 sq. ft.
317 W 5th St., Newton, KS 67114
MCCURDY REAL ESTATE & AUCTION, LLC- New
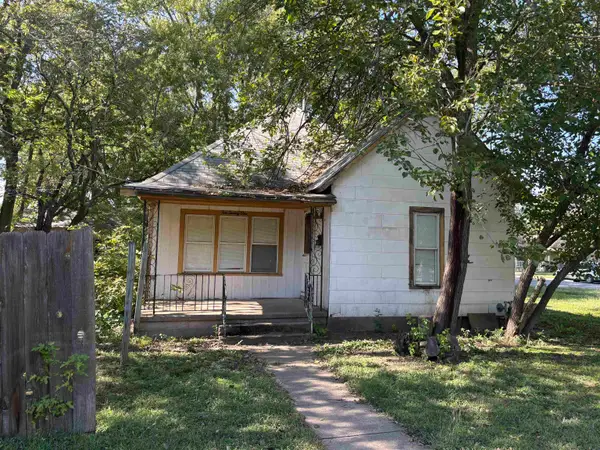 $45,000Active2 beds 1 baths1,299 sq. ft.
1021 N Poplar, Newton, KS 67114
MCCURDY REAL ESTATE & AUCTION, LLC 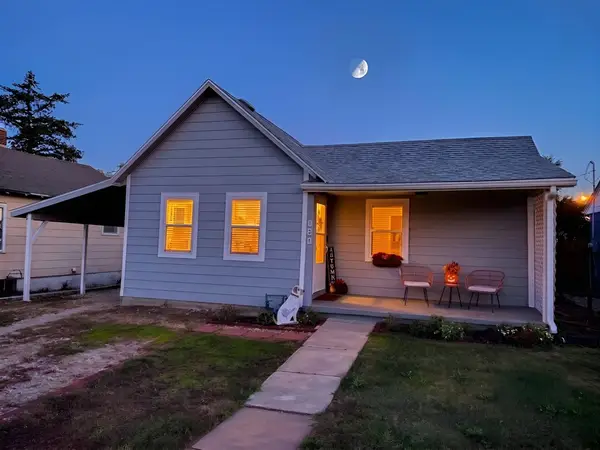 $135,000Active2 beds 1 baths986 sq. ft.
121 SE 5th, Newton, KS 67114
LPT REALTY, LLC


Protect your home and budget from life's surprises with an Assurant Home Warranty, backed by a partner that supports you through every step of homeownership. Explore Plans.
© 2026 Better Homes and Gardens Real Estate LLC. An Anywhere Real Estate company. All rights reserved. Better Homes and Gardens® Real Estate is a registered trademark owned by Meredith Operations Corporation, licensed to Better Homes and Gardens Real Estate LLC and used with permission. Better Homes and Gardens Real Estate LLC fully supports the principles of the Fair Housing Act and the Equal Opportunity Act. Listing information is deemed reliable but is not guaranteed accurate.
Each office is independently owned and operated.
Any services or products provided by third parties are not provided by, affiliated with or related to Better Homes and Gardens Real Estate LLC, or its affiliated companies.