
2306 Paddington Ct, Newton, KS 67114
Local realty services provided by:Better Homes and Gardens Real Estate Wostal Realty
2306 Paddington Ct,Newton, KS 67114
$258,000
- 4 Beds
- 3 Baths
- 2,296 sq. ft.
- Single family
- Active
Listed by: emily kepley
Office: berkshire hathaway penfed realty
MLS#:678687
Source:South Central Kansas MLS
Price summary
- Price:$258,000
- Price per sq. ft.:$112.37
About this home
Welcome home to Stratford Place with **FULLY PAID OFF SOLAR PANELS!** Situated on a corner lot, this 4-bed/3-bath ranch style home delivers more space than most builds in the neighborhood, featuring over 2,200 total square feet of finished living area. The main floor opens to a light filled living space with vaulted ceilings and fresh interior paint (2023). In the kitchen, you'll find durable granite countertops paired with ample cabinet storage, leading out to a large backyard complete with an underground sprinkler system and a deck for outdoor dining. The primary suite sits conveniently on the main level with its own private, attached bathroom, while additional bedrooms feature new carpet (2024). Downstairs, the fully finished basement offers versatile living space and a fully refinished bathroom (2026), a new water heater (2023), and a new HVAC system (2024). Complete with a 2-car attached garage, this property offers quick access to I-135, Newton Medical Center, the YMCA, shopping, and dining....
Contact an agent
Home facts
- Year built:2002
- Subdivision & Development:STRATFORD PLACE
- Listing ID #:678687
- Added:1 day(s) ago
- Updated:September 05, 2026 at 03:33 PM
Rooms and interior
- Bedrooms:4
- Total bathrooms:3
- Full bathrooms:3
- Dining Description:Kitchen/Dining Combo
- Kitchen Description:Dishwasher, Disposal, Granite Counters, Range Hood, Refrigerator
- Bedroom Description:Granite Counters, Jetted Tub, Master Bedroom on Main Level, Two Sinks
- Basement:Yes
- Basement Description:Finished
- Living area:2,296 sq. ft.
Heating and cooling
- Cooling:Central Air, Electric
- Heating:Forced Air, Heat Pump
- Central air:Yes
Structure and exterior
- Roof:Composition
- Year built:2002
- Building area:2,296 sq. ft.
- Lot area:0.25 Acres
- Lot Features:City Lot, Corner Lot, Cul-De-Sac
- Architectural Style:Ranch
- Construction Materials:Frame, Frame w/Less than 50% Mas
- Exterior Features:Guttering - ALL, Sprinkler System
- Foundation Description:Day Light, Full
- Levels:One
Schools
- High school:Newton
- Middle school:Chisholm
- Elementary school:South Breeze
Utilities
- Sewer:Sewer Available
Finances and disclosures
- Price:$258,000
- Price per sq. ft.:$112.37
- Tax amount:$4,893 (2025)
Features and amenities
- Appliances:Dishwasher, Disposal, Refrigerator
- Laundry features:220 Equipment, Main Floor, Separate Room
- Amenities:Ceiling Fan(s), Walk-In Closet(s)
Parking
- Parking description:Attached, Opener
- Garage:Yes
- Garage spaces:2
New listings near 2306 Paddington Ct
- New
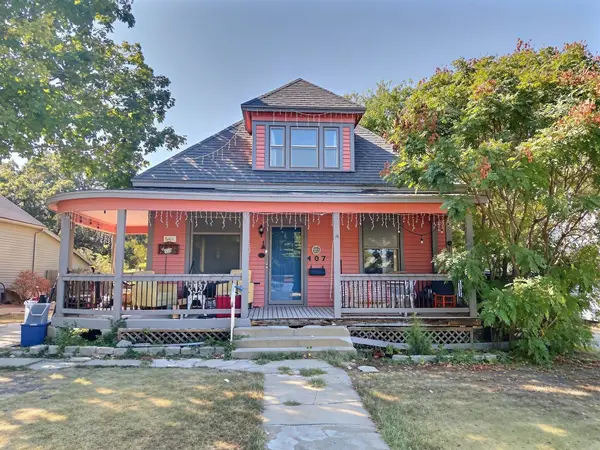 $155,000Active4 beds 3 baths1,817 sq. ft.
407 E 8th, Newton, KS 67114
LPT REALTY, LLC - New
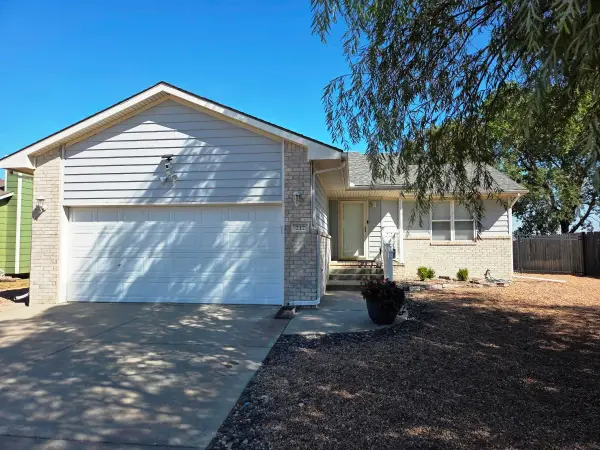 $250,000Active3 beds 3 baths2,264 sq. ft.
212 Sheffield, Newton, KS 67114
BERKSHIRE HATHAWAY PENFED REALTY 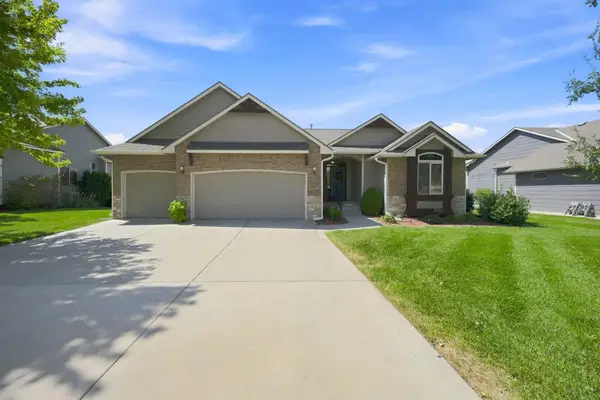 $425,000Pending4 beds 3 baths3,034 sq. ft.
1913 Depot, Newton, KS 67114
LANGE REAL ESTATE- New
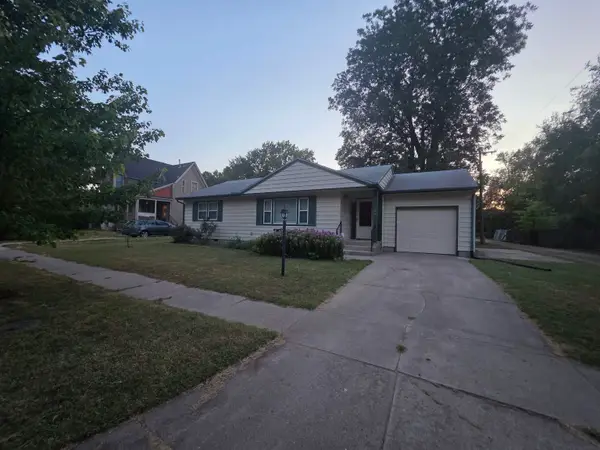 $125,000Active2 beds 1 baths1,062 sq. ft.
705 N Elm, Newton, KS 67114
BERKSHIRE HATHAWAY PENFED REALTY - New
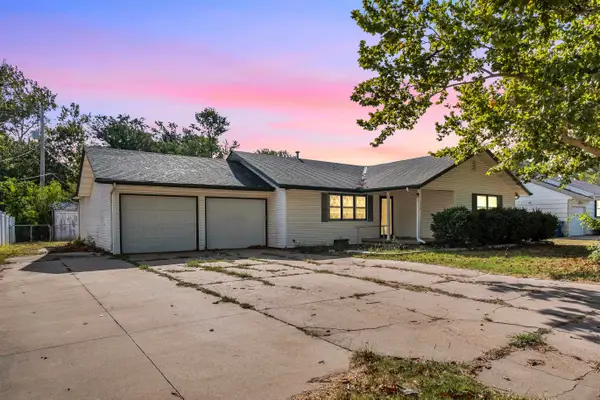 $165,000Active3 beds 1 baths1,456 sq. ft.
1208 Grandview Ave, Newton, KS 67114
COSH REAL ESTATE SERVICES - New
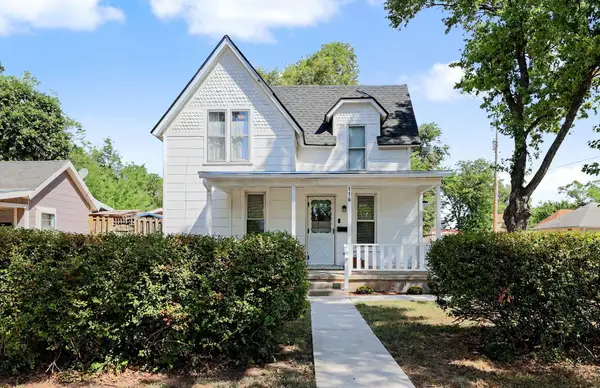 $150,000Active3 beds 2 baths1,090 sq. ft.
116 SW 3rd St, Newton, KS 67114
ELITE REAL ESTATE EXPERTS - New
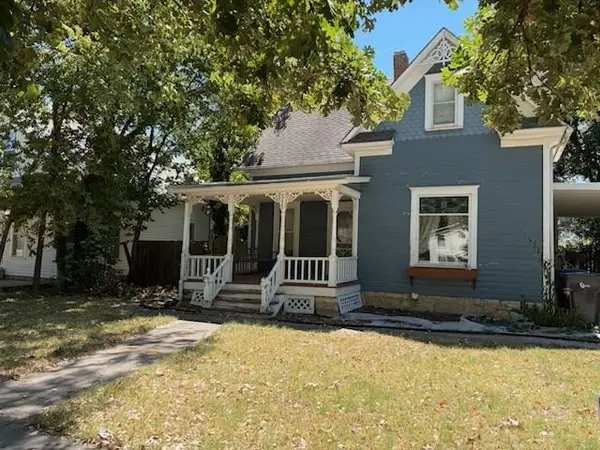 $89,900Active4 beds 2 baths1,844 sq. ft.
515 W Broadway, Newton, KS 67114
REALTY CONNECTIONS - New
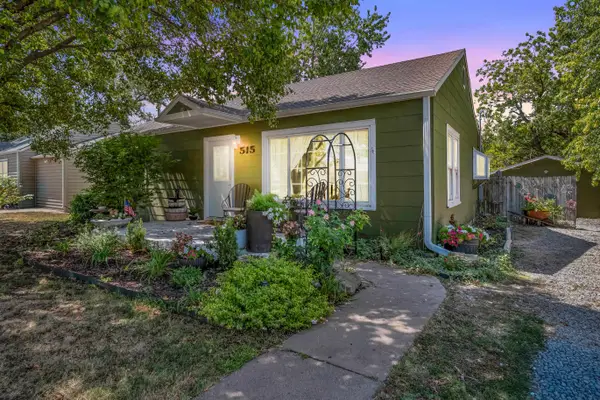 $163,000Active3 beds 1 baths1,008 sq. ft.
515 S High St, Newton, KS 67114
BERKSHIRE HATHAWAY PENFED REALTY 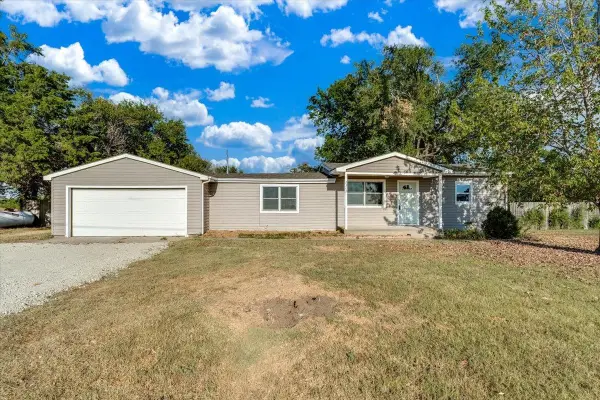 $150,000Pending2 beds 1 baths1,051 sq. ft.
2302 S Anderson, Newton, KS 67114
RE/MAX ASSOCIATES


Protect your home and budget from life's surprises with an Assurant Home Warranty, backed by a partner that supports you through every step of homeownership. Explore Plans.
© 2026 Better Homes and Gardens Real Estate LLC. An Anywhere Real Estate company. All rights reserved. Better Homes and Gardens® Real Estate is a registered trademark owned by Meredith Operations Corporation, licensed to Better Homes and Gardens Real Estate LLC and used with permission. Better Homes and Gardens Real Estate LLC fully supports the principles of the Fair Housing Act and the Equal Opportunity Act. Listing information is deemed reliable but is not guaranteed accurate.
Each office is independently owned and operated.
Any services or products provided by third parties are not provided by, affiliated with or related to Better Homes and Gardens Real Estate LLC, or its affiliated companies.