
317 Alice Ave, Newton, KS 67114
Local realty services provided by:Better Homes and Gardens Real Estate Wostal Realty
317 Alice Ave,Newton, KS 67114
$198,500
- 2 Beds
- 2 Baths
- 2,286 sq. ft.
- Single family
- Active
Upcoming open houses
- Sun, Nov 2202:00 pm - 04:00 pm
Listed by: kathy stucky
Office: berkshire hathaway penfed realty
MLS#:682078
Source:South Central Kansas MLS
Price summary
- Price:$198,500
- Price per sq. ft.:$86.83
About this home
Ready for new owners! This brick house has been freshly painted on both the interior and exterior trim. Refinished, beautiful hardwood floors greet you in the living room and main floor bedrooms. The kitchen has Corian countertops, new microwave and new refrigerator. This home is bright and cheery with wall of windows. A large family room has been added to the west side of the house, complete with a gas stove. Mature trees provide summer shade. Backyard is fenced; perfect for pets and kids. The attached garage adds safety and security. An additional bonus is the storage shed in the backyard. Now is the time to make this house your next home. Sellers are licensed Realtors.
Contact an agent
Home facts
- Year built:1958
- Subdivision & Development:KOERNER HEIGHTS
- Listing ID #:682078
- Added:3 day(s) ago
- Updated:November 22, 2026 at 04:08 PM
Rooms and interior
- Bedrooms:2
- Total bathrooms:2
- Full bathrooms:2
- Dining Description:Kitchen/Dining Combo, Living/Dining Combo
- Kitchen Description:Dishwasher, Disposal, Microwave, Other Counters, Refrigerator
- Bedroom Description:Laminate Counters, Master Bedroom on Main Level
- Basement Description:Finished
- Living area:2,286 sq. ft.
Heating and cooling
- Cooling:Central Air, Electric
- Heating:Forced Air, Gas
- Central air:Yes
Structure and exterior
- Roof:Composition
- Year built:1958
- Building area:2,286 sq. ft.
- Lot area:0.21 Acres
- Lot Features:City Lot, Corner Lot, Standard
- Architectural Style:A-Frame, Ranch
- Construction Materials:Frame, Frame w/More than 50% Mas
- Exterior Features:Guttering - ALL
- Foundation Description:Day Light, Full, No Egress Window(s)
- Levels:One
Schools
- High school:Newton
- Middle school:Other
- Elementary school:Sunset
Utilities
- Sewer:Sewer Available
Finances and disclosures
- Price:$198,500
- Price per sq. ft.:$86.83
- Tax amount:$3,507 (2025)
Features and amenities
- Appliances:Dishwasher, Disposal, Microwave, Refrigerator
- Laundry features:220 Equipment, In Basement, Separate Room
- Amenities:Ceiling Fan(s)
Parking
- Parking description:Attached, Opener, Oversized
- Garage:Yes
- Garage spaces:1
New listings near 317 Alice Ave
- Coming Soon
 $225,000Coming Soon3 beds 2 baths2,320 sq. ft.
117 SW 2nd St, Newton, KS 67114
LPT REALTY, LLC - New
 $189,000Active5 beds 2 baths2,522 sq. ft.
3204 S Kansas, Newton, KS 67114
HOMES R US - New
 $310,000Active5 beds 3 baths1,645 sq. ft.
236 Summer Ct., Newton, KS 67114
BRICKTOWN ICT REALTY - New
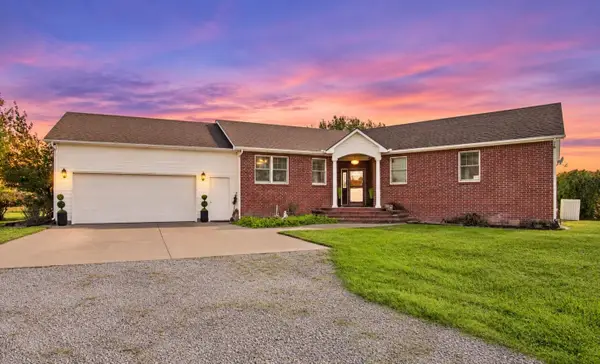 $599,000Active2 beds 4 baths2,868 sq. ft.
4604 E Us Highway 50, Newton, KS 67114
BERKSHIRE HATHAWAY PENFED REALTY - New
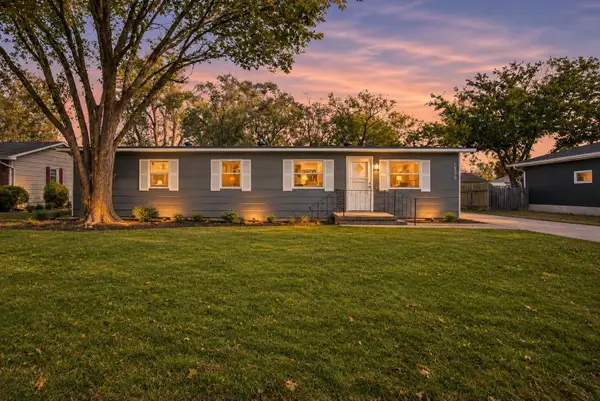 $130,000Active3 beds 2 baths1,224 sq. ft.
1500 Berry, Newton, KS 67114
BERKSHIRE HATHAWAY PENFED REALTY - Open Sun, 2 to 4pmNew
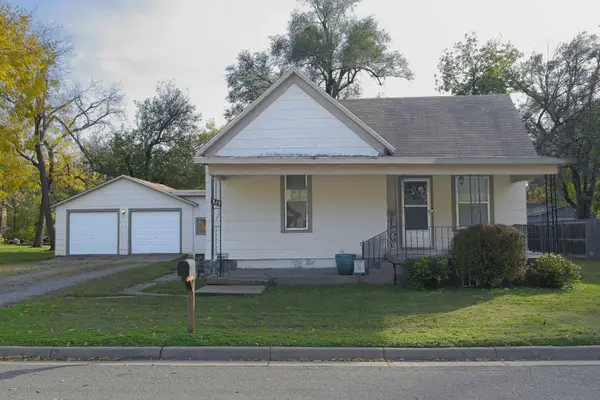 $135,000Active2 beds 1 baths1,122 sq. ft.
315 W 13th St, Newton, KS 67114
BERKSHIRE HATHAWAY PENFED REALTY 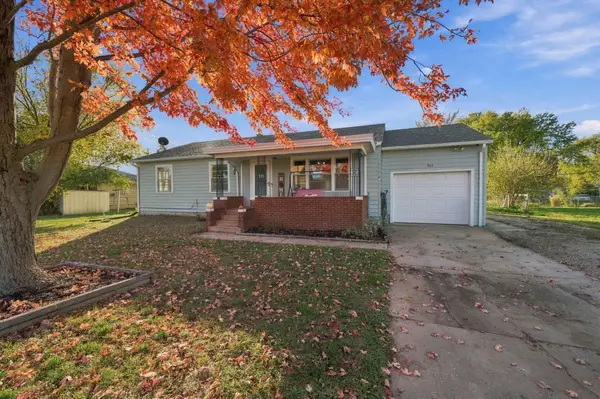 $175,000Pending3 beds 2 baths2,352 sq. ft.
905 Columbus, Newton, KS 67114
AT HOME WICHITA REAL ESTATE- Open Sun, 2 to 4pmNew
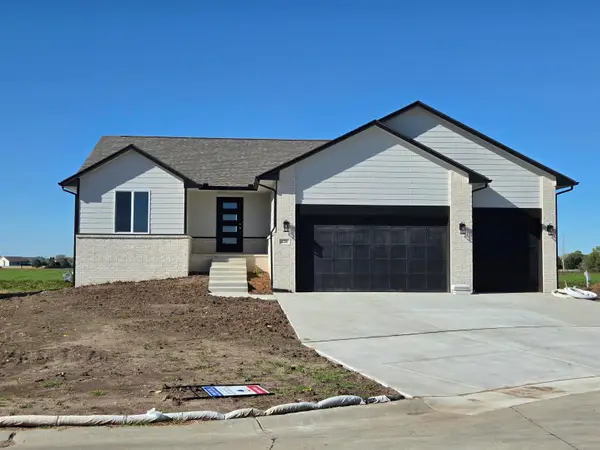 $324,117Active5 beds 3 baths2,475 sq. ft.
228 Summer Ct, Newton, KS 67114
RE/MAX ASSOCIATES - New
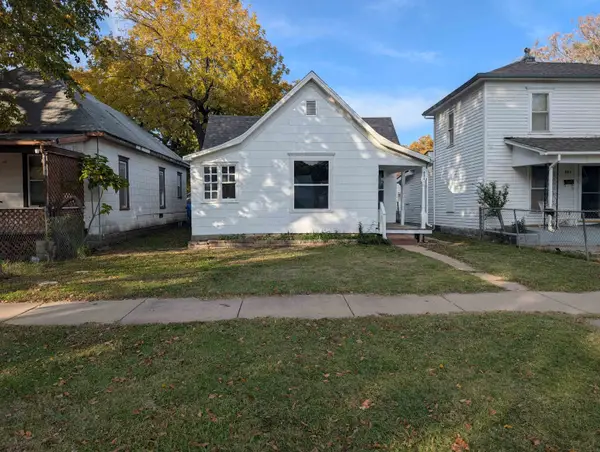 $75,000Active2 beds 1 baths1,034 sq. ft.
404 E 5th, Newton, KS 67114
RE/MAX ASSOCIATES


Protect your home and budget from life's surprises with an Assurant Home Warranty, backed by a partner that supports you through every step of homeownership. Explore Plans.
© 2026 Better Homes and Gardens Real Estate LLC. An Anywhere Real Estate company. All rights reserved. Better Homes and Gardens® Real Estate is a registered trademark owned by Meredith Operations Corporation, licensed to Better Homes and Gardens Real Estate LLC and used with permission. Better Homes and Gardens Real Estate LLC fully supports the principles of the Fair Housing Act and the Equal Opportunity Act. Listing information is deemed reliable but is not guaranteed accurate.
Each office is independently owned and operated.
Any services or products provided by third parties are not provided by, affiliated with or related to Better Homes and Gardens Real Estate LLC, or its affiliated companies.