
315 W 13th St, Newton, KS 67114
Local realty services provided by:Better Homes and Gardens Real Estate Wostal Realty
315 W 13th St,Newton, KS 67114
$135,000
- 2 Beds
- 1 Baths
- 1,122 sq. ft.
- Single family
- Active
Listed by: kathy stucky
Office: berkshire hathaway penfed realty
MLS#:681956
Source:South Central Kansas MLS
Price summary
- Price:$135,000
- Price per sq. ft.:$120.32
About this home
This gem sits on a 1/2 acre lot. There is plenty of yard space for storing work or play vehicles and a sunny area for large gardens. Lovely hardwood floors greet you as you enter the home and have been well maintained. There are two doors to the bathroom and the primary bedroom offers a passageway which connects to the bathroom. Rooms in this home are spacious and welcoming. Both bedrooms, the living room and spacious dining room have the original hardwood floors. The large kitchen offers tons of storage space and windows which overlook the property. The laundry room is at the back of the house and has a lot of extra room for organizing household items. An additional bonus is the attached 2 car garage. This house has been deeply loved and has the charm of 1910 construction. It is seller's desire to sell this cutie with the seller making no repairs. Seller is trying to finish up a couple of little paint jobs.
Contact an agent
Home facts
- Year built:1910
- Subdivision & Development:HILDRETHS
- Listing ID #:681956
- Added:4 day(s) ago
- Updated:November 19, 2026 at 04:20 PM
Rooms and interior
- Bedrooms:2
- Total bathrooms:1
- Full bathrooms:1
- Dining Description:Dining L/Alcove, Formal
- Kitchen Description:Laminate Counters, Refrigerator
- Bedroom Description:Master Bedroom on Main Level
- Living area:1,122 sq. ft.
Heating and cooling
- Cooling:Central Air, Electric
- Heating:Forced Air, Gas
- Central air:Yes
Structure and exterior
- Roof:Composition
- Year built:1910
- Building area:1,122 sq. ft.
- Lot area:0.5 Acres
- Lot Features:Standard
- Architectural Style:Bungalow
- Construction Materials:Frame
- Levels:One
Schools
- High school:Newton
- Middle school:Other
- Elementary school:Northridge
Utilities
- Sewer:Sewer Available
Finances and disclosures
- Price:$135,000
- Price per sq. ft.:$120.32
- Tax amount:$1,659 (2025)
Features and amenities
- Appliances:Dryer, Refrigerator, Washer
- Laundry features:Dryer, Main Floor, Separate Room, Washer
- Amenities:Ceiling Fan(s)
Parking
- Parking description:Attached, Oversized
- Garage:Yes
- Garage spaces:2
New listings near 315 W 13th St
- New
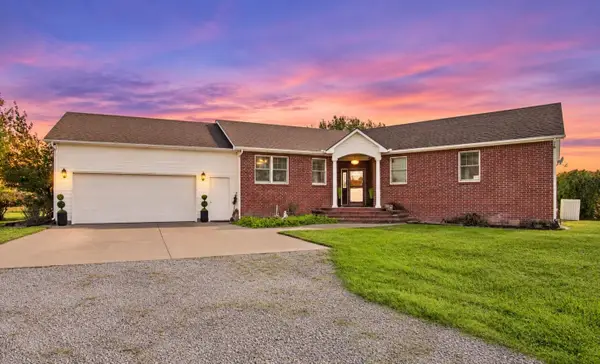 $599,000Active2 beds 4 baths2,868 sq. ft.
4604 E Us Highway 50, Newton, KS 67114
BERKSHIRE HATHAWAY PENFED REALTY - Open Sat, 1 to 3pmNew
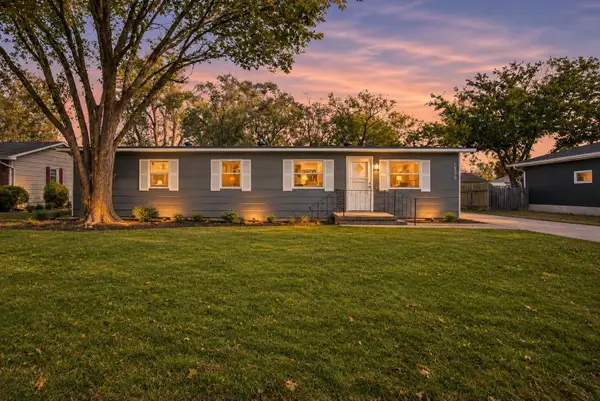 $130,000Active3 beds 2 baths1,224 sq. ft.
1500 Berry, Newton, KS 67114
BERKSHIRE HATHAWAY PENFED REALTY - New
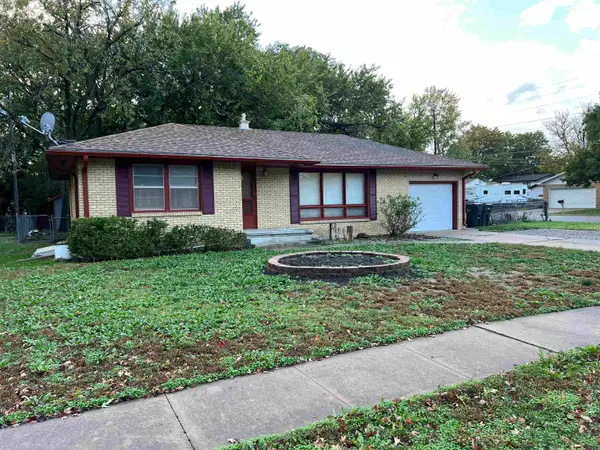 $198,500Active2 beds 2 baths2,286 sq. ft.
317 Alice Ave, Newton, KS 67114
BERKSHIRE HATHAWAY PENFED REALTY 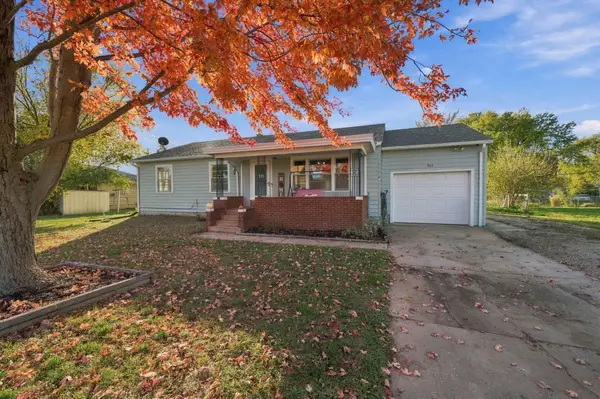 $175,000Pending3 beds 2 baths2,352 sq. ft.
905 Columbus, Newton, KS 67114
AT HOME WICHITA REAL ESTATE- Open Sun, 2 to 4pmNew
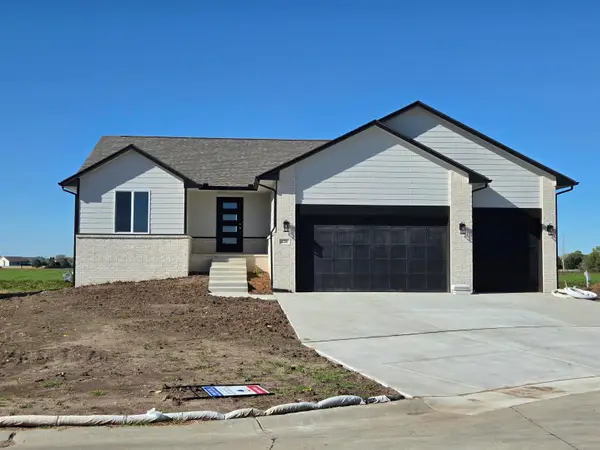 $324,117Active5 beds 3 baths2,475 sq. ft.
228 Summer Ct, Newton, KS 67114
RE/MAX ASSOCIATES - New
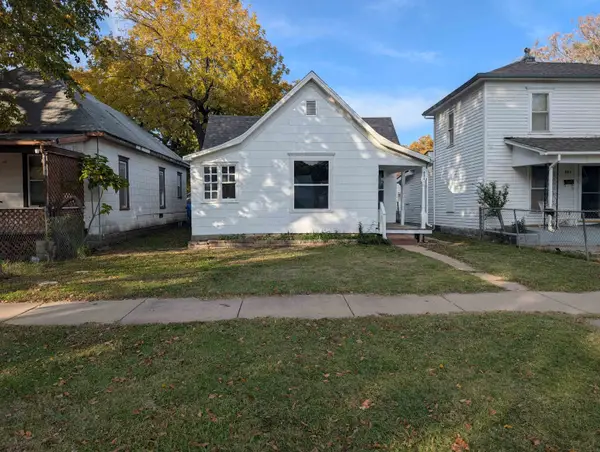 $75,000Active2 beds 1 baths1,034 sq. ft.
404 E 5th, Newton, KS 67114
RE/MAX ASSOCIATES - New
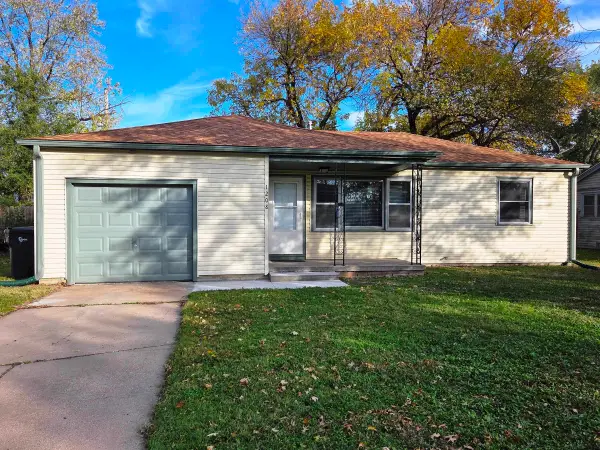 $150,000Active3 beds 1 baths870 sq. ft.
1208 N Manchester, Newton, KS 67114
BERKSHIRE HATHAWAY PENFED REALTY - New
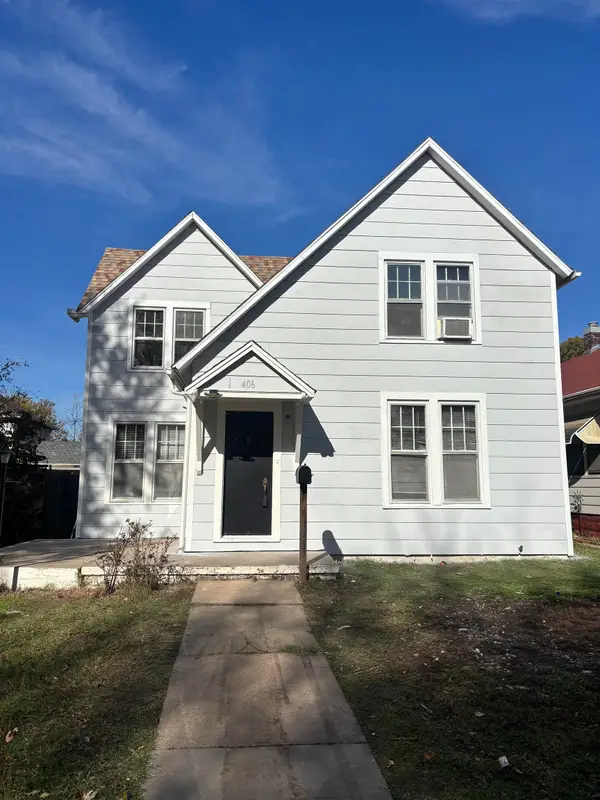 $150,000Active3 beds 2 baths1,378 sq. ft.
406 E 3rd St, Newton, KS 67114
HERITAGE 1ST REALTY - New
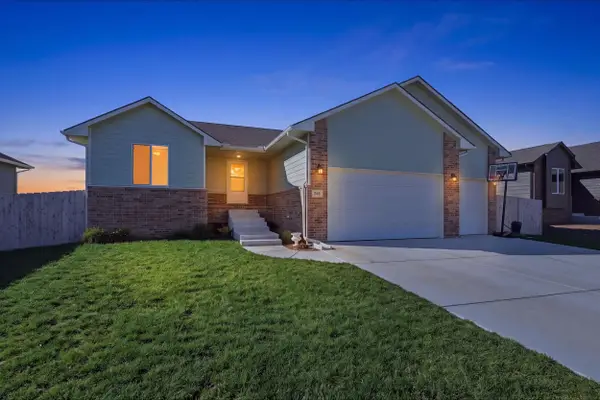 $365,000Active5 beds 3 baths2,710 sq. ft.
232 Summer Ct, Newton, KS 67114
LANGE REAL ESTATE


Protect your home and budget from life's surprises with an Assurant Home Warranty, backed by a partner that supports you through every step of homeownership. Explore Plans.
© 2026 Better Homes and Gardens Real Estate LLC. An Anywhere Real Estate company. All rights reserved. Better Homes and Gardens® Real Estate is a registered trademark owned by Meredith Operations Corporation, licensed to Better Homes and Gardens Real Estate LLC and used with permission. Better Homes and Gardens Real Estate LLC fully supports the principles of the Fair Housing Act and the Equal Opportunity Act. Listing information is deemed reliable but is not guaranteed accurate.
Each office is independently owned and operated.
Any services or products provided by third parties are not provided by, affiliated with or related to Better Homes and Gardens Real Estate LLC, or its affiliated companies.