
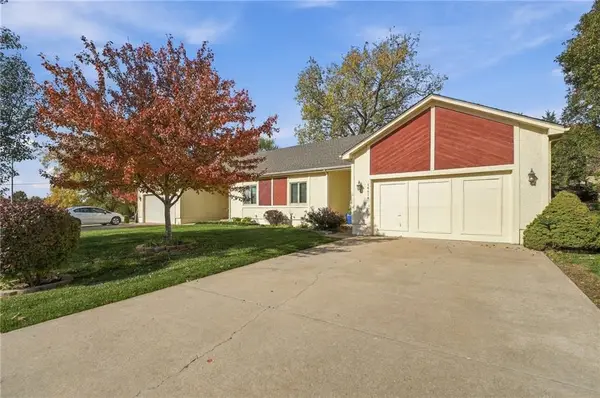
1019 W Wabash Terrace, Olathe, KS 66061
Local realty services provided by:Better Homes and Gardens Real Estate Kansas City Homes
1019 W Wabash Terrace,Olathe, KS 66061
$274,950
- 4 Beds
- 3 Baths
- 1,905 sq. ft.
- Single family
- Coming Soon
Listed by: tyler schell
Office: re/max realty suburban inc
MLS#:2651737
Source:MOKS_HL
Price summary
- Price:$274,950
- Price per sq. ft.:$144.33
About this home
GREAT OPPORTUNITY IN OLATHE WITH TONS OF POTENTIAL! Bring your vision and a little sweat equity to make this home shine! This split-entry home offers a fantastic opportunity for buyers looking to make it their own or investors searching for their next renovation project. Featuring nice curb appeal, a convenient third-car parking pad for additional off-street parking, and a nice-sized, fully fenced backyard with plenty of room to enjoy! The home has good bones but is ready for cosmetic updates and a fresh new look throughout. Whether you're looking to build equity through improvements or add another property to your investment portfolio, the possibilities are endless! Convenient Olathe location near shopping, dining, parks, and major highways. Property is being sold AS-IS. Don't miss your chance to turn this diamond in the rough into something special!
Contact an agent
Home facts
- Year built:1978
- Subdivision & Development:Elston Park
- Listing ID #:2651737
- Updated:November 15, 2026 at 01:04 PM
Rooms and interior
- Bedrooms:4
- Total bathrooms:3
- Full bathrooms:2
- Half bathrooms:1
- Kitchen Description:Dishwasher, Microwave, Refrigerator
- Basement:Yes
- Basement Description:Finished, Garage Entrance
- Living area:1,905 sq. ft.
Heating and cooling
- Cooling:Electric
- Heating:Forced Air Gas
Structure and exterior
- Roof:Composition
- Year built:1978
- Building area:1,905 sq. ft.
- Lot area:0.21 Acres
- Lot Features:City Lot
- Architectural Style:Split Entry
- Construction Materials:Frame
Schools
- High school:Olathe West
- Middle school:Oregon Trail
- Elementary school:Rolling Ridge
Utilities
- Water:City/Public
- Sewer:Public Sewer
Finances and disclosures
- Price:$274,950
- Price per sq. ft.:$144.33
Features and amenities
- Appliances:Dishwasher, Microwave, Refrigerator
Parking
- Parking description:Attached
- Garage:Yes
- Garage spaces:2
 HeartlandMLS©2026. Information Deemed Reliable But Not Guaranteed. This information is being provided by the HeartlandMLS. The listings presented here may or may not be listed by the Broker/Agent operating this website. This information is intended for the personal use of consumers and may not be used for any purpose other than to identify prospective properties consumers may be interested in purchasing. Data <Last Updated November 15, 2026
New listings near 1019 W Wabash Terrace
- Coming Soon
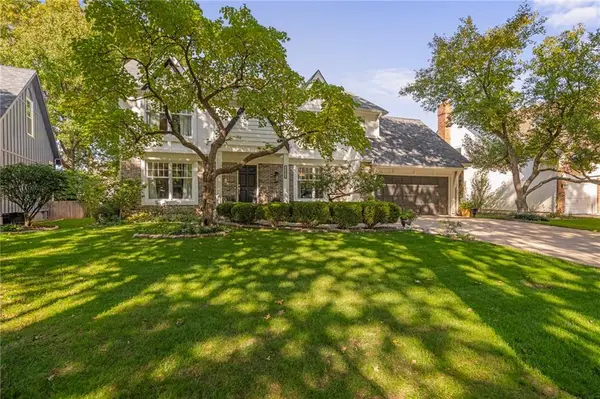 $535,000Coming Soon4 beds 3 baths2,272 sq. ft.
15836 W 136th Street, Olathe, KS 66062
MLS# 2651760Listed by: REECENICHOLS -JOHNSON COUNTY W - Coming Soon
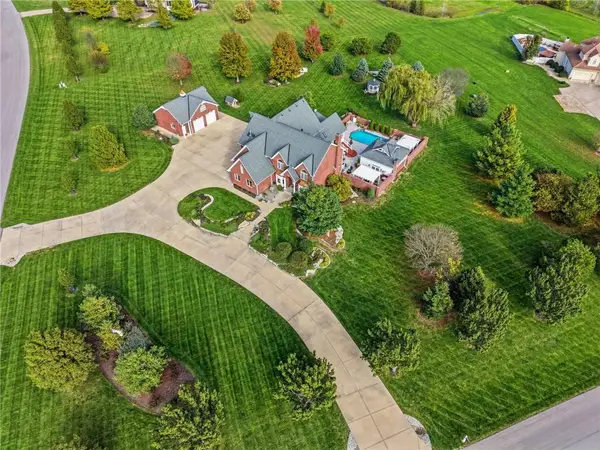 $2,250,000Coming Soon5 beds 5 baths7,556 sq. ft.
18165 Brentwood Drive, Olathe, KS 66062
MLS# 2651720Listed by: KW DIAMOND PARTNERS - Coming Soon
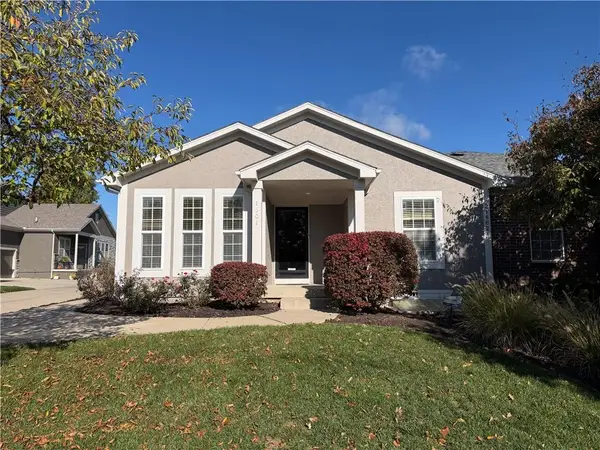 $385,000Coming Soon3 beds 2 baths1,771 sq. ft.
21862 W 119th #1601 Terrace, Olathe, KS 66061
MLS# 2651664Listed by: COMPASS REALTY GROUP - Coming Soon
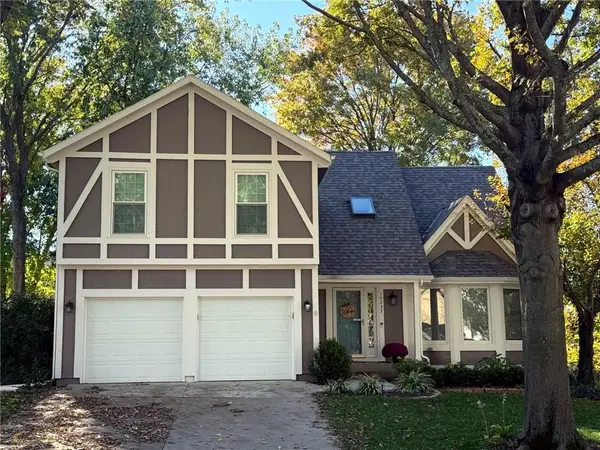 $450,000Coming Soon4 beds 3 baths2,492 sq. ft.
14233 W 121st Street, Olathe, KS 66062
MLS# 2651590Listed by: KELLER WILLIAMS REALTY PARTNERS INC. - Coming Soon
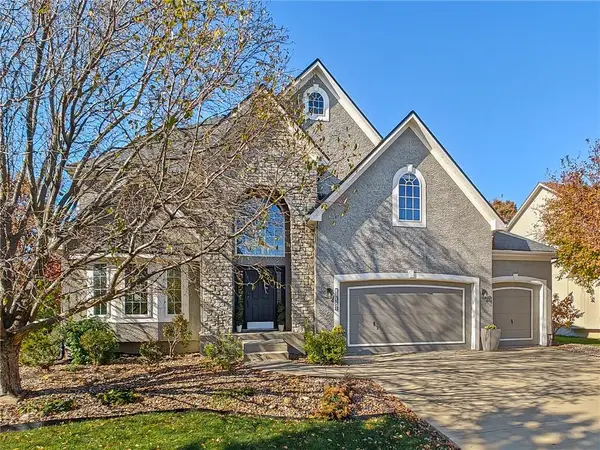 $625,000Coming Soon5 beds 5 baths4,236 sq. ft.
11378 S Cook Street, Olathe, KS 66061
MLS# 2651597Listed by: REECENICHOLS - COUNTRY CLUB PLAZA - Coming Soon
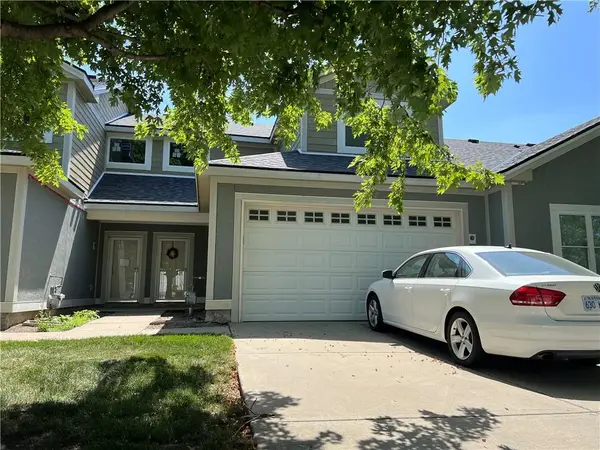 $229,950Coming Soon2 beds 3 baths1,341 sq. ft.
11773 S Roundtree Street, Olathe, KS 66061
MLS# 2651619Listed by: KW KANSAS CITY METRO - Coming Soon
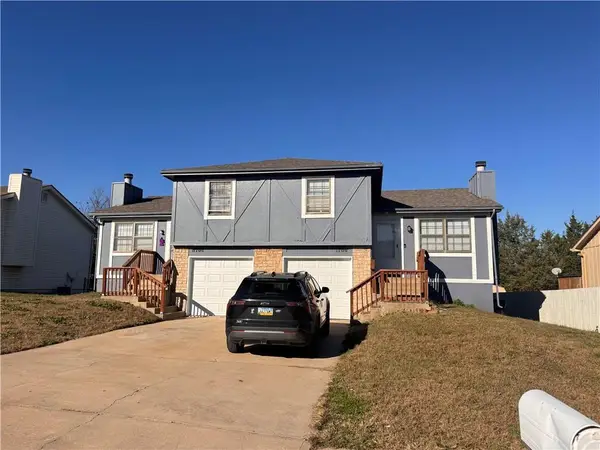 $499,900Coming Soon-- beds -- baths
1706 & 1708 W Prairie Street, Olathe, KS 66061
MLS# 2651568Listed by: KELLER WILLIAMS REALTY PARTNERS INC. - Coming Soon
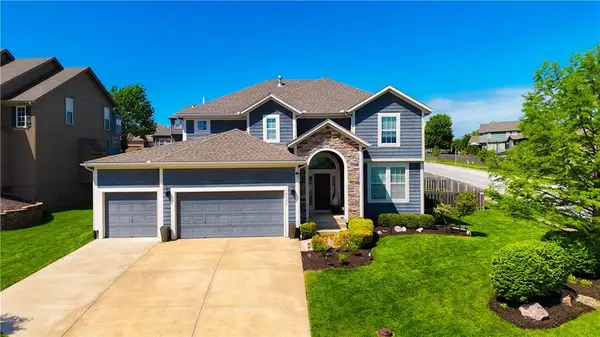 $590,000Coming Soon4 beds 4 baths2,537 sq. ft.
10852 S Harwick Street, Olathe, KS 66061
MLS# 2651354Listed by: REECENICHOLS- LEAWOOD TOWN CENTER - Coming Soon
 $320,000Coming Soon2 beds 2 baths1,532 sq. ft.
16616 W 133rd Street, Olathe, KS 66062
MLS# 2651415Listed by: REALTY EXECUTIVES


Protect your home and budget from life's surprises with an Assurant Home Warranty, backed by a partner that supports you through every step of homeownership. Explore Plans.
© 2026 Better Homes and Gardens Real Estate LLC. An Anywhere Real Estate company. All rights reserved. Better Homes and Gardens® Real Estate is a registered trademark owned by Meredith Operations Corporation, licensed to Better Homes and Gardens Real Estate LLC and used with permission. Better Homes and Gardens Real Estate LLC fully supports the principles of the Fair Housing Act and the Equal Opportunity Act. Listing information is deemed reliable but is not guaranteed accurate.
Each office is independently owned and operated.
Any services or products provided by third parties are not provided by, affiliated with or related to Better Homes and Gardens Real Estate LLC, or its affiliated companies.