
18165 Brentwood Drive, Olathe, KS 66062
Local realty services provided by:Better Homes and Gardens Real Estate Kansas City Homes
18165 Brentwood Drive,Olathe, KS 66062
$2,250,000
- 5 Beds
- 5 Baths
- 7,556 sq. ft.
- Single family
- Coming Soon
Listed by: susanna dickerson
Office: kw diamond partners
MLS#:2651720
Source:MOKS_HL
Price summary
- Price:$2,250,000
- Price per sq. ft.:$297.78
About this home
An entertainer's DREAM on 3 stunning acres! This extraordinary, custom-built, all-brick estate offers over 7,000 finished square feet of thoughtfully designed living space, with exceptional amenities inside and out. From the moment you arrive, you'll appreciate the lush landscaping and impressive circle drive. Inside, this amazing home is anchored by a truly exceptional gourmet kitchen featuring top-of-the-line appliances, an expanded island, and abundant workspace. You will love the over-sized hearth room with gorgeous beamed ceiling. Just beyond the kitchen, enjoy multiple outdoor living options with a private enclosed patio, covered deck and pool area. And what a pool it is! This heated saltwater pool features three waterfalls & two fire pits. The pool house is where the entertaining possibilities really shine! Complete with a full kitchen, brick pizza oven, charcoal and gas grills, kegerator, and fireplace, this incredible space is designed to host unforgettable gatherings.
The finished walk-up lower level offers even more room, featuring a family room, recreation room, full wet bar, second office, and full bath, with convenient access to the pool area. Car enthusiasts, boat owners, and hobbyists will appreciate the attached three-car garage PLUS a detached two-car garage with extra-tall doors to accommodate larger vehicles or boats.
Lovingly designed and built by its original owner with entertaining, quality, and thoughtful planning in mind, this remarkable property offers features well beyond the expected. This is a truly one-of-a-kind estate offering an extraordinary combination of space, craftsmanship, privacy, and amenities. It is a property you have to experience in person! Showings are anticipated to begin in March. However, the seller may consider an earlier showing for a qualified buyer with need to purchase prior to then. Contact listing agent for information....
Contact an agent
Home facts
- Year built:2004
- Subdivision & Development:Sycamore Springs Estates
- Listing ID #:2651720
- Updated:November 15, 2026 at 01:04 PM
Rooms and interior
- Bedrooms:5
- Total bathrooms:5
- Full bathrooms:4
- Half bathrooms:1
- Rooms Total:10
- Kitchen Description:Cooktop, Dishwasher, Disposal, Double Oven, Microwave, Refrigerator
- Basement:Yes
- Basement Description:Finished, Full, Walk Up
- Living area:7,556 sq. ft.
Heating and cooling
- Cooling:Electric
- Heating:Central Gas
Structure and exterior
- Roof:Composition
- Year built:2004
- Building area:7,556 sq. ft.
- Lot area:3.02 Acres
- Lot Features:Acreage, Corner Lot, Estate Lot, Level
- Architectural Style:2 Stories
- Construction Materials:All Brick
- Exterior Features:Outdoor Kitchen
Schools
- High school:Spring Hill
- Middle school:Forest Spring
- Elementary school:Timber Sage
Utilities
- Water:City/Public
- Sewer:Septic Tank
Finances and disclosures
- Price:$2,250,000
- Price per sq. ft.:$297.78
Features and amenities
- Appliances:Built-In Oven, Dishwasher, Disposal, Gas Range, Microwave, Refrigerator, Stainless Steel Appliance(s)
- Amenities:Cedar Closet, Ceiling Fan(s), Custom Cabinets, Walk-In Closet(s), Wet Bar
Parking
- Parking description:Attached, Detached
- Garage:Yes
- Garage spaces:5
 HeartlandMLS©2026. Information Deemed Reliable But Not Guaranteed. This information is being provided by the HeartlandMLS. The listings presented here may or may not be listed by the Broker/Agent operating this website. This information is intended for the personal use of consumers and may not be used for any purpose other than to identify prospective properties consumers may be interested in purchasing. Data <Last Updated November 15, 2026
New listings near 18165 Brentwood Drive
- Coming Soon
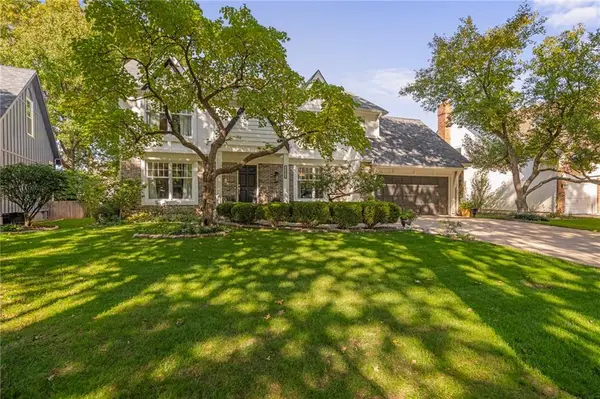 $535,000Coming Soon4 beds 3 baths2,272 sq. ft.
15836 W 136th Street, Olathe, KS 66062
MLS# 2651760Listed by: REECENICHOLS -JOHNSON COUNTY W - Coming Soon
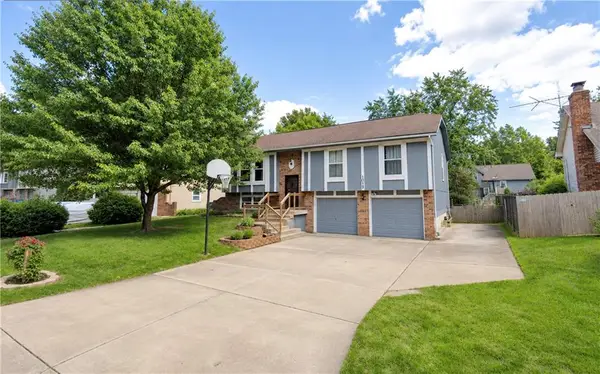 $274,950Coming Soon4 beds 3 baths1,905 sq. ft.
1019 W Wabash Terrace, Olathe, KS 66061
MLS# 2651737Listed by: RE/MAX REALTY SUBURBAN INC - Coming Soon
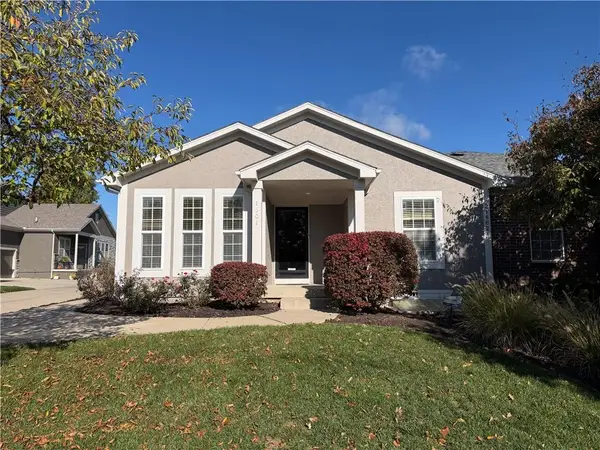 $385,000Coming Soon3 beds 2 baths1,771 sq. ft.
21862 W 119th #1601 Terrace, Olathe, KS 66061
MLS# 2651664Listed by: COMPASS REALTY GROUP - Coming Soon
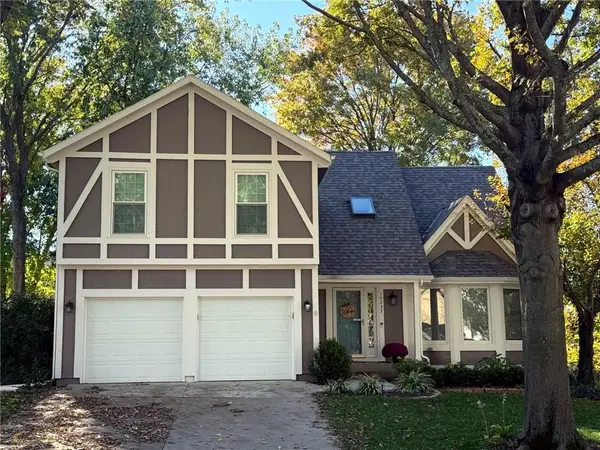 $450,000Coming Soon4 beds 3 baths2,492 sq. ft.
14233 W 121st Street, Olathe, KS 66062
MLS# 2651590Listed by: KELLER WILLIAMS REALTY PARTNERS INC. - Coming Soon
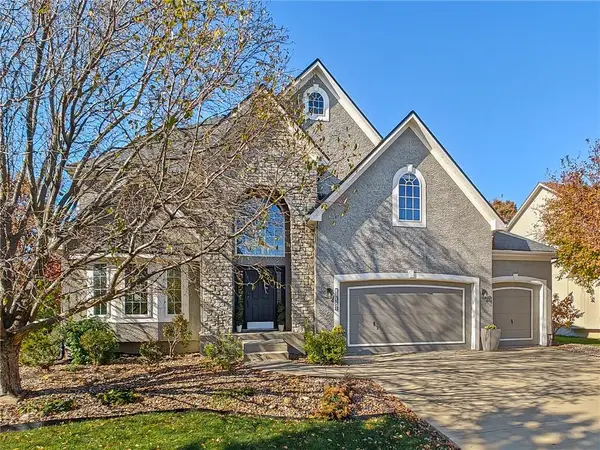 $625,000Coming Soon5 beds 5 baths4,236 sq. ft.
11378 S Cook Street, Olathe, KS 66061
MLS# 2651597Listed by: REECENICHOLS - COUNTRY CLUB PLAZA - Coming Soon
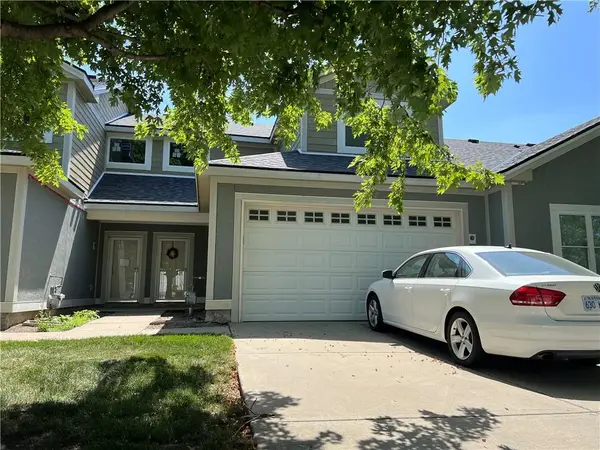 $229,950Coming Soon2 beds 3 baths1,341 sq. ft.
11773 S Roundtree Street, Olathe, KS 66061
MLS# 2651619Listed by: KW KANSAS CITY METRO - Coming Soon
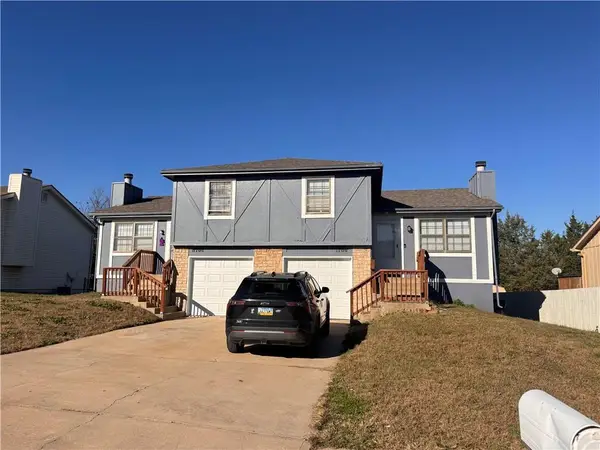 $499,900Coming Soon-- beds -- baths
1706 & 1708 W Prairie Street, Olathe, KS 66061
MLS# 2651568Listed by: KELLER WILLIAMS REALTY PARTNERS INC. - Coming Soon
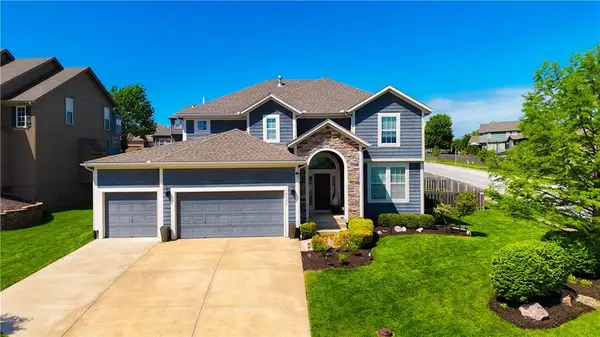 $590,000Coming Soon4 beds 4 baths2,537 sq. ft.
10852 S Harwick Street, Olathe, KS 66061
MLS# 2651354Listed by: REECENICHOLS- LEAWOOD TOWN CENTER - Coming Soon
 $320,000Coming Soon2 beds 2 baths1,532 sq. ft.
16616 W 133rd Street, Olathe, KS 66062
MLS# 2651415Listed by: REALTY EXECUTIVES


Protect your home and budget from life's surprises with an Assurant Home Warranty, backed by a partner that supports you through every step of homeownership. Explore Plans.
© 2026 Better Homes and Gardens Real Estate LLC. An Anywhere Real Estate company. All rights reserved. Better Homes and Gardens® Real Estate is a registered trademark owned by Meredith Operations Corporation, licensed to Better Homes and Gardens Real Estate LLC and used with permission. Better Homes and Gardens Real Estate LLC fully supports the principles of the Fair Housing Act and the Equal Opportunity Act. Listing information is deemed reliable but is not guaranteed accurate.
Each office is independently owned and operated.
Any services or products provided by third parties are not provided by, affiliated with or related to Better Homes and Gardens Real Estate LLC, or its affiliated companies.