
11334 S Pflumm Road, Olathe, KS 66215
Local realty services provided by:Better Homes and Gardens Real Estate Kansas City Homes
11334 S Pflumm Road,Olathe, KS 66215
$342,500
- 3 Beds
- 2 Baths
- 1,464 sq. ft.
- Single family
- Pending
Listed by: ray homes kc team, jessica rich
Office: compass realty group
MLS#:2630215
Source:MOKS_HL
Price summary
- Price:$342,500
- Price per sq. ft.:$233.95
- Monthly HOA dues:$455
About this home
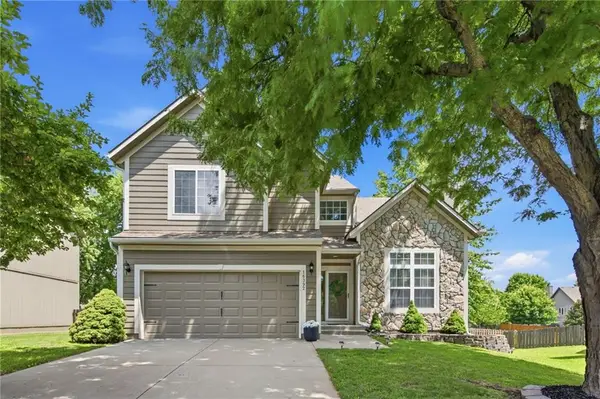
Easy living starts here! This well-maintained 3-bedroom, 2-bath ranch in the highly desirable, maintenance-provided community of The Palisades at College. The open-concept main living area features vaulted ceilings, a cozy fireplace, and an inviting layout that's perfect for both everyday living and entertaining. An all-season sunroom extends the living space, providing the perfect place to enjoy all year round.
The kitchen and dining areas flow seamlessly together and provide convenient access to the laundry room and attached two-car garage. The private primary suite offers an en suite bath with a double vanity, walk-in closet, and linen storage. Two additional bedrooms and a full bath are thoughtfully situated on the opposite side of the home, making them ideal for guests, family, or a home office.
Enjoy community amenities including a clubhouse, pool, and planned activities. HOA dues cover exterior maintenance, lawn care, water, sewer, and more for easy, low-maintenance living. Conveniently located in Johnson County near shopping, dining, and major highways....
Contact an agent
Home facts
- Year built:1999
- Listing ID #:2630215
- Added:1 day(s) ago
- Updated:July 17, 2026 at 01:33 AM
Rooms and interior
- Bedrooms:3
- Total bathrooms:2
- Full bathrooms:2
- Rooms Total:10
- Basement:Yes
- Basement Description:Slab
- Living area:1,464 sq. ft.
Heating and cooling
- Cooling:Electric
- Heating:Forced Air Gas
Structure and exterior
- Roof:Composition
- Year built:1999
- Building area:1,464 sq. ft.
- Lot area:0.05 Acres
- Architectural Style:Ranch
- Construction Materials:Brick Trim, Frame
- Foundation Description:Slab
Schools
- High school:Olathe East
- Middle school:Pioneer Trail
- Elementary school:Walnut Grove
Utilities
- Water:City/Public
- Sewer:Public Sewer
Finances and disclosures
- Price:$342,500
- Price per sq. ft.:$233.95
Features and amenities
- Amenities:Clubhouse, Exercise Room, Pantry, Pool, Walk-In Closet(s)
- Pool features:Swimming Pool
Parking
- Parking description:Attached
- Garage:Yes
- Garage spaces:2
 HeartlandMLS©2026. Information Deemed Reliable But Not Guaranteed. This information is being provided by the HeartlandMLS. The listings presented here may or may not be listed by the Broker/Agent operating this website. This information is intended for the personal use of consumers and may not be used for any purpose other than to identify prospective properties consumers may be interested in purchasing. Data <Last Updated July 17, 2026
New listings near 11334 S Pflumm Road
- New
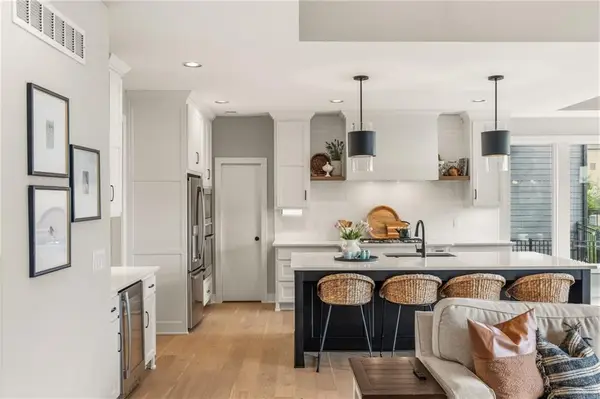 $1,095,000Active5 beds 7 baths4,255 sq. ft.
12314 W 169th Terrace, Overland Park, KS 66221
MLS# 2631948Listed by: REECENICHOLS - LEAWOOD - New
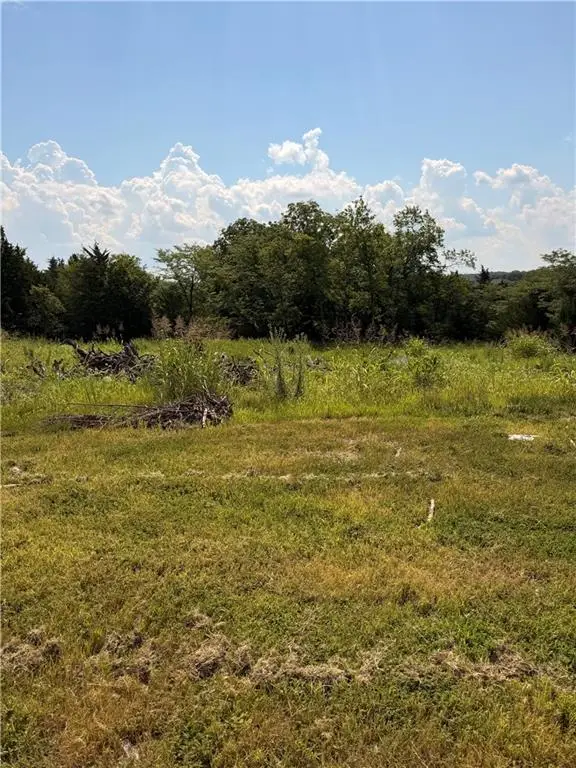 $429,000Active0.57 Acres
11525 Deer Ridge Drive, Olathe, KS 66061
MLS# 2631185Listed by: CEDAR CREEK REALTY LLC - Open Sat, 2 to 4pmNew
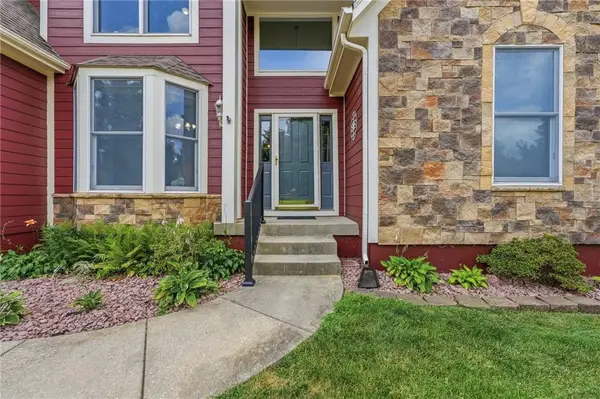 $514,900Active4 beds 5 baths3,442 sq. ft.
269 N Overlook Street, Olathe, KS 66061
MLS# 2630316Listed by: PLATINUM REALTY LLC - New
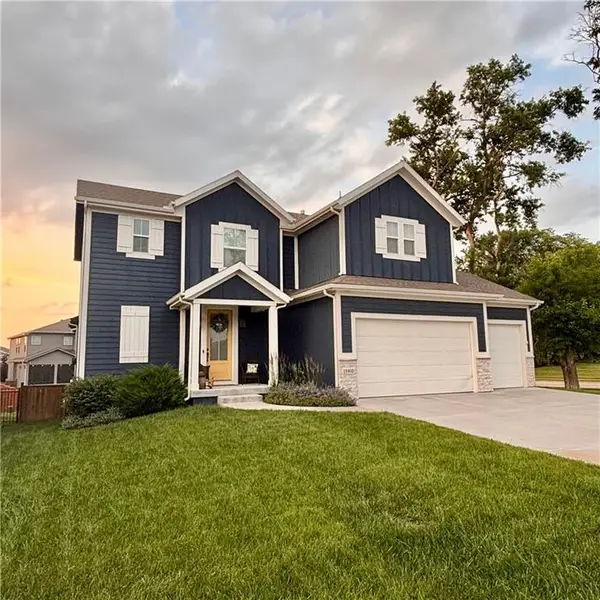 $595,000Active4 beds 5 baths2,778 sq. ft.
15910 W 171st Terrace, Olathe, KS 66062
MLS# 2631175Listed by: KELLER WILLIAMS REALTY PARTNERS INC. - New
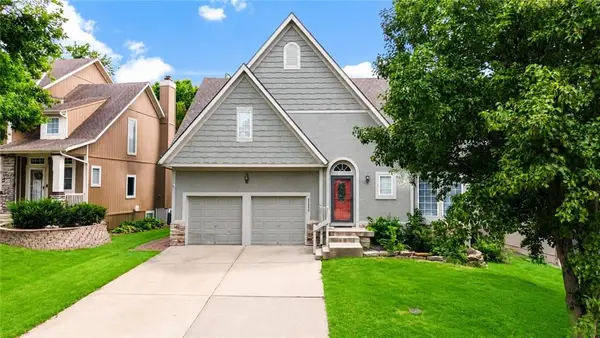 Listed by BHGRE$450,000Active4 beds 3 baths2,614 sq. ft.
23625 W 126th Terrace, Olathe, KS 66062
MLS# 2631714Listed by: BHG KANSAS CITY HOMES - New
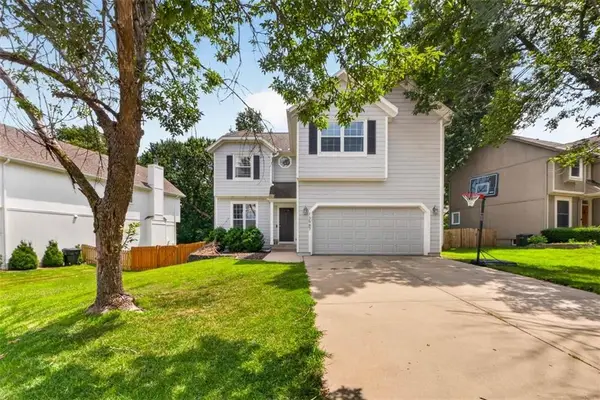 Listed by BHGRE$475,000Active4 beds 3 baths2,505 sq. ft.
13987 W 147th Street, Olathe, KS 66062
MLS# 2631807Listed by: BHG KANSAS CITY HOMES - New
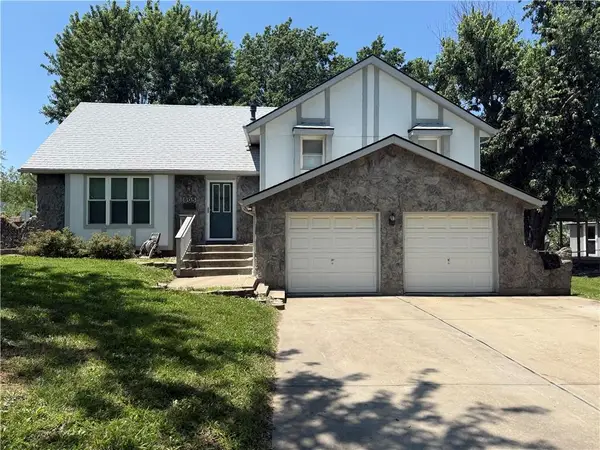 $340,000Active4 beds 2 baths1,717 sq. ft.
505 S Ridge Drive, Olathe, KS 66061
MLS# 2631859Listed by: KW DIAMOND PARTNERS - New
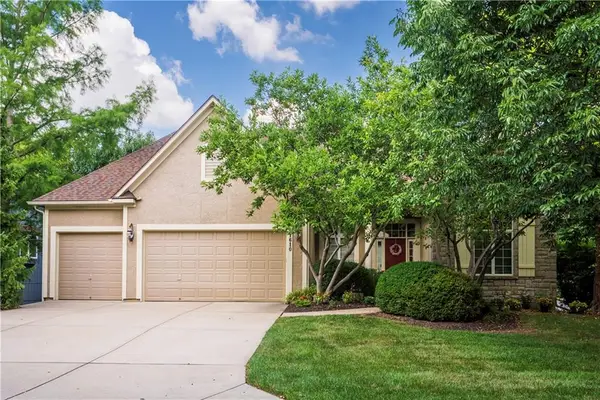 $679,000Active4 beds 4 baths3,416 sq. ft.
11610 W 147th Street, Olathe, KS 66062
MLS# 2620898Listed by: WEICHERT, REALTORS WELCH & CO. - Open Sat, 10 to 11:30amNew
 $410,000Active4 beds 3 baths1,917 sq. ft.
16392 W 156th Terrace, Olathe, KS 66062
MLS# 2627504Listed by: YOUR FUTURE ADDRESS, LLC


Protect your home and budget from life's surprises with an Assurant Home Warranty, backed by a partner that supports you through every step of homeownership. Explore Plans.
© 2026 Better Homes and Gardens Real Estate LLC. An Anywhere Real Estate company. All rights reserved. Better Homes and Gardens® Real Estate is a registered trademark owned by Meredith Operations Corporation, licensed to Better Homes and Gardens Real Estate LLC and used with permission. Better Homes and Gardens Real Estate LLC fully supports the principles of the Fair Housing Act and the Equal Opportunity Act. Listing information is deemed reliable but is not guaranteed accurate.
Each office is independently owned and operated.
Any services or products provided by third parties are not provided by, affiliated with or related to Better Homes and Gardens Real Estate LLC, or its affiliated companies.