
269 N Overlook Street, Olathe, KS 66061
Local realty services provided by:Better Homes and Gardens Real Estate Kansas City Homes
269 N Overlook Street,Olathe, KS 66061
$489,900
- 4 Beds
- 5 Baths
- 3,442 sq. ft.
- Single family
- Active
Listed by: steve pickens
Office: platinum realty llc.
MLS#:2630316
Source:MOKS_HL
Price summary
- Price:$489,900
- Price per sq. ft.:$142.33
- Monthly HOA dues:$25
About this home
If you’ve been waiting for a well-maintained home that backs up to green space with a trail, your wait is over! You are going to LOVE this rare opportunity to own so much square footage with primary bedroom & laundry on the main floor. The open floor plan with great flow & a beautiful kitchen make everyday living more enjoyable. Upstairs you will find 3 spacious bedrooms and 2 full baths (one ensuite & one Jack/Jill). Upstairs carpet has had very little traffic & no pets, while main level flooring is ¾ inch oak in perfect condition. The walkout lower level is full of sunlight & provides a great space for entertaining. A 5th bedroom (non-conforming), full bath & beautiful bar area provide an excellent option for a larger family, guests or a multigenerational living situation. This home has so much to offer in way of space, location, quality, privacy and amenities. You will be just a few blocks (within walking distance) from the schools, the community pool & the Olathe Lake entrance. Your deck is huge & overlooks your park-like backyard with raised garden beds. Your home is protected with low-maintenance James Hardie siding which comes with a factory-baked finish that is known to resist fire, pests, rot, and impact....
Contact an agent
Home facts
- Year built:1999
- Subdivision & Development:Bridlewood Downs
- Listing ID #:2630316
- Added:46 day(s) ago
- Updated:August 31, 2026 at 02:33 PM
Rooms and interior
- Bedrooms:4
- Total bathrooms:5
- Full bathrooms:4
- Half bathrooms:1
- Basement:Yes
- Basement Description:Finished, Full, Walk Out
- Living area:3,442 sq. ft.
Heating and cooling
- Cooling:Electric
- Heating:Natural Gas
Structure and exterior
- Roof:Composition
- Year built:1999
- Building area:3,442 sq. ft.
- Lot area:0.21 Acres
- Lot Features:Adjoin Greenspace
- Architectural Style:1.5 Stories
- Construction Materials:Frame
Schools
- High school:Olathe North
- Middle school:Mission Trail
- Elementary school:Prairie Center
Utilities
- Water:City/Public
- Sewer:Public Sewer
Finances and disclosures
- Price:$489,900
- Price per sq. ft.:$142.33
Features and amenities
- Amenities:Pool
- Pool features:Swimming Pool
Parking
- Garage:Yes
- Garage spaces:2
 HeartlandMLS©2026. Information Deemed Reliable But Not Guaranteed. This information is being provided by the HeartlandMLS. The listings presented here may or may not be listed by the Broker/Agent operating this website. This information is intended for the personal use of consumers and may not be used for any purpose other than to identify prospective properties consumers may be interested in purchasing. Data <Last Updated August 31, 2026
New listings near 269 N Overlook Street
- New
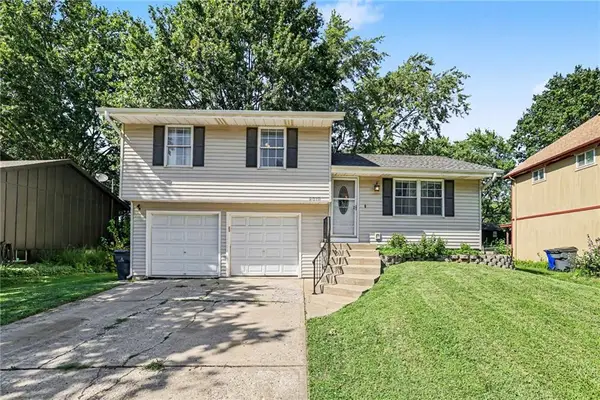 $320,000Active3 beds 3 baths1,199 sq. ft.
2018 E Mohawk Court, Olathe, KS 66062
MLS# 2638506Listed by: KW DIAMOND PARTNERS - New
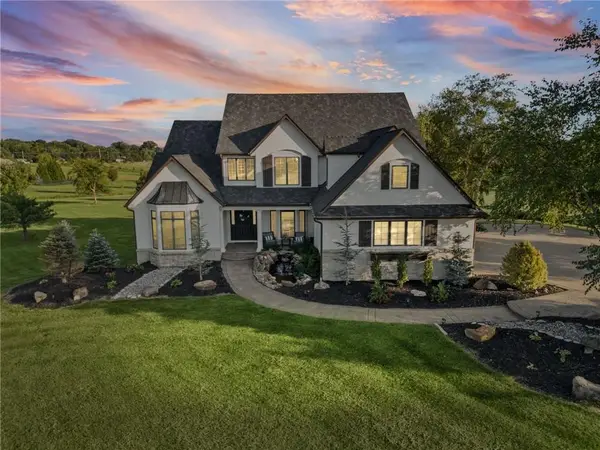 $1,699,711Active7 beds 7 baths6,056 sq. ft.
18101 Sunset Drive, Olathe, KS 66062
MLS# 2639508Listed by: KW DIAMOND PARTNERS 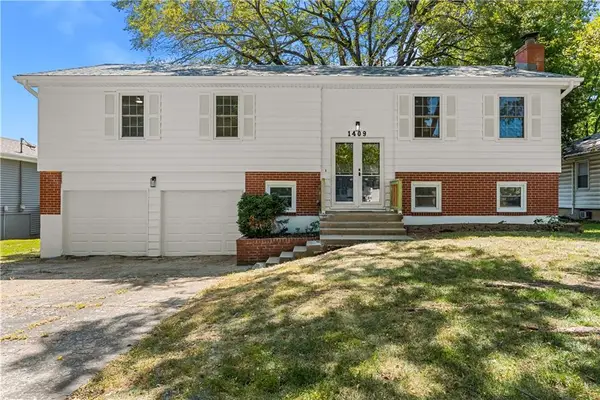 $340,000Pending4 beds 3 baths2,000 sq. ft.
1409 W Alta Lane, Olathe, KS 66061
MLS# 2638913Listed by: KELLER WILLIAMS REALTY PARTNERS INC.- Open Wed, 11am to 4pmNew
 $664,950Active5 beds 4 baths2,742 sq. ft.
2309 Wabash Street, Olathe, KS 66061
MLS# 2639415Listed by: KELLER WILLIAMS REALTY PARTNERS INC. 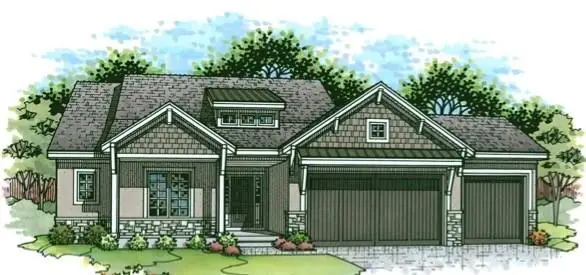 $1,408,059Pending4 beds 6 baths3,653 sq. ft.
15526 W 160th Terrace, Olathe, KS 66062
MLS# 2638985Listed by: WEICHERT, REALTORS WELCH & CO.- New
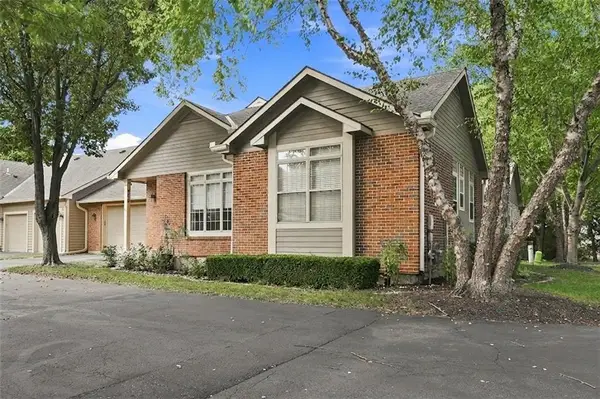 $399,900Active2 beds 3 baths1,970 sq. ft.
18665 W 158th Terrace #400, Olathe, KS 66062
MLS# 2639146Listed by: KW DIAMOND PARTNERS - Open Wed, 11am to 4pmNew
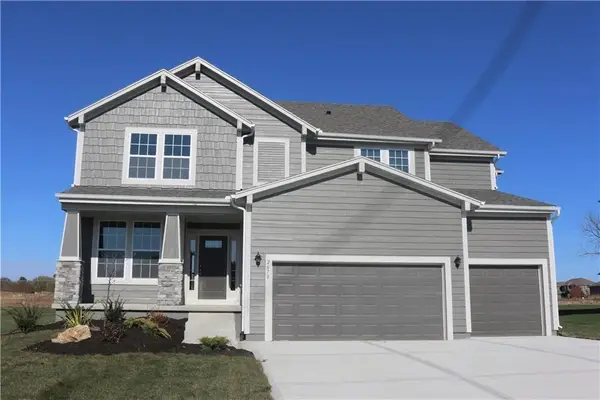 $664,950Active5 beds 4 baths2,862 sq. ft.
2259 W Elm Street, Olathe, KS 66061
MLS# 2639342Listed by: KELLER WILLIAMS REALTY PARTNERS INC. - Open Wed, 11am to 4pmNew
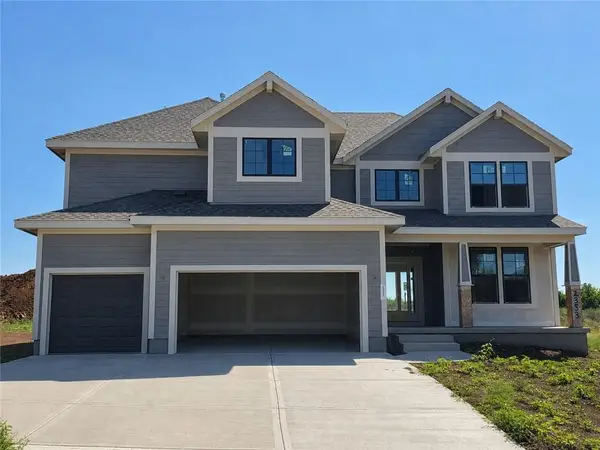 $664,950Active5 beds 4 baths2,850 sq. ft.
2353 W Wabash Street, Olathe, KS 66061
MLS# 2639371Listed by: KELLER WILLIAMS REALTY PARTNERS INC. - Open Wed, 11am to 4pmNew
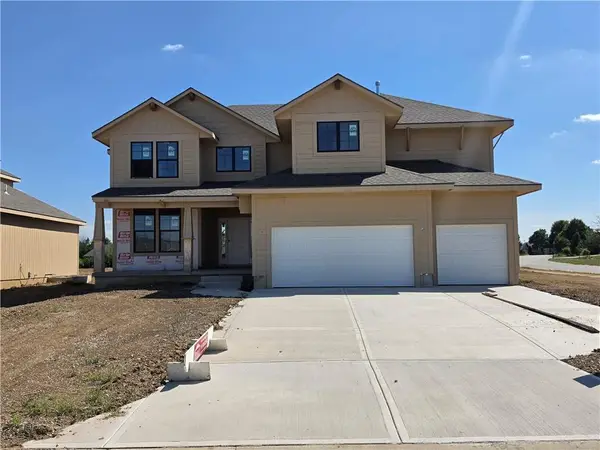 $664,950Active5 beds 4 baths2,850 sq. ft.
2291 W Elm Terrace, Olathe, KS 66061
MLS# 2639280Listed by: KELLER WILLIAMS REALTY PARTNERS INC. 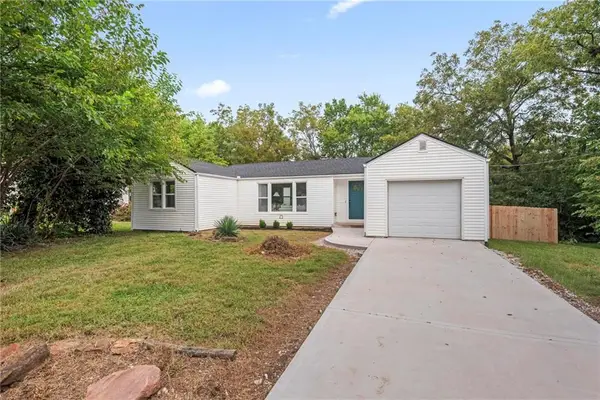 $249,000Pending2 beds 2 baths962 sq. ft.
616 N Willie Street, Olathe, KS 66061
MLS# 2639297Listed by: UNITED REAL ESTATE KANSAS CITY


Protect your home and budget from life's surprises with an Assurant Home Warranty, backed by a partner that supports you through every step of homeownership. Explore Plans.
© 2026 Better Homes and Gardens Real Estate LLC. An Anywhere Real Estate company. All rights reserved. Better Homes and Gardens® Real Estate is a registered trademark owned by Meredith Operations Corporation, licensed to Better Homes and Gardens Real Estate LLC and used with permission. Better Homes and Gardens Real Estate LLC fully supports the principles of the Fair Housing Act and the Equal Opportunity Act. Listing information is deemed reliable but is not guaranteed accurate.
Each office is independently owned and operated.
Any services or products provided by third parties are not provided by, affiliated with or related to Better Homes and Gardens Real Estate LLC, or its affiliated companies.