
11618 S Lewis Drive, Olathe, KS 66061
Local realty services provided by:Better Homes and Gardens Real Estate Kansas City Homes
11618 S Lewis Drive,Olathe, KS 66061
$850,000
- 5 Beds
- 5 Baths
- 4,737 sq. ft.
- Single family
- Active
Upcoming open houses
- Sat, Oct 1001:00 pm - 03:00 pm
- Sun, Oct 1101:00 pm - 03:00 pm
Listed by: taner neighbors
Office: keller williams realty partners inc.
MLS#:2644529
Source:MOKS_HL
Price summary
- Price:$850,000
- Price per sq. ft.:$179.44
- Monthly HOA dues:$157.17
About this home
Custom-built 1.5 story by Don Julian Homes, this former model home in Cedar Creek’s Southglen Woods combines craftsmanship with beautifully updated interiors. Floor-to-ceiling windows frame a private, tree-lined backdrop, creating a peaceful feel. With five bedrooms, 4½ baths, and approximately 4,737 square feet of finished living space, there’s room to relax and entertain. A roof replacement and gutter work completed in 2024 represent more than $39,000 in documented improvements.
Soaring 12-foot ceilings, elaborate moldings, decorative archways, and built-ins add character throughout. Hardwood floors flow through the main living areas, while fireplaces warm the living spaces. A main-floor office, updated living and dining rooms, and a upstairs loft provide flexible space.
The fully remodeled kitchen features an oversized waterfall-edge island, custom BlueStar gas stove, Sub-Zero refrigerator, and island ice maker. An adjoining breakfast area and hearth room welcome quiet mornings and evenings with friends.
The main-floor primary suite offers a private retreat with a fireplace, custom shower, jetted tub, and walk-in closet. The finished walkout lower level adds approximately 1,357 square feet, including a recreation area with an impressive built-in surround sound system that brings movie nights and Chiefs games to life. A wet bar with a full-size refrigerator, microwave, and sink keeps refreshments close at hand, while a home gym, fifth bedroom, and full bath with a walk-in shower add versatility. Unfinished storage provides room for extras.
Set on approximately 0.38 acre adjoining greenspace, the home features a large deck and patio overlooking the wooded backdrop. Updated exterior paint, a three-car garage, main-level laundry, and an in-ground sprinkler system add to its appeal and convenience.
Enjoy the Cedar Creek lifestyle, with community pools, tennis courts, trails, clubhouse, fitness facilities, and lake access in a golf-course community....
Contact an agent
Home facts
- Year built:2004
- Subdivision & Development:Cedar Creek- Southglen Woods
- Listing ID #:2644529
- Added:7 day(s) ago
- Updated:October 09, 2026 at 02:26 PM
Rooms and interior
- Bedrooms:5
- Total bathrooms:5
- Full bathrooms:4
- Half bathrooms:1
- Rooms Total:15
- Kitchen Description:Dishwasher, Disposal, Microwave
- Basement:Yes
- Basement Description:Egress Window(s), Finished, Partial, Walk Out
- Living area:4,737 sq. ft.
Heating and cooling
- Cooling:Electric, Zoned
- Heating:Forced Air Gas, Zoned
Structure and exterior
- Roof:Composition
- Year built:2004
- Building area:4,737 sq. ft.
- Lot area:0.3 Acres
- Lot Features:Adjoin Greenspace, City Limits
- Architectural Style:1.5 Stories
- Construction Materials:Stucco & Frame
Schools
- High school:Olathe West
- Middle school:Mission Trail
- Elementary school:Cedar Creek
Utilities
- Water:City/Public
- Sewer:Public Sewer
Finances and disclosures
- Price:$850,000
- Price per sq. ft.:$179.44
Features and amenities
- Appliances:Built-In Oven, Dishwasher, Disposal, Gas Range, Microwave
- Amenities:Boat Dock, Ceiling Fan(s), Clubhouse, Exercise Room, Golf Course, Pantry, Party Room, Play Area, Pool, Trail(s), Walk-In Closet(s)
- Pool features:Swimming Pool
Parking
- Parking description:Attached
- Garage:Yes
- Garage spaces:3
 HeartlandMLS©2026. Information Deemed Reliable But Not Guaranteed. This information is being provided by the HeartlandMLS. The listings presented here may or may not be listed by the Broker/Agent operating this website. This information is intended for the personal use of consumers and may not be used for any purpose other than to identify prospective properties consumers may be interested in purchasing. Data <Last Updated October 9, 2026
New listings near 11618 S Lewis Drive
- Coming Soon
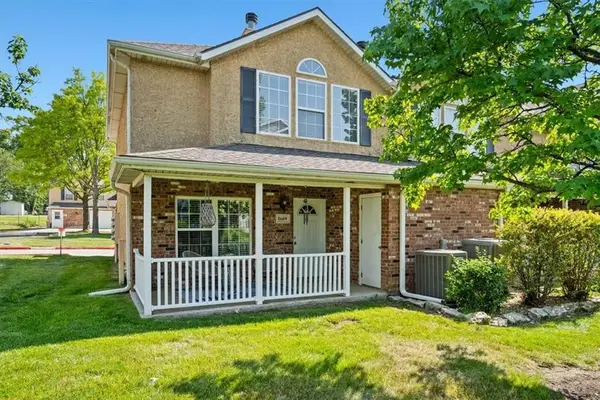 $249,900Coming Soon3 beds 3 baths1,201 sq. ft.
1669 E 120th Street, Olathe, KS 66061
MLS# 2646065Listed by: REAL BROKER, LLC - Coming Soon
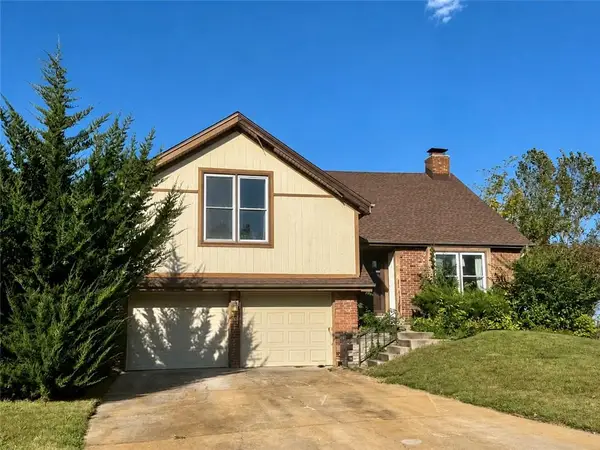 $350,000Coming Soon4 beds 3 baths2,479 sq. ft.
532 N Persimmon Drive, Olathe, KS 66061
MLS# 2646371Listed by: COMPASS REALTY GROUP - Coming Soon
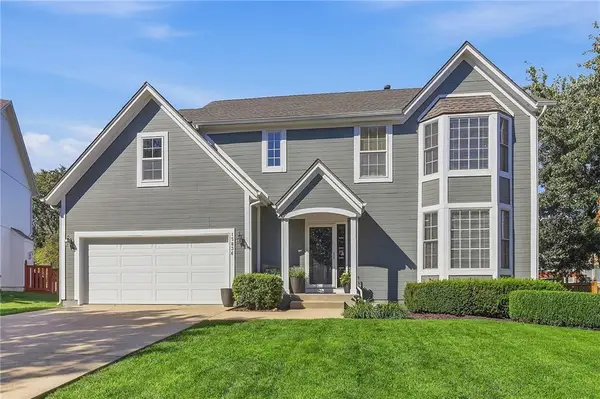 $520,000Coming Soon4 beds 4 baths3,036 sq. ft.
15836 W 153rd Terrace, Olathe, KS 66062
MLS# 2646071Listed by: REECENICHOLS - LEAWOOD - Coming Soon
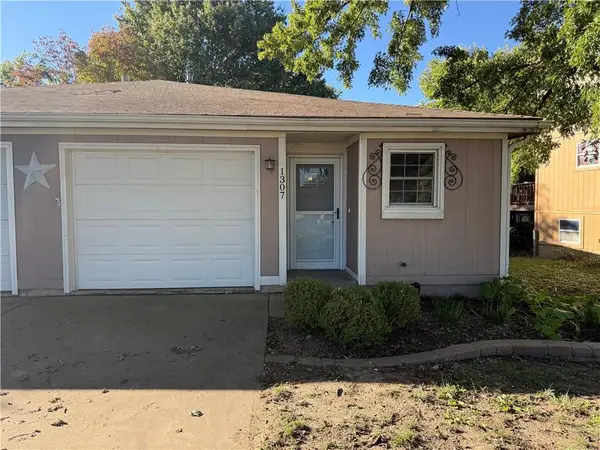 $224,000Coming Soon2 beds 1 baths1,033 sq. ft.
1307 N Ridge Parkway, Olathe, KS 66061
MLS# 2646148Listed by: KELLER WILLIAMS REALTY PARTNERS INC. - Coming Soon
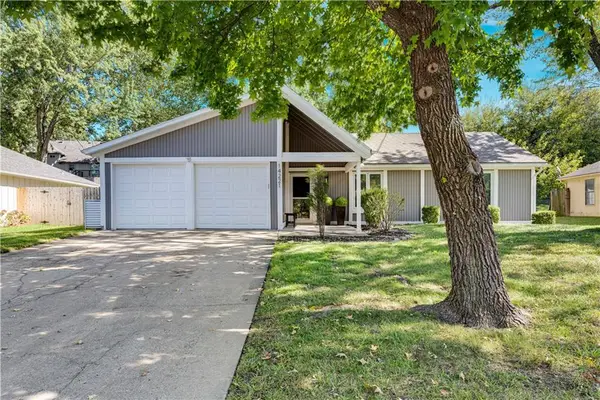 $350,000Coming Soon3 beds 2 baths1,186 sq. ft.
14221 S Summertree Lane, Olathe, KS 66062
MLS# 2645927Listed by: COMPASS REALTY GROUP - Coming Soon
 $599,000Coming Soon4 beds 4 baths2,624 sq. ft.
14150 W 147th Street, Olathe, KS 66062
MLS# 2645899Listed by: KELLER WILLIAMS REALTY PARTNERS INC. - Coming Soon
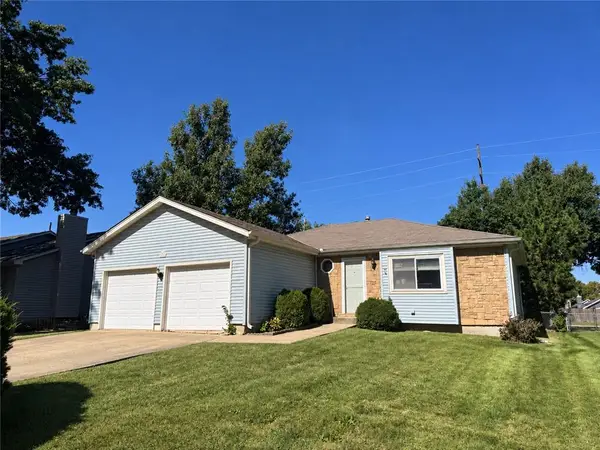 $275,000Coming Soon3 beds 2 baths1,354 sq. ft.
1106 E Elizabeth Street, Olathe, KS 66061
MLS# 2645803Listed by: COMPASS REALTY GROUP - Coming Soon
 $419,900Coming Soon3 beds 3 baths1,727 sq. ft.
2325 W Piatt Lane, Olathe, KS 66061
MLS# 2642359Listed by: PLATINUM REALTY LLC - Coming Soon
 Listed by BHGRE$515,000Coming Soon3 beds 3 baths2,899 sq. ft.
15212 S Greenwood #2000 Street, Olathe, KS 66062
MLS# 2645892Listed by: BHG KANSAS CITY HOMES - Coming Soon
 $729,950Coming Soon4 beds 4 baths2,551 sq. ft.
13485 W 144th Circle, Olathe, KS 66062
MLS# 2645910Listed by: PLATINUM REALTY LLC


Protect your home and budget from life's surprises with an Assurant Home Warranty, backed by a partner that supports you through every step of homeownership. Explore Plans.
© 2026 Better Homes and Gardens Real Estate LLC. An Anywhere Real Estate company. All rights reserved. Better Homes and Gardens® Real Estate is a registered trademark owned by Meredith Operations Corporation, licensed to Better Homes and Gardens Real Estate LLC and used with permission. Better Homes and Gardens Real Estate LLC fully supports the principles of the Fair Housing Act and the Equal Opportunity Act. Listing information is deemed reliable but is not guaranteed accurate.
Each office is independently owned and operated.
Any services or products provided by third parties are not provided by, affiliated with or related to Better Homes and Gardens Real Estate LLC, or its affiliated companies.