
11848 W 144th Place, Olathe, KS 66062
Local realty services provided by:Better Homes and Gardens Real Estate Kansas City Homes
11848 W 144th Place,Olathe, KS 66062
$945,000
- 4 Beds
- 5 Baths
- 5,679 sq. ft.
- Single family
- Active
Listed by: maggie foster
Office: reecenichols -the village
MLS#:2637697
Source:MOKS_HL
Price summary
- Price:$945,000
- Price per sq. ft.:$166.4
- Monthly HOA dues:$145
About this home
Set on approximately three-quarters of an acre in Olathe, this stunning residence pairs gracious proportions with an exceptional collection of spaces for everyday living and entertaining. With four bedrooms, five baths and a three-car garage, the home offers a sense of scale without sacrificing warmth or livability. Inside, generous rooms unfold with a formal dining room, expansive storage, and thoughtfully designed utility spaces. The oversized laundry room and pantry with built-in shelving bring an uncommon level of practicality, while the kitchen is equipped for serious entertaining with multiple sinks and dishwashers, double Wolf ovens, Wolf microwave, warming drawer and Sub-Zero refrigerator. The primary suite offers a private retreat with abundant walk-in closet space and built-in storage. Throughout the home, large windows draw in natural light and frame the surrounding landscape, where the sounds of birds and mature surroundings create a setting that feels remarkably removed from the city. The home’s outdoor amenities are equally compelling. A swimming pool anchors the backyard, complemented by an outdoor entertaining area complete with a refrigerator and sink. The expansive grounds provide room to gather, relax and enjoy the property across the seasons. The HOA mows the front and back lawn, and provides snow removal on the driveway. Additional features include a storm shelter, two sump pumps, irrigation system, and extensive storage. Recent improvements, including updates to the home’s new roof, gutters, lighting, paint and HVAC, add to its appeal. Substantial in size yet designed for comfortable living, this property offers the space, privacy and amenities of a true estate—with the ultimate convenience to surrounding shops, restaurants and more....
Contact an agent
Home facts
- Year built:1965
- Subdivision & Development:Ashford Villas
- Listing ID #:2637697
- Added:1 day(s) ago
- Updated:August 28, 2026 at 08:47 PM
Rooms and interior
- Bedrooms:4
- Total bathrooms:5
- Full bathrooms:5
- Rooms Total:16
- Kitchen Description:Cooktop, Dishwasher, Disposal, Double Oven, Microwave, Refrigerator
- Basement:Yes
- Basement Description:Concrete
- Living area:5,679 sq. ft.
Heating and cooling
- Cooling:Electric
- Heating:Forced Air Gas
Structure and exterior
- Roof:Composition
- Year built:1965
- Building area:5,679 sq. ft.
- Lot area:0.85 Acres
- Lot Features:Corner Lot
- Architectural Style:1.5 Stories, Raised 1.5 Story
- Foundation Description:Concrete
Schools
- Elementary school:Morse
Utilities
- Water:City/Public
- Sewer:Grinder Pump, Public Sewer
Finances and disclosures
- Price:$945,000
- Price per sq. ft.:$166.4
Features and amenities
- Appliances:Dishwasher, Disposal, Gas Range, Microwave, Refrigerator, Stainless Steel Appliance(s), Washer
- Amenities:Ceiling Fan(s), Pantry, Walk-In Closet(s)
Parking
- Parking description:Attached, Tandem
- Garage:Yes
- Garage spaces:4
 HeartlandMLS©2026. Information Deemed Reliable But Not Guaranteed. This information is being provided by the HeartlandMLS. The listings presented here may or may not be listed by the Broker/Agent operating this website. This information is intended for the personal use of consumers and may not be used for any purpose other than to identify prospective properties consumers may be interested in purchasing. Data <Last Updated August 28, 2026
New listings near 11848 W 144th Place
- New
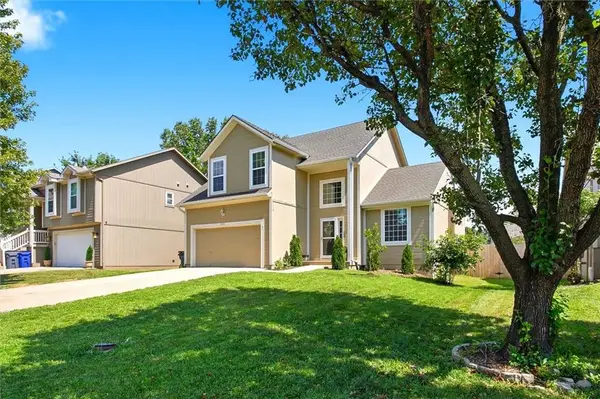
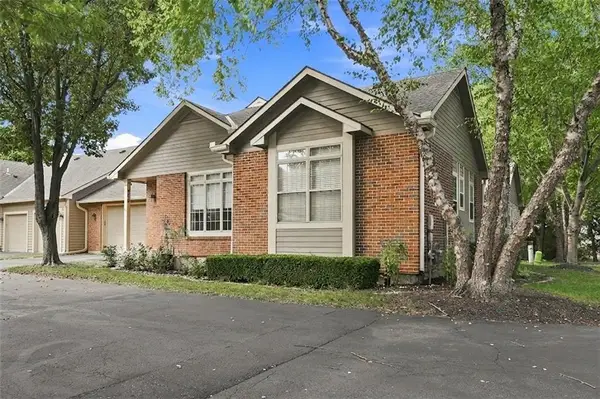 $399,900Active2 beds 3 baths1,970 sq. ft.
18665 W 158th Terrace #400, Olathe, KS 66062
MLS# 2639146Listed by: KW DIAMOND PARTNERS - New
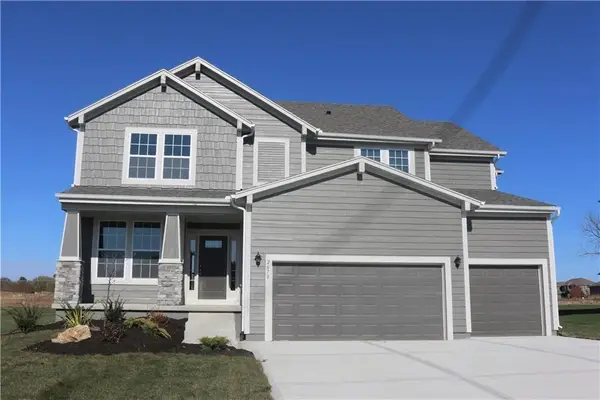 $664,950Active5 beds 4 baths2,862 sq. ft.
2259 W Elm Street, Olathe, KS 66061
MLS# 2639342Listed by: KELLER WILLIAMS REALTY PARTNERS INC. - New
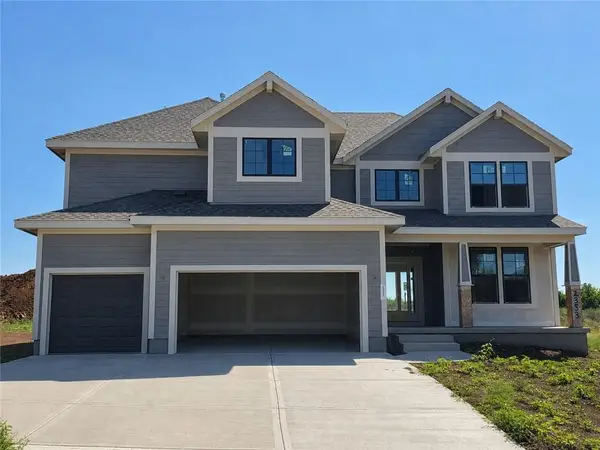 $664,950Active5 beds 4 baths2,850 sq. ft.
2353 W Wabash Street, Olathe, KS 66061
MLS# 2639371Listed by: KELLER WILLIAMS REALTY PARTNERS INC. - New
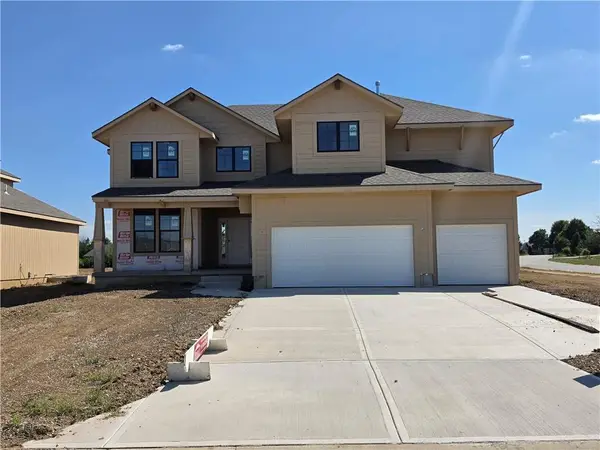 $664,950Active5 beds 4 baths2,850 sq. ft.
2291 W Elm Terrace, Olathe, KS 66061
MLS# 2639280Listed by: KELLER WILLIAMS REALTY PARTNERS INC. - New
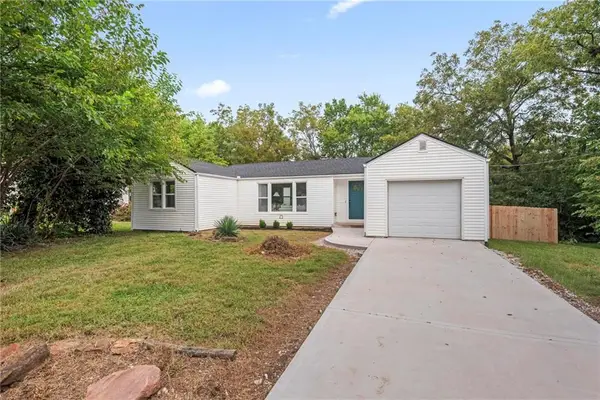 $249,000Active2 beds 2 baths962 sq. ft.
616 N Willie Street, Olathe, KS 66061
MLS# 2639297Listed by: UNITED REAL ESTATE KANSAS CITY - Open Sat, 12 to 2pmNew
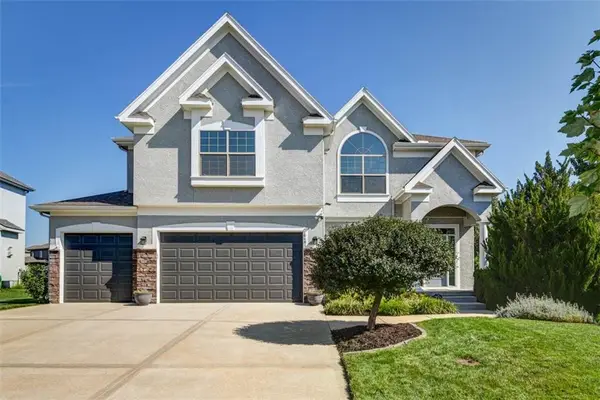 $635,000Active5 beds 4 baths3,701 sq. ft.
16481 S Ryckert Street, Olathe, KS 66062
MLS# 2633848Listed by: KW KANSAS CITY METRO - Open Sun, 1 to 3pmNew
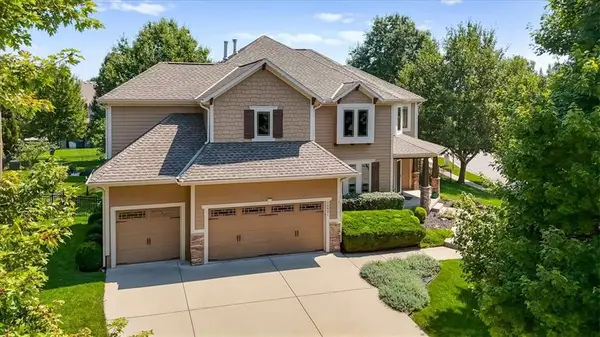 $625,000Active4 beds 5 baths4,202 sq. ft.
16421 S Woodstone Drive, Olathe, KS 66062
MLS# 2636473Listed by: REECENICHOLS - COUNTRY CLUB PLAZA - Open Sat, 1 to 4pmNew
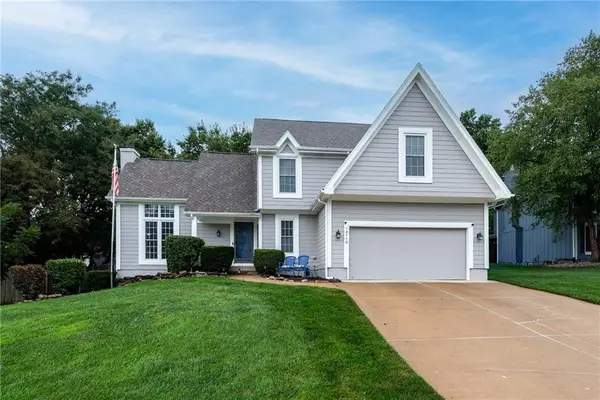 Listed by BHGRE$465,000Active3 beds 3 baths3,212 sq. ft.
12110 S Acuff Lane, Olathe, KS 66062
MLS# 2636953Listed by: BHG KANSAS CITY HOMES - Open Fri, 4 to 6pmNew
 $387,000Active3 beds 3 baths1,996 sq. ft.
1012 N Clinton Street, Olathe, KS 66061
MLS# 2637100Listed by: REALTY ONE GROUP ESTEEM - Open Sat, 11am to 1pmNew
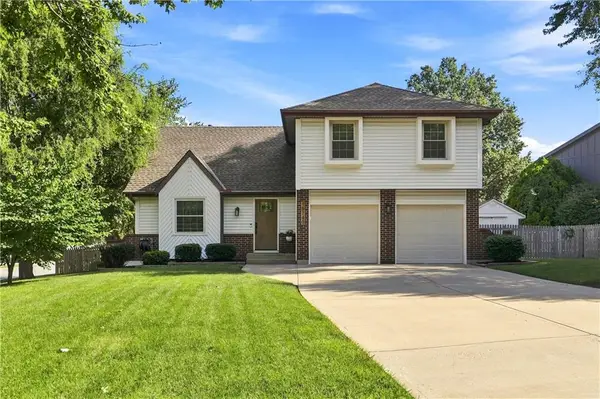 $425,000Active3 beds 3 baths2,204 sq. ft.
15740 W 146th Street, Olathe, KS 66062
MLS# 2637647Listed by: COMPASS REALTY GROUP


Protect your home and budget from life's surprises with an Assurant Home Warranty, backed by a partner that supports you through every step of homeownership. Explore Plans.
© 2026 Better Homes and Gardens Real Estate LLC. An Anywhere Real Estate company. All rights reserved. Better Homes and Gardens® Real Estate is a registered trademark owned by Meredith Operations Corporation, licensed to Better Homes and Gardens Real Estate LLC and used with permission. Better Homes and Gardens Real Estate LLC fully supports the principles of the Fair Housing Act and the Equal Opportunity Act. Listing information is deemed reliable but is not guaranteed accurate.
Each office is independently owned and operated.
Any services or products provided by third parties are not provided by, affiliated with or related to Better Homes and Gardens Real Estate LLC, or its affiliated companies.