
15649 S Hallet Street, Olathe, KS 66062
Local realty services provided by:Better Homes and Gardens Real Estate Kansas City Homes
15649 S Hallet Street,Olathe, KS 66062
$889,000
- 4 Beds
- 5 Baths
- 4,412 sq. ft.
- Single family
- Coming Soon
Listed by: jennifer zhang
Office: keller williams realty partners inc.
MLS#:2649460
Source:MOKS_HL
Price summary
- Price:$889,000
- Price per sq. ft.:$201.5
About this home
Welcome to this beautifully updated home in Nottingham at Heritage Park! Featuring gleaming hardwood floors, a stunning kitchen with granite countertops and premium appliances, this home has it all! Step outside to your own backyard paradise, complete with a sparkling saltwater pool, slide, spa, expanded covered composite deck, and spacious patio—perfect for summer entertaining! The finished basement offers luxury vinyl flooring, a wet bar, a non-conforming 5th bedroom, and a full bathroom. Ideally located in the award-winning Blue Valley School District, this incredible home is a must see!
Contact an agent
Home facts
- Year built:2003
- Subdivision & Development:Nottingham at Heritage Park
- Listing ID #:2649460
- Updated:October 30, 2026 at 02:48 AM
Rooms and interior
- Bedrooms:4
- Total bathrooms:5
- Full bathrooms:4
- Half bathrooms:1
- Rooms Total:4
- Kitchen Description:Dishwasher, Disposal, Microwave
- Basement:Yes
- Basement Description:Finished, Walk Out
- Living area:4,412 sq. ft.
Heating and cooling
- Cooling:Electric
- Heating:Central Gas
Structure and exterior
- Roof:Composition
- Year built:2003
- Building area:4,412 sq. ft.
- Lot area:0.38 Acres
- Architectural Style:2 Stories
- Construction Materials:Stucco & Frame
Schools
- High school:Blue Valley Southwest
- Middle school:Aubry Bend
- Elementary school:Morse
Utilities
- Water:City/Public
- Sewer:Public Sewer
Finances and disclosures
- Price:$889,000
- Price per sq. ft.:$201.5
Features and amenities
- Appliances:Dishwasher, Disposal, Gas Range, Microwave, Water Softener
- Amenities:Pool
- Pool features:Swimming Pool
Parking
- Parking description:Attached
- Garage:Yes
- Garage spaces:3
 HeartlandMLS©2026. Information Deemed Reliable But Not Guaranteed. This information is being provided by the HeartlandMLS. The listings presented here may or may not be listed by the Broker/Agent operating this website. This information is intended for the personal use of consumers and may not be used for any purpose other than to identify prospective properties consumers may be interested in purchasing. Data <Last Updated October 30, 2026
New listings near 15649 S Hallet Street
- Coming Soon
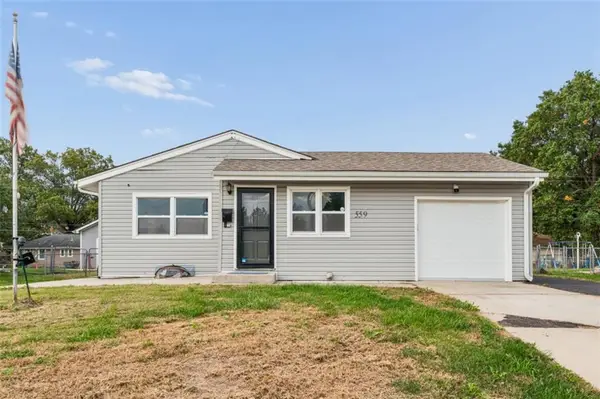 $275,000Coming Soon4 beds 3 baths1,900 sq. ft.
559 E Prairie Street, Olathe, KS 66061
MLS# 2649246Listed by: ADVANCE REALTY GROUP LLC - Coming Soon
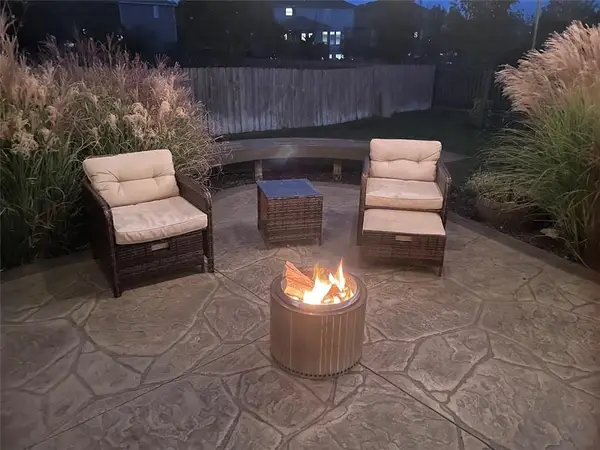 $600,000Coming Soon5 beds 5 baths3,560 sq. ft.
2573 W Dartmouth Street, Olathe, KS 66061
MLS# 2649428Listed by: KW DIAMOND PARTNERS - Coming Soon
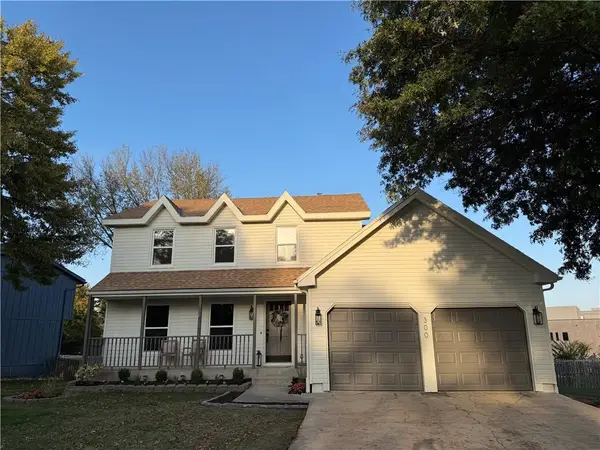 $445,000Coming Soon4 beds 3 baths2,422 sq. ft.
300 N Persimmon Drive, Olathe, KS 66061
MLS# 2649245Listed by: COMPASS REALTY GROUP - Coming Soon
 $339,000Coming Soon3 beds 2 baths1,704 sq. ft.
612 S Sherman Avenue, Olathe, KS 66061
MLS# 2648752Listed by: REECENICHOLS- LEAWOOD TOWN CENTER - Coming Soon
 $424,900Coming Soon4 beds 3 baths2,688 sq. ft.
1512 E Sunvale Drive, Olathe, KS 66062
MLS# 2648780Listed by: EXP REALTY LLC - Coming Soon
 $340,000Coming Soon3 beds 2 baths1,137 sq. ft.
14650 S Peppermill Court, Olathe, KS 66062
MLS# 2648439Listed by: HOMESMART LEGACY - Coming Soon
 $4,950,000Coming Soon5 beds 7 baths7,398 sq. ft.
27550 W 120th Place, Olathe, KS 66061
MLS# 2647274Listed by: LPT REALTY - Coming Soon
 $405,000Coming Soon3 beds 3 baths2,356 sq. ft.
16475 W 132nd Circle, Olathe, KS 66062
MLS# 2648448Listed by: PLATINUM REALTY LLC - Coming Soon
 $380,000Coming Soon4 beds 3 baths1,655 sq. ft.
13917 S Summertree Lane, Olathe, KS 66062
MLS# 2648027Listed by: COMPASS REALTY GROUP


Protect your home and budget from life's surprises with an Assurant Home Warranty, backed by a partner that supports you through every step of homeownership. Explore Plans.
© 2026 Better Homes and Gardens Real Estate LLC. An Anywhere Real Estate company. All rights reserved. Better Homes and Gardens® Real Estate is a registered trademark owned by Meredith Operations Corporation, licensed to Better Homes and Gardens Real Estate LLC and used with permission. Better Homes and Gardens Real Estate LLC fully supports the principles of the Fair Housing Act and the Equal Opportunity Act. Listing information is deemed reliable but is not guaranteed accurate.
Each office is independently owned and operated.
Any services or products provided by third parties are not provided by, affiliated with or related to Better Homes and Gardens Real Estate LLC, or its affiliated companies.