
12144 S Clinton Street, Olathe, KS 66061
Local realty services provided by:Better Homes and Gardens Real Estate Kansas City Homes
12144 S Clinton Street,Olathe, KS 66061
$475,000
- 4 Beds
- 4 Baths
- 2,442 sq. ft.
- Single family
- Active
Upcoming open houses
- Sat, Jul 2501:00 pm - 03:00 pm
- Sun, Jul 2601:00 pm - 03:00 pm
Listed by: shannon julian
Office: keller williams realty partners inc.
MLS#:2626696
Source:MOKS_HL
Price summary
- Price:$475,000
- Price per sq. ft.:$194.51
- Monthly HOA dues:$37.5
About this home
Welcome home to this beautifully maintained two-story home nestled in one of Olathe’s highly sought-after Rodrock communities. Known for its outstanding amenities and strong sense of community, residents enjoy a neighborhood pool, an active Moms Council, and memorable annual events including the Fourth of July parade, community pool party, and holiday sleigh rides.
Filled with abundant natural light, this inviting home offers the perfect blend of space, comfort, and functionality. The spacious floor plan is ideal for both everyday living and entertaining. The heart of the home is the large kitchen, featuring abundant cabinet and countertop space, a walk-in pantry, and plenty of room to gather with family and friends.
Upstairs, you’ll find generously sized bedrooms, including a private primary suite designed for relaxation. Enjoy peace of mind knowing the major mechanical updates have already been completed, including a new HVAC system, new water heater, and a roof that is only three years old.
The full unfinished basement provides endless possibilities to create the space you’ve always wanted, whether it’s a recreation room, home theater, fitness area, office, or additional bedrooms.
Step outside to the large, fully fenced backyard, offering plenty of room for children, pets, play, and outdoor entertaining.
Perfectly situated directly across the street from Ravenwood Elementary School and just minutes from shopping, dining, parks, and convenient highway access, this home combines exceptional updates, room to grow, and an unbeatable location within one of Olathe’s most desirable communities. This is one you won’t want to miss!...
Contact an agent
Home facts
- Year built:2004
- Listing ID #:2626696
- Added:1 day(s) ago
- Updated:July 24, 2026 at 08:00 PM
Rooms and interior
- Bedrooms:4
- Total bathrooms:4
- Full bathrooms:3
- Half bathrooms:1
- Kitchen Description:Dishwasher, Disposal, Microwave, Refrigerator
- Basement:Yes
- Basement Description:Full
- Living area:2,442 sq. ft.
Heating and cooling
- Cooling:Central Gas
- Heating:Forced Air Gas
Structure and exterior
- Roof:Composition
- Year built:2004
- Building area:2,442 sq. ft.
- Lot area:0.2 Acres
- Architectural Style:2 Stories
- Construction Materials:Stucco & Frame
Schools
- High school:Olathe Northwest
- Middle school:Summit Trail
- Elementary school:Ravenwood
Utilities
- Water:City/Public
- Sewer:Public Sewer
Finances and disclosures
- Price:$475,000
- Price per sq. ft.:$194.51
Features and amenities
- Appliances:Dishwasher, Disposal, Microwave, Refrigerator
- Amenities:Ceiling Fan(s), Custom Cabinets, Painted Cabinets, Pool, Walk-In Closet(s)
- Pool features:Swimming Pool
Parking
- Parking description:Attached
- Garage:Yes
- Garage spaces:2
 HeartlandMLS©2026. Information Deemed Reliable But Not Guaranteed. This information is being provided by the HeartlandMLS. The listings presented here may or may not be listed by the Broker/Agent operating this website. This information is intended for the personal use of consumers and may not be used for any purpose other than to identify prospective properties consumers may be interested in purchasing. Data <Last Updated July 24, 2026
New listings near 12144 S Clinton Street
- Open Sat, 12 to 2pmNew
 $420,000Active3 beds 3 baths1,625 sq. ft.
12441 S Alden Circle, Olathe, KS 66062
MLS# 2631890Listed by: REECENICHOLS - OVERLAND PARK 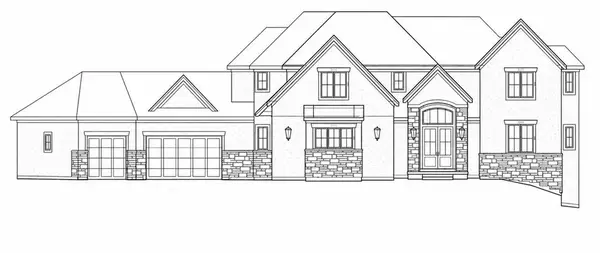 $1,765,694Pending6 beds 7 baths6,231 sq. ft.
24937 W 106th Court, Olathe, KS 66061
MLS# 2633353Listed by: CEDAR CREEK REALTY LLC- New
 $624,950Active5 beds 4 baths2,862 sq. ft.
2695 W Park Street, Olathe, KS 66061
MLS# 2633357Listed by: KELLER WILLIAMS REALTY PARTNERS INC. - New
 $579,000Active4 beds 4 baths2,371 sq. ft.
19007 W 170th Terrace, Olathe, KS 66062
MLS# 2633395Listed by: REECENICHOLS -JOHNSON COUNTY W - New
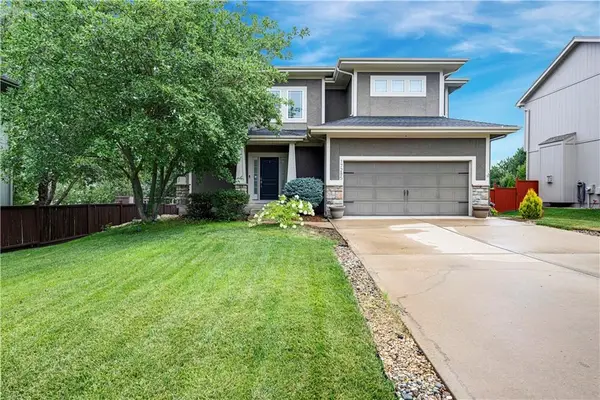 $525,000Active5 beds 4 baths2,651 sq. ft.
17285 S Conley Street, Olathe, KS 66062
MLS# 2632003Listed by: REECENICHOLS - LEAWOOD - New
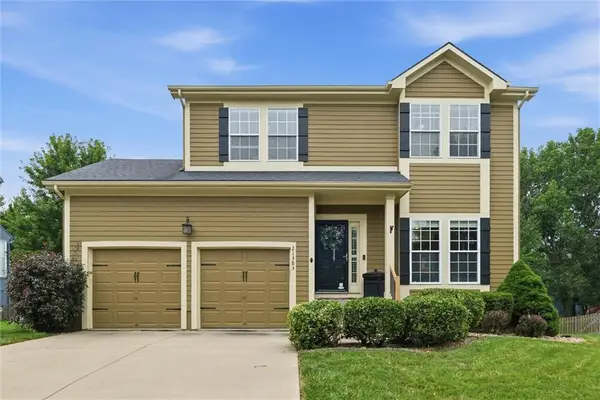 $400,000Active3 beds 4 baths2,217 sq. ft.
21383 W 119th Place, Olathe, KS 66061
MLS# 2633093Listed by: 1ST CLASS REAL ESTATE KC - New
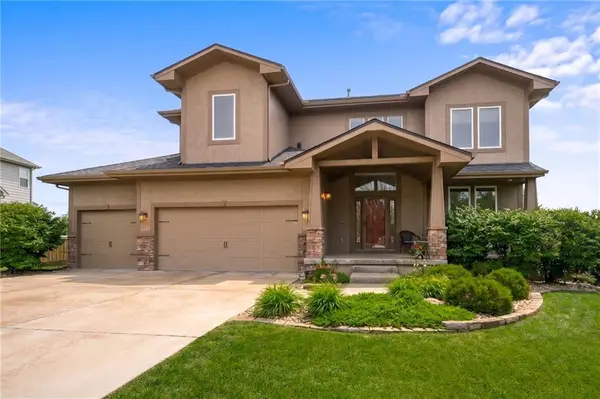 $625,000Active5 beds 5 baths3,539 sq. ft.
16394 W 171st Terrace, Olathe, KS 66062
MLS# 2633245Listed by: REECENICHOLS -JOHNSON COUNTY W - New
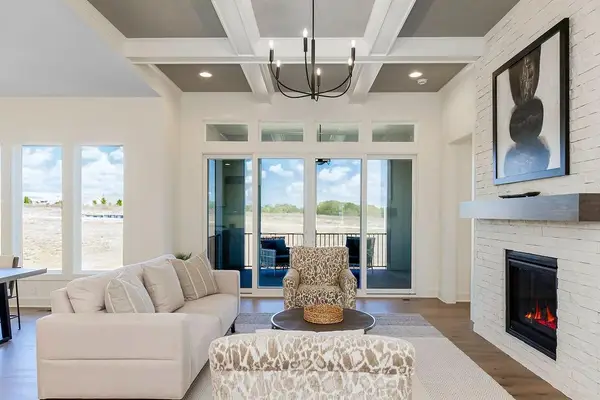 $703,453Active4 beds 3 baths2,757 sq. ft.
16984 S Cheshire Street, Olathe, KS 66062
MLS# 2633293Listed by: RODROCK & ASSOCIATES REALTORS - New
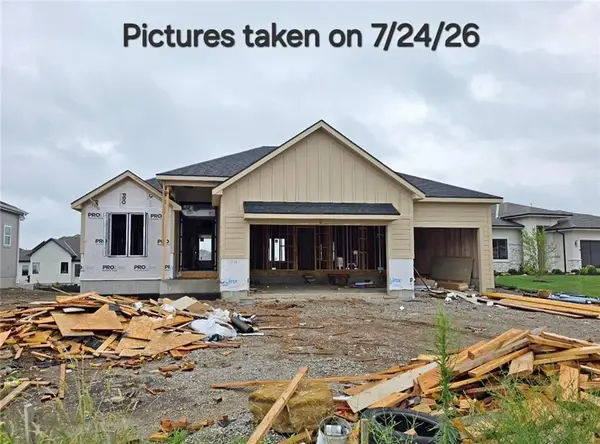 $819,130Active4 beds 3 baths2,745 sq. ft.
11251 S Gleason Road, Olathe, KS 66061
MLS# 2633338Listed by: PRIME DEVELOPMENT LAND CO LLC - Open Sun, 1 to 3pmNew
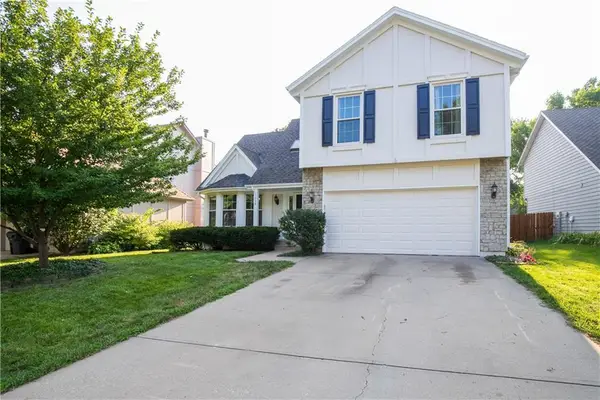 $425,000Active4 beds 3 baths2,181 sq. ft.
11938 S Hallet Street, Olathe, KS 66062
MLS# 2620860Listed by: REECENICHOLS- LEAWOOD TOWN CENTER


Protect your home and budget from life's surprises with an Assurant Home Warranty, backed by a partner that supports you through every step of homeownership. Explore Plans.
© 2026 Better Homes and Gardens Real Estate LLC. An Anywhere Real Estate company. All rights reserved. Better Homes and Gardens® Real Estate is a registered trademark owned by Meredith Operations Corporation, licensed to Better Homes and Gardens Real Estate LLC and used with permission. Better Homes and Gardens Real Estate LLC fully supports the principles of the Fair Housing Act and the Equal Opportunity Act. Listing information is deemed reliable but is not guaranteed accurate.
Each office is independently owned and operated.
Any services or products provided by third parties are not provided by, affiliated with or related to Better Homes and Gardens Real Estate LLC, or its affiliated companies.