
1225 E 125th Street, Olathe, KS 66061
Local realty services provided by:Better Homes and Gardens Real Estate Kansas City Homes
1225 E 125th Street,Olathe, KS 66061
$340,000
- 3 Beds
- 3 Baths
- 1,593 sq. ft.
- Single family
- Active
Listed by: erin curry
Office: engel & volkers kansas city
MLS#:2629897
Source:MOKS_HL
Price summary
- Price:$340,000
- Price per sq. ft.:$213.43
About this home
More photos coming soon. New carpet is being installed in all 3 bedrooms this week! You don’t want to miss this 3-bedroom, 2.5-bath split-level in Olathe. The standout feature of this home is the huge sunroom, offering incredible bonus space for relaxing, entertaining, plants, a playroom, hobby area – there are so many possibilities. This home offers a practical layout, multiple living spaces, and a chance to create something special in a well-established area. Bring your ideas and make this one shine!
Contact an agent
Home facts
- Year built:1987
- Listing ID #:2629897
- Added:1 day(s) ago
- Updated:July 16, 2026 at 06:48 PM
Rooms and interior
- Bedrooms:3
- Total bathrooms:3
- Full bathrooms:2
- Half bathrooms:1
- Rooms Total:12
- Kitchen Description:Dishwasher, Disposal
- Basement:Yes
- Basement Description:Finished
- Living area:1,593 sq. ft.
Heating and cooling
- Cooling:Electric
- Heating:Natural Gas
Structure and exterior
- Roof:Composition
- Year built:1987
- Building area:1,593 sq. ft.
- Lot area:0.25 Acres
- Lot Features:City Lot, Corner Lot
- Architectural Style:Side/Side Split
- Construction Materials:Vinyl Siding
Schools
- High school:Olathe North
- Middle school:Santa Fe Trail
- Elementary school:Mahaffie
Utilities
- Water:City/Public
- Sewer:Public Sewer
Finances and disclosures
- Price:$340,000
- Price per sq. ft.:$213.43
Features and amenities
- Appliances:Dishwasher, Disposal, Free-Standing Electric Oven
- Amenities:Ceiling Fan(s)
Parking
- Parking description:Attached
- Garage:Yes
- Garage spaces:2
 HeartlandMLS©2026. Information Deemed Reliable But Not Guaranteed. This information is being provided by the HeartlandMLS. The listings presented here may or may not be listed by the Broker/Agent operating this website. This information is intended for the personal use of consumers and may not be used for any purpose other than to identify prospective properties consumers may be interested in purchasing. Data <Last Updated July 16, 2026
New listings near 1225 E 125th Street
- New
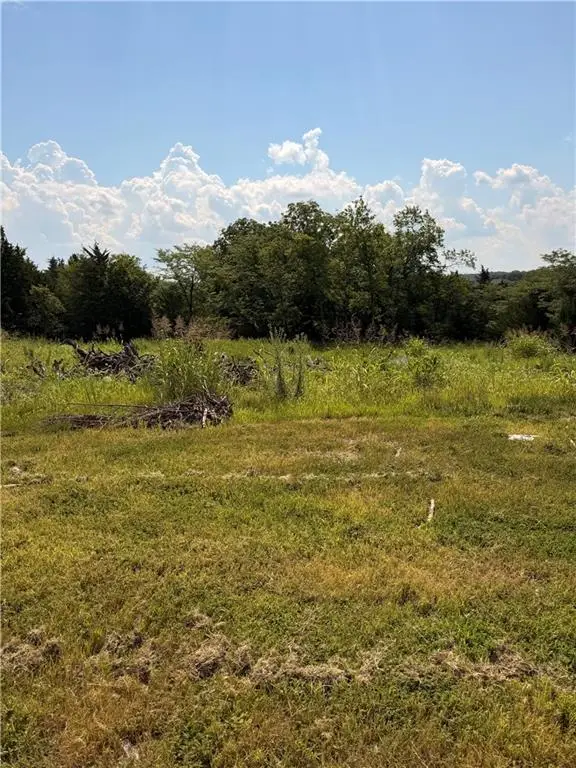 $429,000Active0.57 Acres
11525 Deer Ridge Drive, Olathe, KS 66061
MLS# 2631185Listed by: CEDAR CREEK REALTY LLC - Open Sat, 2 to 4pmNew
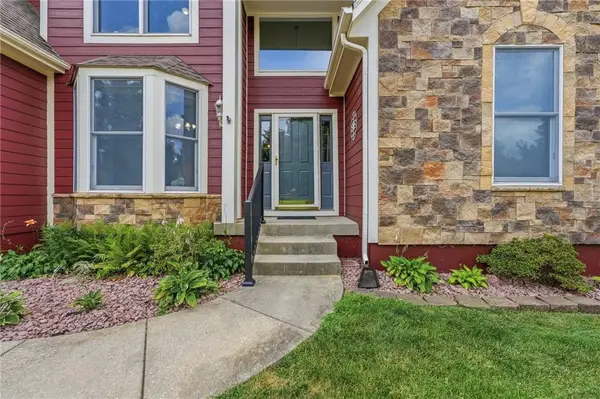 $514,900Active4 beds 5 baths3,442 sq. ft.
269 N Overlook Street, Olathe, KS 66061
MLS# 2630316Listed by: PLATINUM REALTY LLC - New
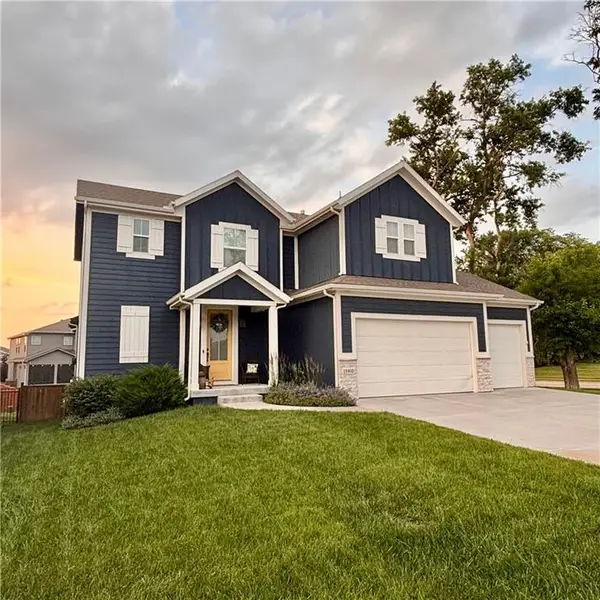 $595,000Active4 beds 5 baths2,778 sq. ft.
15910 W 171st Terrace, Olathe, KS 66062
MLS# 2631175Listed by: KELLER WILLIAMS REALTY PARTNERS INC. - New
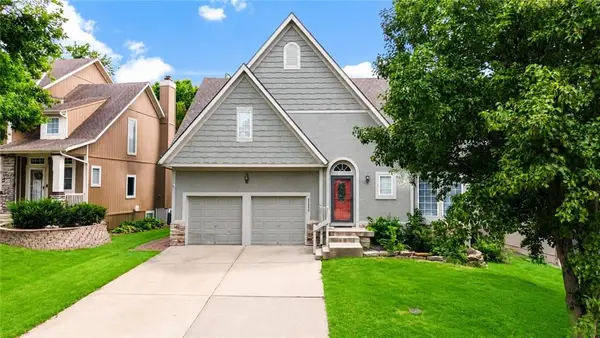 Listed by BHGRE$450,000Active4 beds 3 baths2,614 sq. ft.
23625 W 126th Terrace, Olathe, KS 66062
MLS# 2631714Listed by: BHG KANSAS CITY HOMES - New
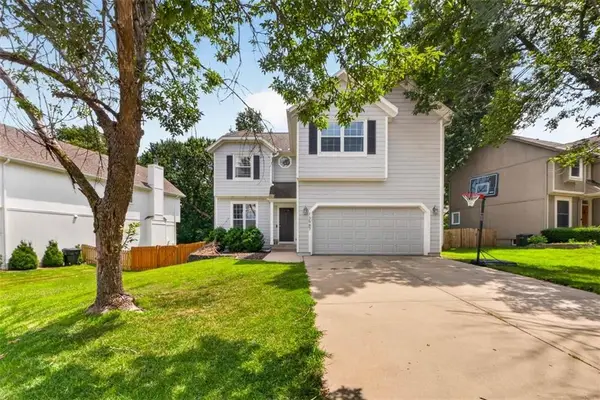 Listed by BHGRE$475,000Active4 beds 3 baths2,505 sq. ft.
13987 W 147th Street, Olathe, KS 66062
MLS# 2631807Listed by: BHG KANSAS CITY HOMES - New
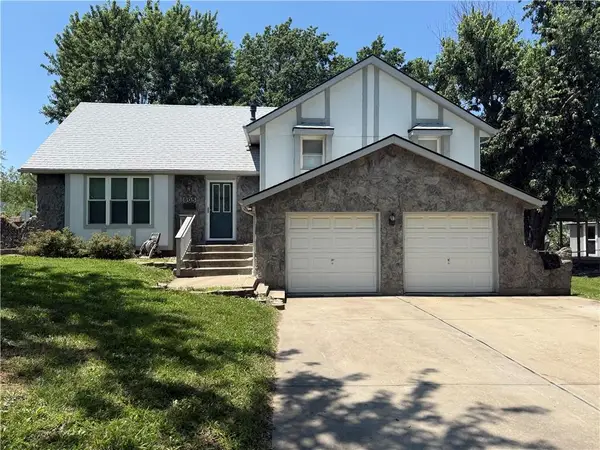 $340,000Active4 beds 2 baths1,717 sq. ft.
505 S Ridge Drive, Olathe, KS 66061
MLS# 2631859Listed by: KW DIAMOND PARTNERS - Open Thu, 4 to 7pmNew
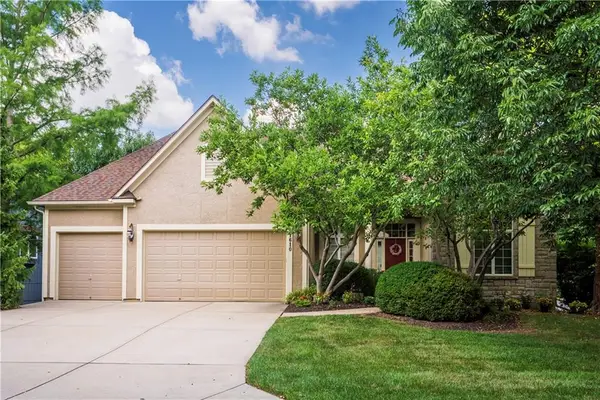 $679,000Active4 beds 4 baths3,416 sq. ft.
11610 W 147th Street, Olathe, KS 66062
MLS# 2620898Listed by: WEICHERT, REALTORS WELCH & CO. - Open Sat, 10 to 11:30amNew
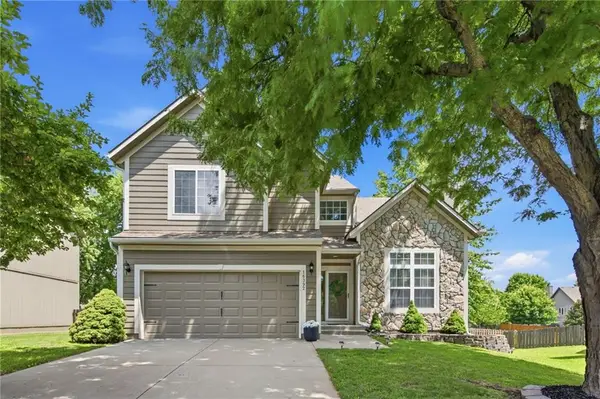 $410,000Active4 beds 3 baths1,917 sq. ft.
16392 W 156th Terrace, Olathe, KS 66062
MLS# 2627504Listed by: YOUR FUTURE ADDRESS, LLC - Open Sat, 12 to 2pmNew
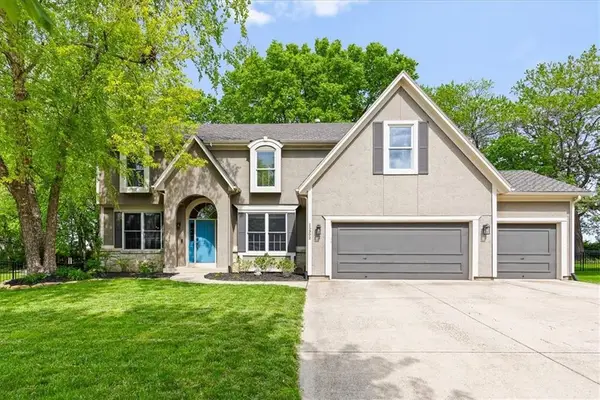 $615,000Active4 beds 5 baths3,672 sq. ft.
15902 W 161st Street, Olathe, KS 66062
MLS# 2628152Listed by: SEEK REAL ESTATE - New
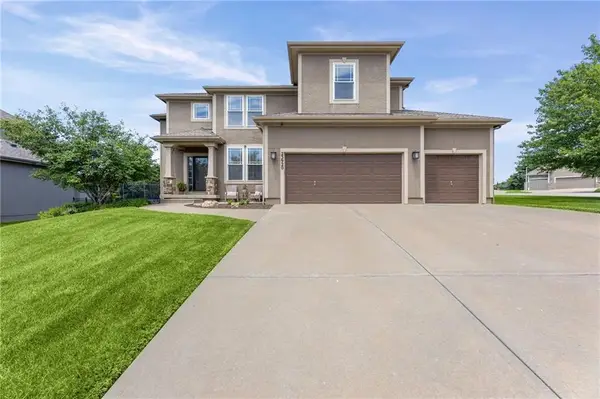 Listed by BHGRE$614,000Active4 beds 5 baths3,257 sq. ft.
23920 W 124th Court, Olathe, KS 66061
MLS# 2629777Listed by: BHG KANSAS CITY HOMES


Protect your home and budget from life's surprises with an Assurant Home Warranty, backed by a partner that supports you through every step of homeownership. Explore Plans.
© 2026 Better Homes and Gardens Real Estate LLC. An Anywhere Real Estate company. All rights reserved. Better Homes and Gardens® Real Estate is a registered trademark owned by Meredith Operations Corporation, licensed to Better Homes and Gardens Real Estate LLC and used with permission. Better Homes and Gardens Real Estate LLC fully supports the principles of the Fair Housing Act and the Equal Opportunity Act. Listing information is deemed reliable but is not guaranteed accurate.
Each office is independently owned and operated.
Any services or products provided by third parties are not provided by, affiliated with or related to Better Homes and Gardens Real Estate LLC, or its affiliated companies.