
12377 S Hastings Street, Olathe, KS 66061
Local realty services provided by:Better Homes and Gardens Real Estate Kansas City Homes
12377 S Hastings Street,Olathe, KS 66061
$824,900
- 4 Beds
- 5 Baths
- 3,124 sq. ft.
- Single family
- Active
Listed by: aaron donner
Office: real broker, llc.
MLS#:2636933
Source:MOKS_HL
Price summary
- Price:$824,900
- Price per sq. ft.:$264.05
- Monthly HOA dues:$56.25
About this home
A chef’s kitchen with Wolf appliances, a main-level primary retreat and a private, treed backyard set the stage for exceptional living in this Roeser-built 1.5-story home. Priced well below a recent appraisal, it pairs outstanding craftsmanship and thoughtful upgrades with incredible value in Forest View. A charming front porch and double-door entry welcome you into a two-story foyer and stunning great room, where soaring ceilings, expansive windows and a floor-to-ceiling stacked-stone fireplace make an immediate impression. Recently refinished hardwood floors flow throughout most of the main level, accented by eight-foot doors, extensive trim and electric shades. Designed for everyday living and entertaining, the kitchen features an oversized island, a six-burner Wolf gas cooktop, double ovens and a spacious walk-in pantry with a workstation and built-in microwave. The adjoining dining area includes a built-in hutch with an upright wine display and opens to the covered patio. The main-level primary suite offers a peaceful retreat with an oversized three-head shower, including a rain shower, and an expansive walk-in closet. A private office with custom built-ins completes the main level. Upstairs, three spacious bedrooms each have a private bath and walk-in closet, while a generous loft provides room for movies, games or a second gathering space. Enjoy outdoor living on the covered and extended patios overlooking landscaped grounds and a fenced backyard framed by mature trees. Thoughtful upgrades include an energy recovery ventilator, two-zone electric damper system, reverse-osmosis system, whole-home water softener and reconfigured mudroom. Forest View amenities include its signature waterfall, resort-style zero-entry pool with water park, sand volleyball, sport courts, playground and picnic areas, plus direct access to Cedar Niles Park’s scenic trails. A quick close is possible. Don’t miss this exceptional opportunity!...
Contact an agent
Home facts
- Year built:2021
- Subdivision & Development:Forest View The Estates
- Listing ID #:2636933
- Added:79 day(s) ago
- Updated:November 07, 2026 at 05:39 PM
Rooms and interior
- Bedrooms:4
- Total bathrooms:5
- Full bathrooms:4
- Half bathrooms:1
- Rooms Total:15
- Kitchen Description:Cooktop, Dishwasher, Disposal, Double Oven, Microwave
- Basement:Yes
- Basement Description:Egress Window(s), Full
- Living area:3,124 sq. ft.
Heating and cooling
- Cooling:Electric
- Heating:Forced Air Gas, Zoned
Structure and exterior
- Roof:Composition
- Year built:2021
- Building area:3,124 sq. ft.
- Lot area:0.31 Acres
- Lot Features:City Limits, City Lot
- Architectural Style:1.5 Stories
- Construction Materials:Stucco & Frame, Wood Siding
Schools
- High school:Olathe West
- Middle school:Mission Trail
- Elementary school:Forest View
Utilities
- Water:City/Public
- Sewer:Public Sewer
Finances and disclosures
- Price:$824,900
- Price per sq. ft.:$264.05
Features and amenities
- Appliances:Built-In Oven, Dishwasher, Disposal, Gas Range, Microwave, Stainless Steel Appliance(s)
- Amenities:Ceiling Fan(s), Painted Cabinets, Pantry, Play Area, Pool, Trail(s), Walk-In Closet(s)
- Pool features:Swimming Pool
Parking
- Parking description:Attached
- Garage:Yes
- Garage spaces:3
 HeartlandMLS©2026. Information Deemed Reliable But Not Guaranteed. This information is being provided by the HeartlandMLS. The listings presented here may or may not be listed by the Broker/Agent operating this website. This information is intended for the personal use of consumers and may not be used for any purpose other than to identify prospective properties consumers may be interested in purchasing. Data <Last Updated November 7, 2026
New listings near 12377 S Hastings Street
- Coming Soon
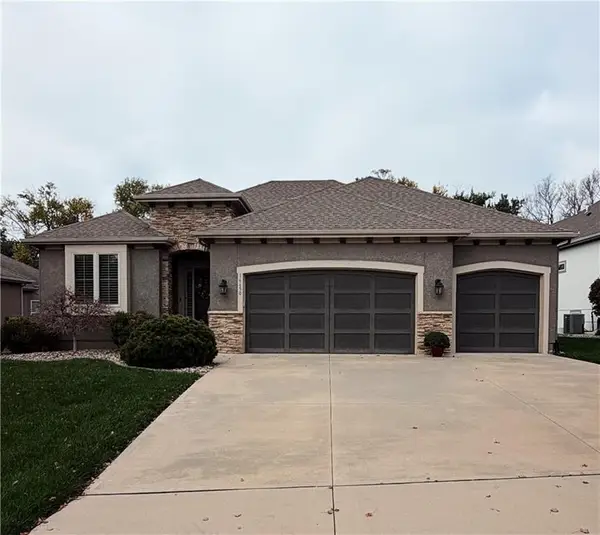 $625,000Coming Soon4 beds 3 baths2,886 sq. ft.
16650 S Loiret Street, Olathe, KS 66062
MLS# 2650742Listed by: COMPASS REALTY GROUP - Coming Soon
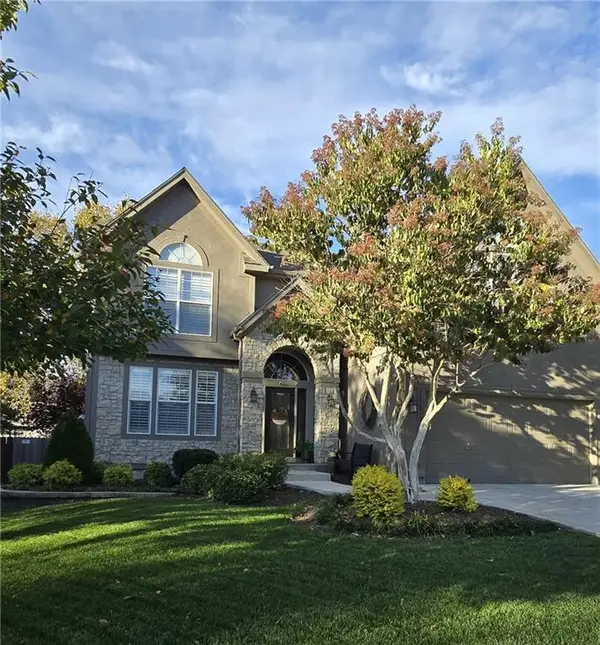 $520,000Coming Soon4 beds 5 baths2,934 sq. ft.
18414 W 157th Terrace, Olathe, KS 66062
MLS# 2650470Listed by: KELLER WILLIAMS REALTY PARTNERS INC. - Coming Soon
 $389,900Coming Soon4 beds 3 baths2,565 sq. ft.
16752 W 156th Street, Olathe, KS 66062
MLS# 2650447Listed by: REECENICHOLS -THE VILLAGE - Coming Soon
 $370,000Coming Soon3 beds 3 baths1,386 sq. ft.
2020 E 144 Street, Olathe, KS 66062
MLS# 2650159Listed by: REECENICHOLS - OVERLAND PARK - Coming Soon
 $655,000Coming Soon5 beds 5 baths4,300 sq. ft.
15996 S Parkwood Court, Olathe, KS 66062
MLS# 2649839Listed by: KELLER WILLIAMS REALTY PARTNERS INC. - Coming Soon
 $520,000Coming Soon3 beds 4 baths2,434 sq. ft.
530 S Persimmon Drive, Olathe, KS 66061
MLS# 2649359Listed by: REECENICHOLS - OVERLAND PARK - Coming SoonOpen Sat, 12 to 2pm
 $889,000Coming Soon4 beds 5 baths4,412 sq. ft.
15649 S Hallet Street, Olathe, KS 66062
MLS# 2649460Listed by: KELLER WILLIAMS REALTY PARTNERS INC. - Coming Soon
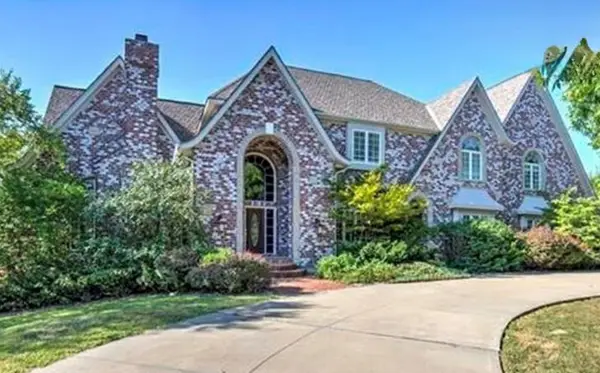 $885,000Coming Soon5 beds 6 baths6,833 sq. ft.
14125 W 143rd Street, Olathe, KS 66062
MLS# 2649120Listed by: COLDWELL BANKER UPLIFE REALTY - Coming Soon
 $340,000Coming Soon3 beds 2 baths1,137 sq. ft.
14650 S Peppermill Court, Olathe, KS 66062
MLS# 2648439Listed by: HOMESMART LEGACY - Coming Soon
 $4,950,000Coming Soon5 beds 7 baths7,398 sq. ft.
27550 W 120th Place, Olathe, KS 66061
MLS# 2647274Listed by: LPT REALTY


Protect your home and budget from life's surprises with an Assurant Home Warranty, backed by a partner that supports you through every step of homeownership. Explore Plans.
© 2026 Better Homes and Gardens Real Estate LLC. An Anywhere Real Estate company. All rights reserved. Better Homes and Gardens® Real Estate is a registered trademark owned by Meredith Operations Corporation, licensed to Better Homes and Gardens Real Estate LLC and used with permission. Better Homes and Gardens Real Estate LLC fully supports the principles of the Fair Housing Act and the Equal Opportunity Act. Listing information is deemed reliable but is not guaranteed accurate.
Each office is independently owned and operated.
Any services or products provided by third parties are not provided by, affiliated with or related to Better Homes and Gardens Real Estate LLC, or its affiliated companies.