
12438 S Crestone Street, Olathe, KS 66061
Local realty services provided by:Better Homes and Gardens Real Estate Kansas City Homes
12438 S Crestone Street,Olathe, KS 66061
$475,000
- 4 Beds
- 4 Baths
- 2,215 sq. ft.
- Single family
- Active
Upcoming open houses
- Sat, Oct 1001:00 pm - 01:00 pm
- Sun, Oct 1112:00 pm - 02:00 pm
Listed by: elevated home team, susan mchugh
Office: keller williams realty partners inc.
MLS#:2643765
Source:MOKS_HL
Price summary
- Price:$475,000
- Price per sq. ft.:$214.45
- Monthly HOA dues:$28.75
About this home
Beautifully maintained with room to grow! Tucked on a quiet cul-de-sac corner setting in Olathe, this inviting 4-bedroom, 3.5-bath home combines comfortable living, thoughtful features, and exciting potential. Gleaming hardwood floors welcome you inside and flow through the kitchen and dining areas. Gather around the living room fireplace or enjoy the connected kitchen, featuring abundant cabinetry, generous counter space, and a center island, perfect for meal prep and casual conversation. Upstairs, four bedrooms offer flexibility for guests, a home office, or everyday living. The spacious primary suite provides a relaxing retreat with dual vanities, a soaking tub, separate shower, and walk-in closet. Convenient second-floor laundry keeps daily routines simple. Looking for space to make your own? The approximately 900-square-foot unfinished daylight basement offers abundant natural light, an already-installed bathroom, and wonderful potential for a future recreation room, home gym, hobby space, or additional living area. This bright, versatile space is ready for your vision! Outside, the deck and patio invite you to unwind, entertain, and enjoy the spacious backyard, fenced on two sides. An attached two-car garage, two-year-old roof, and three-year-old water heater add to the appeal. Conveniently located near shopping, dining, parks, and major roadways, this well-cared-for home is ready to welcome you!...
Contact an agent
Home facts
- Year built:2009
- Subdivision & Development:Maple Brook Park
- Listing ID #:2643765
- Added:1 day(s) ago
- Updated:October 09, 2026 at 08:51 PM
Rooms and interior
- Bedrooms:4
- Total bathrooms:4
- Full bathrooms:3
- Half bathrooms:1
- Rooms Total:10
- Kitchen Description:Dishwasher, Disposal, Microwave
- Basement:Yes
- Basement Description:Concrete, Daylight
- Living area:2,215 sq. ft.
Heating and cooling
- Cooling:Electric, Heat Pump
- Heating:Forced Air Gas, Heat Pump
Structure and exterior
- Roof:Composition
- Year built:2009
- Building area:2,215 sq. ft.
- Lot area:0.22 Acres
- Lot Features:City Limits, City Lot, Level
- Architectural Style:2 Stories
- Construction Materials:Wood Siding
- Foundation Description:Concrete
Schools
- High school:Olathe Northwest
- Middle school:Prairie Trail
- Elementary school:Ravenwood
Utilities
- Water:City/Public
- Sewer:Public Sewer
Finances and disclosures
- Price:$475,000
- Price per sq. ft.:$214.45
Features and amenities
- Appliances:Dishwasher, Disposal, Microwave
- Amenities:Ceiling Fan(s), Play Area, Walk-In Closet(s)
Parking
- Parking description:Attached
- Garage:Yes
- Garage spaces:2
 HeartlandMLS©2026. Information Deemed Reliable But Not Guaranteed. This information is being provided by the HeartlandMLS. The listings presented here may or may not be listed by the Broker/Agent operating this website. This information is intended for the personal use of consumers and may not be used for any purpose other than to identify prospective properties consumers may be interested in purchasing. Data <Last Updated October 9, 2026
New listings near 12438 S Crestone Street
- Coming Soon
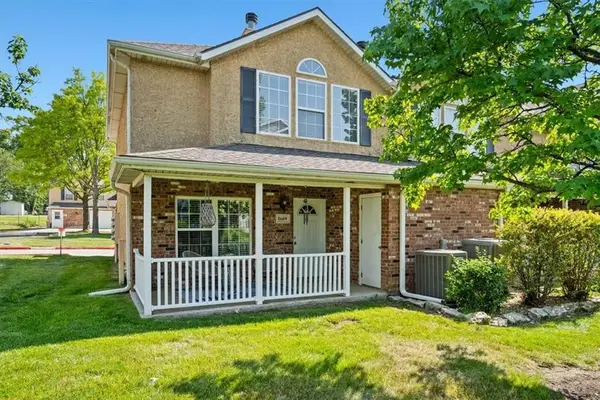 $249,900Coming Soon3 beds 3 baths1,201 sq. ft.
1669 E 120th Street, Olathe, KS 66061
MLS# 2646065Listed by: REAL BROKER, LLC - Coming Soon
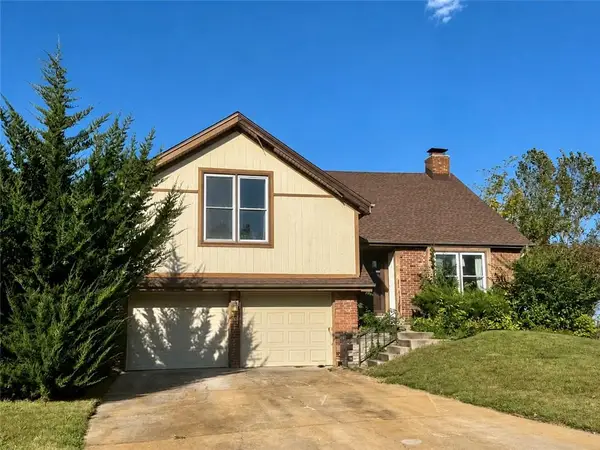 $350,000Coming Soon4 beds 3 baths2,479 sq. ft.
532 N Persimmon Drive, Olathe, KS 66061
MLS# 2646371Listed by: COMPASS REALTY GROUP - Coming Soon
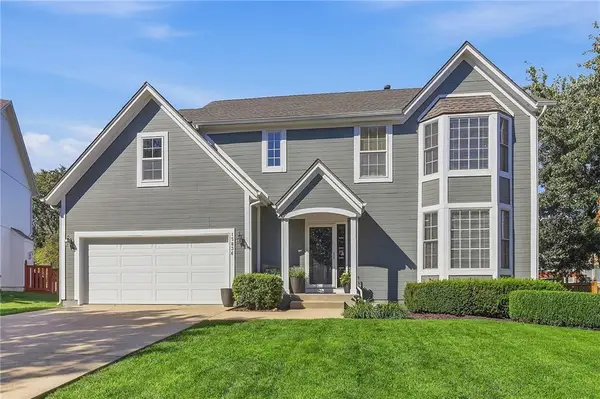 $520,000Coming Soon4 beds 4 baths3,036 sq. ft.
15836 W 153rd Terrace, Olathe, KS 66062
MLS# 2646071Listed by: REECENICHOLS - LEAWOOD - Coming Soon
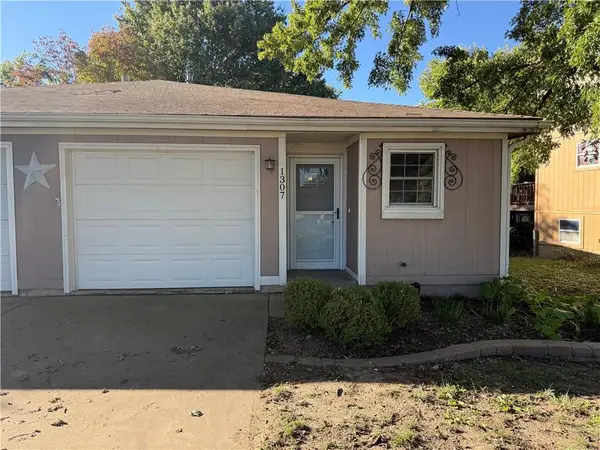 $224,000Coming Soon2 beds 1 baths1,033 sq. ft.
1307 N Ridge Parkway, Olathe, KS 66061
MLS# 2646148Listed by: KELLER WILLIAMS REALTY PARTNERS INC. - Coming Soon
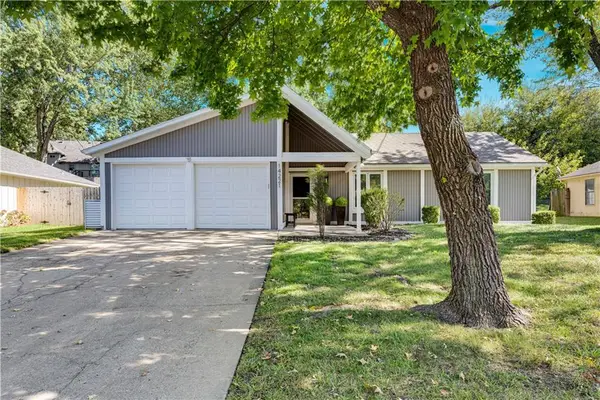 $350,000Coming Soon3 beds 2 baths1,186 sq. ft.
14221 S Summertree Lane, Olathe, KS 66062
MLS# 2645927Listed by: COMPASS REALTY GROUP - Coming Soon
 $599,000Coming Soon4 beds 4 baths2,624 sq. ft.
14150 W 147th Street, Olathe, KS 66062
MLS# 2645899Listed by: KELLER WILLIAMS REALTY PARTNERS INC. - Coming Soon
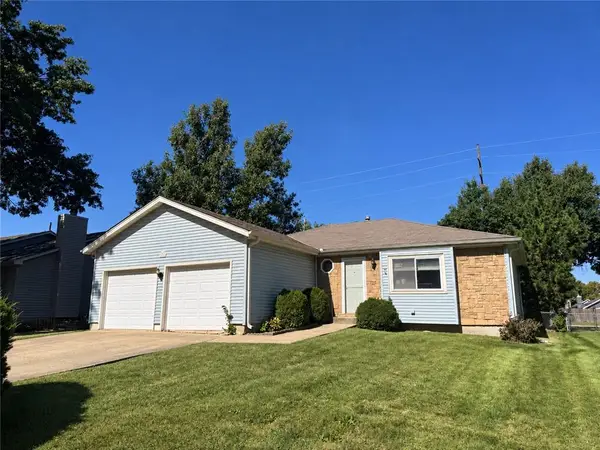 $275,000Coming Soon3 beds 2 baths1,354 sq. ft.
1106 E Elizabeth Street, Olathe, KS 66061
MLS# 2645803Listed by: COMPASS REALTY GROUP - Coming Soon
 $419,900Coming Soon3 beds 3 baths1,727 sq. ft.
2325 W Piatt Lane, Olathe, KS 66061
MLS# 2642359Listed by: PLATINUM REALTY LLC - Coming Soon
 Listed by BHGRE$515,000Coming Soon3 beds 3 baths2,899 sq. ft.
15212 S Greenwood #2000 Street, Olathe, KS 66062
MLS# 2645892Listed by: BHG KANSAS CITY HOMES - Coming Soon
 $729,950Coming Soon4 beds 4 baths2,551 sq. ft.
13485 W 144th Circle, Olathe, KS 66062
MLS# 2645910Listed by: PLATINUM REALTY LLC


Protect your home and budget from life's surprises with an Assurant Home Warranty, backed by a partner that supports you through every step of homeownership. Explore Plans.
© 2026 Better Homes and Gardens Real Estate LLC. An Anywhere Real Estate company. All rights reserved. Better Homes and Gardens® Real Estate is a registered trademark owned by Meredith Operations Corporation, licensed to Better Homes and Gardens Real Estate LLC and used with permission. Better Homes and Gardens Real Estate LLC fully supports the principles of the Fair Housing Act and the Equal Opportunity Act. Listing information is deemed reliable but is not guaranteed accurate.
Each office is independently owned and operated.
Any services or products provided by third parties are not provided by, affiliated with or related to Better Homes and Gardens Real Estate LLC, or its affiliated companies.