
14076 Widmer Street, Olathe, KS 66062
Local realty services provided by:Better Homes and Gardens Real Estate Kansas City Homes
14076 Widmer Street,Olathe, KS 66062
$660,000
- 4 Beds
- 5 Baths
- 3,201 sq. ft.
- Single family
- Active
Upcoming open houses
- Sat, May 3011:00 am - 01:00 pm
Listed by: david roozrokh
Office: kc real estate guy
MLS#:2618083
Source:MOKS_HL
Price summary
- Price:$660,000
- Price per sq. ft.:$206.19
- Monthly HOA dues:$50
About this home
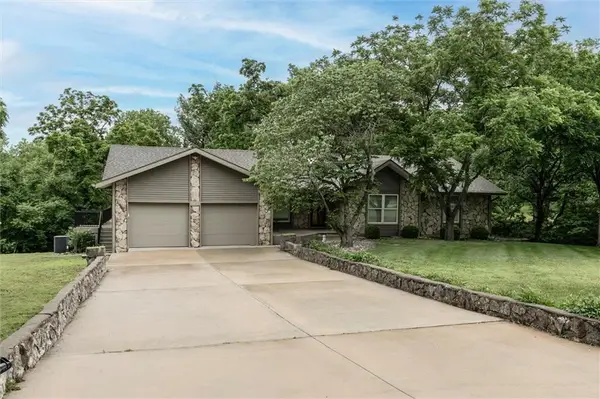
YOU DO NOT WANT TO MISS THIS ONE! Welcome to this stunning former model home, proudly maintained by its original owner, and ready for the next chapter. From the moment you drive by the property, you'll appreciate the beautifully manicured landscaping, vibrant flower beds, and inviting oversized front porch accented with elegant stone columns, making it a perfect place to enjoy your morning coffee and a peaceful sunrise. Step inside to a dramatic two story entry and discover quality finishes throughout. Hardwood floors flow seamlessly through the office, hallway, powder room, and kitchen. The private office features custom-built bookshelves, creating the ideal work from home space. The spacious living room offers a cozy fireplace and panoramic views of the serene backyard. The gourmet kitchen is designed for both everyday living and entertainment, featuring porcelain countertops, stainless steel appliances, a walk-in pantry, and a bright eat-in area. Step outside onto the extended deck and enjoy the quiet backyard retreat. The oversized Primary Suite ( 24 X 16) provides a true getaway. The Primary bath offers a luxurious whirlpool, two vanities, tiled flooring, an oversized bath, and an impressive walk-in closet. All bedrooms are generously sized and well cared for. The finished daylight basement has a built-in entertainment area, a fireplace, a half bath, and a ton of storage. This exceptional home combines comfort, elegance, and pride of ownership in every detail. Come home :)...
Contact an agent
Home facts
- Year built:2003
- Listing ID #:2618083
- Added:1 day(s) ago
- Updated:May 29, 2026 at 03:51 PM
Rooms and interior
- Bedrooms:4
- Total bathrooms:5
- Full bathrooms:3
- Half bathrooms:2
- Kitchen Description:Dishwasher, Disposal, Microwave, Refrigerator
- Basement:Yes
- Basement Description:Daylight, Finished
- Living area:3,201 sq. ft.
Heating and cooling
- Cooling:Central Gas, Heat Pump
- Heating:Heat Pump, Natural Gas
Structure and exterior
- Roof:Composition
- Year built:2003
- Building area:3,201 sq. ft.
- Lot area:0.25 Acres
- Lot Features:Corner Lot
- Architectural Style:2 Stories
- Construction Materials:Board & Batton, Stone Trim
Schools
- High school:Blue Valley West
- Middle school:Pleasant Ridge
- Elementary school:Liberty View
Utilities
- Water:City/Public - Verify
- Sewer:Public Sewer
Finances and disclosures
- Price:$660,000
- Price per sq. ft.:$206.19
Features and amenities
- Appliances:Back Flow Device, Dishwasher, Disposal, Fireplace Screen, Microwave, Refrigerator
- Amenities:Back Flow Device, Ceiling Fan(s), Pantry, Walk-In Closet(s), Wet Bar
Parking
- Parking description:Attached
- Garage:Yes
- Garage spaces:3
 HeartlandMLS©2026. Information Deemed Reliable But Not Guaranteed. This information is being provided by the HeartlandMLS. The listings presented here may or may not be listed by the Broker/Agent operating this website. This information is intended for the personal use of consumers and may not be used for any purpose other than to identify prospective properties consumers may be interested in purchasing. Data <Last Updated May 29, 2026
New listings near 14076 Widmer Street
- New
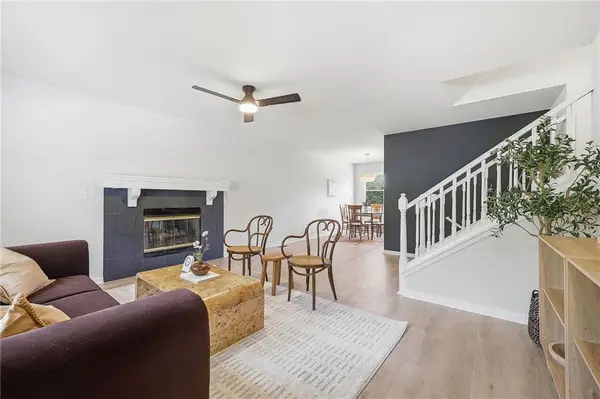 $249,900Active3 beds 2 baths1,200 sq. ft.
219 N Normandy Street, Olathe, KS 66061
MLS# 2622312Listed by: SBD HOUSING SOLUTIONS LLC - New
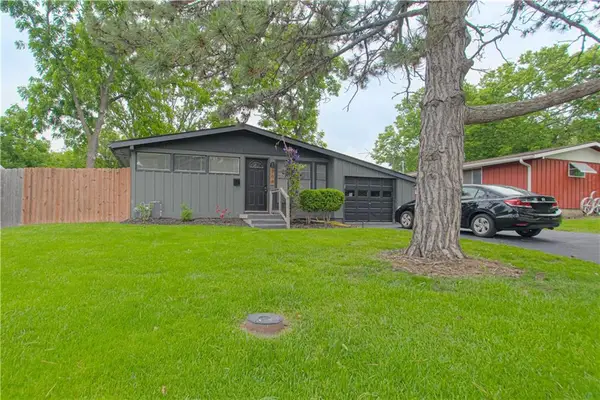 $295,000Active3 beds 2 baths1,460 sq. ft.
708 S Chestnut Avenue, Olathe, KS 66061
MLS# 2622972Listed by: ALL ACCESS REALTY SERVICES, LLC - Open Sat, 1 to 3pmNew
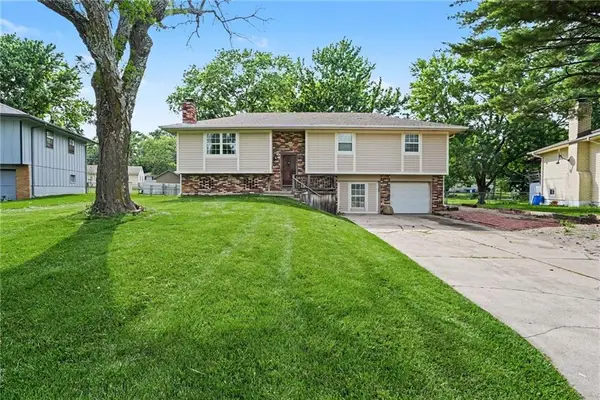 $300,000Active3 beds 3 baths1,672 sq. ft.
715 S Sheridan Road, Olathe, KS 66061
MLS# 2616455Listed by: COLDWELL BANKER DISTINCTIVE PR - Open Fri, 1 to 3pmNew
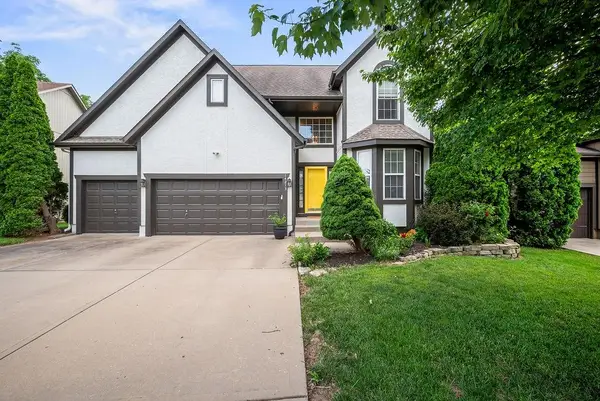 $525,000Active4 beds 4 baths2,722 sq. ft.
14213 W 138th Place, Olathe, KS 66062
MLS# 2617735Listed by: KELLER WILLIAMS REALTY PARTNERS INC. - New
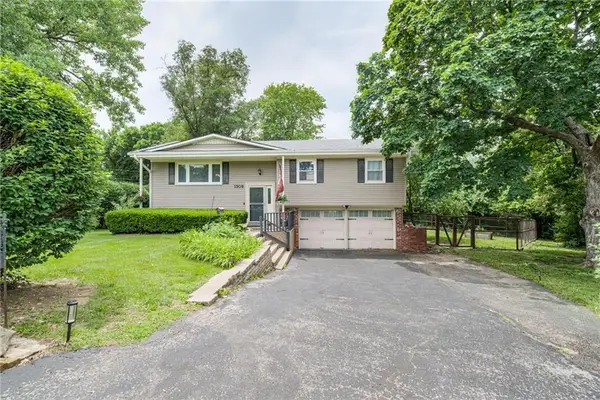 $319,950Active3 beds 2 baths1,290 sq. ft.
1309 N Leeview Circle, Olathe, KS 66061
MLS# 2618023Listed by: REECENICHOLS -JOHNSON COUNTY W - Open Fri, 4 to 6pmNew
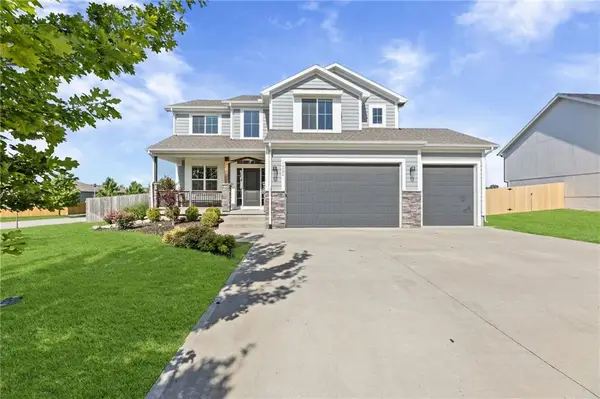 $525,000Active5 beds 4 baths3,058 sq. ft.
14096 S Landon Street, Olathe, KS 66061
MLS# 2618157Listed by: KW DIAMOND PARTNERS - New
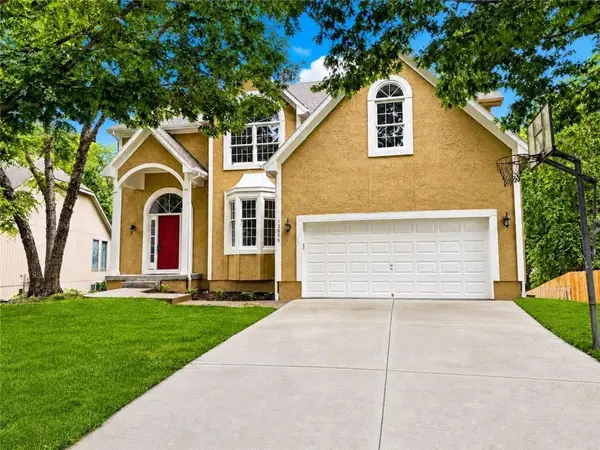 $529,000Active4 beds 4 baths3,036 sq. ft.
12959 Hagan Street, Olathe, KS 66062
MLS# 2618290Listed by: WEICHERT, REALTORS WELCH & CO. - New
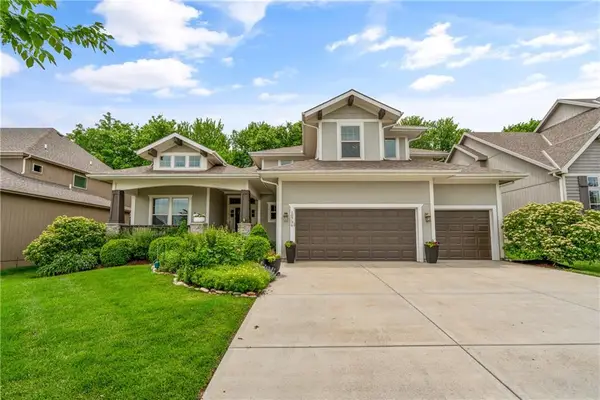 $735,000Active5 beds 5 baths4,380 sq. ft.
10736 S Palisade Street, Olathe, KS 66061
MLS# 2618802Listed by: REAL BROKER, LLC - Open Fri, 4 to 6pmNew
 $625,000Active4 beds 4 baths3,078 sq. ft.
13325 Kimberly Circle, Olathe, KS 66061
MLS# 2620571Listed by: REECENICHOLS -JOHNSON COUNTY W


Protect your home and budget from life's surprises with an Assurant Home Warranty, backed by a partner that supports you through every step of homeownership. Explore Plans.
© 2026 Better Homes and Gardens Real Estate LLC. An Anywhere Real Estate company. All rights reserved. Better Homes and Gardens® Real Estate is a registered trademark owned by Meredith Operations Corporation, licensed to Better Homes and Gardens Real Estate LLC and used with permission. Better Homes and Gardens Real Estate LLC fully supports the principles of the Fair Housing Act and the Equal Opportunity Act. Listing information is deemed reliable but is not guaranteed accurate.
Each office is independently owned and operated.
Any services or products provided by third parties are not provided by, affiliated with or related to Better Homes and Gardens Real Estate LLC, or its affiliated companies.