
715 S Sheridan Road, Olathe, KS 66061
Local realty services provided by:Better Homes and Gardens Real Estate Kansas City Homes
715 S Sheridan Road,Olathe, KS 66061
$300,000
- 3 Beds
- 3 Baths
- 1,672 sq. ft.
- Single family
- Active
Upcoming open houses
- Sat, May 3001:00 pm - 03:00 pm
Listed by: nadia sundahl
Office: coldwell banker distinctive pr
MLS#:2616455
Source:MOKS_HL
Price summary
- Price:$300,000
- Price per sq. ft.:$179.43
About this home
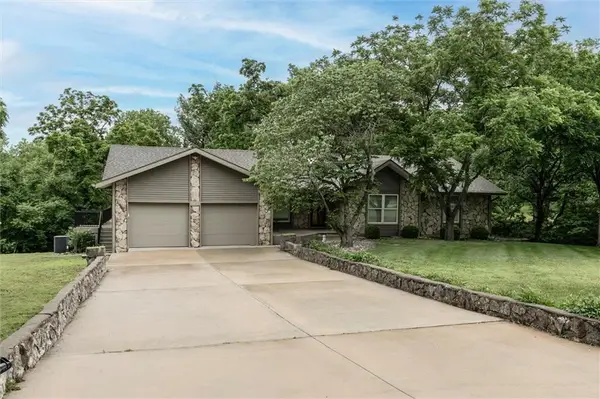
Don’t miss this spacious 3-bedroom, 2.5-bath home in Olathe! All three bedrooms are conveniently located on the main level, including a primary suite with a private ensuite bath. The kitchen and hall bathroom have been tastefully updated, laminate flooring throughout the main living areas and the bedroom carpets have been freshly cleaned for the next owner.
You’ll love the beautiful deck overlooking a large, flat backyard, perfect for entertaining, gardening, or relaxing outdoors. A newer roof and gutters for added peace of mind.
The lower level is brimming with potential, featuring a spacious family room with a charming brick fireplace, a half bath, laundry, and a cozy under-the-stairs nook ideal for storage or a play space. The original 2-car garage was partially converted into additional living space and a workshop, currently offering a half garage bay plus a large workshop area. With the right vision, it could potentially be converted back to a full garage.
Outside, the backyard offers endless possibilities with abundant garden beds, a unique two-story shed complete with a loft playhouse, and partial fencing with only a small section near the driveway needed to fully enclose the yard.
This property is a fantastic opportunity to add value with a few thoughtful updates and personal touches. Being sold as-is....
Contact an agent
Home facts
- Year built:1973
- Listing ID #:2616455
- Added:1 day(s) ago
- Updated:May 29, 2026 at 09:33 PM
Rooms and interior
- Bedrooms:3
- Total bathrooms:3
- Full bathrooms:2
- Half bathrooms:1
- Rooms Total:3
- Kitchen Description:Dishwasher, Microwave, Refrigerator
- Basement:Yes
- Basement Description:Finished, Garage Entrance, Unfinished
- Living area:1,672 sq. ft.
Heating and cooling
- Cooling:Electric
- Heating:Natural Gas
Structure and exterior
- Roof:Composition
- Year built:1973
- Building area:1,672 sq. ft.
- Lot area:0.31 Acres
- Lot Features:Acreage, City Lot, Level
- Architectural Style:Raised Ranch, Split Entry
- Construction Materials:Board & Batton, Frame
Schools
- High school:Olathe West
- Middle school:Oregon Trail
- Elementary school:Rolling Ridge
Utilities
- Water:City/Public
- Sewer:Public Sewer
Finances and disclosures
- Price:$300,000
- Price per sq. ft.:$179.43
Features and amenities
- Appliances:Dishwasher, Fireplace Screen, Microwave, Refrigerator
- Amenities:Ceiling Fan(s)
Parking
- Parking description:Attached, Built-In
- Garage:Yes
- Garage spaces:1
 HeartlandMLS©2026. Information Deemed Reliable But Not Guaranteed. This information is being provided by the HeartlandMLS. The listings presented here may or may not be listed by the Broker/Agent operating this website. This information is intended for the personal use of consumers and may not be used for any purpose other than to identify prospective properties consumers may be interested in purchasing. Data <Last Updated May 29, 2026
New listings near 715 S Sheridan Road
- New
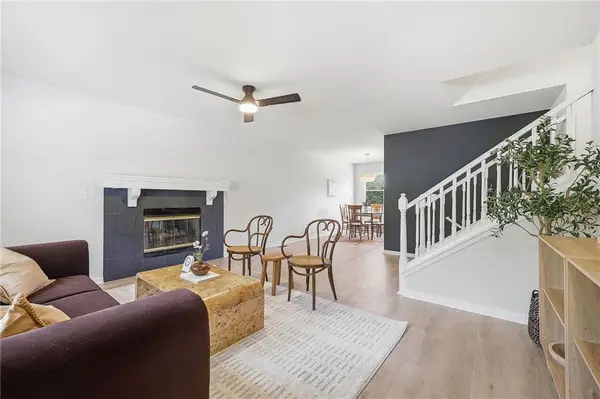 $249,900Active3 beds 2 baths1,200 sq. ft.
219 N Normandy Street, Olathe, KS 66061
MLS# 2622312Listed by: SBD HOUSING SOLUTIONS LLC - New
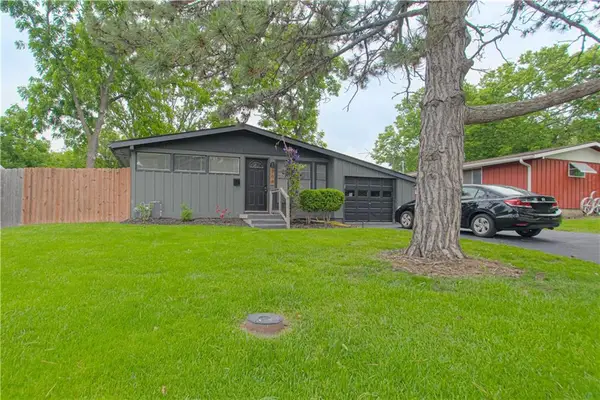 $295,000Active3 beds 2 baths1,460 sq. ft.
708 S Chestnut Avenue, Olathe, KS 66061
MLS# 2622972Listed by: ALL ACCESS REALTY SERVICES, LLC - Open Sat, 1 to 3pmNew
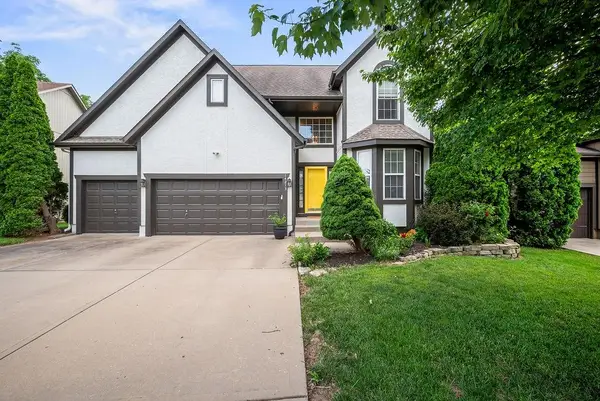 $525,000Active4 beds 4 baths2,722 sq. ft.
14213 W 138th Place, Olathe, KS 66062
MLS# 2617735Listed by: KELLER WILLIAMS REALTY PARTNERS INC. - New
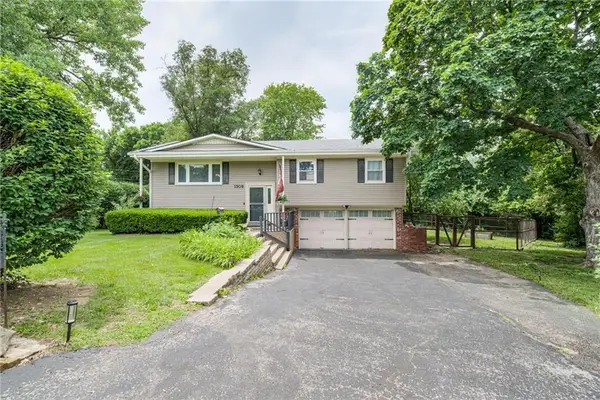 $319,950Active3 beds 2 baths1,290 sq. ft.
1309 N Leeview Circle, Olathe, KS 66061
MLS# 2618023Listed by: REECENICHOLS -JOHNSON COUNTY W - Open Sat, 11am to 1pmNew
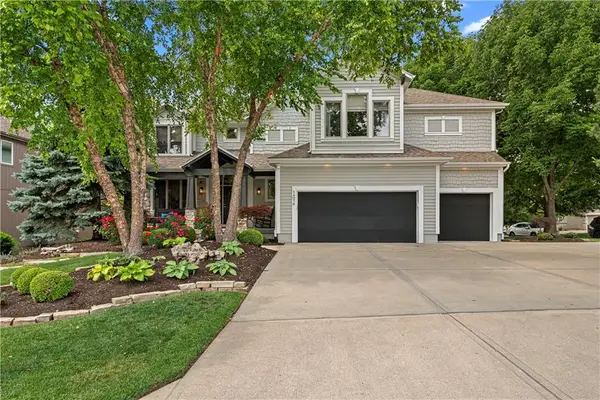 $660,000Active4 beds 5 baths3,201 sq. ft.
14076 Widmer Street, Olathe, KS 66062
MLS# 2618083Listed by: KC REAL ESTATE GUY - Open Sat, 12 to 2pmNew
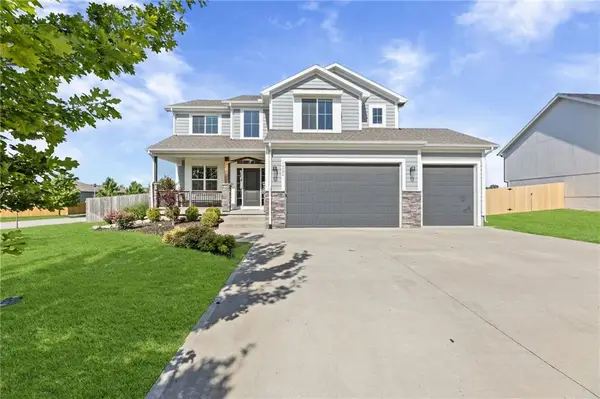 $525,000Active5 beds 4 baths3,058 sq. ft.
14096 S Landon Street, Olathe, KS 66061
MLS# 2618157Listed by: KW DIAMOND PARTNERS - New
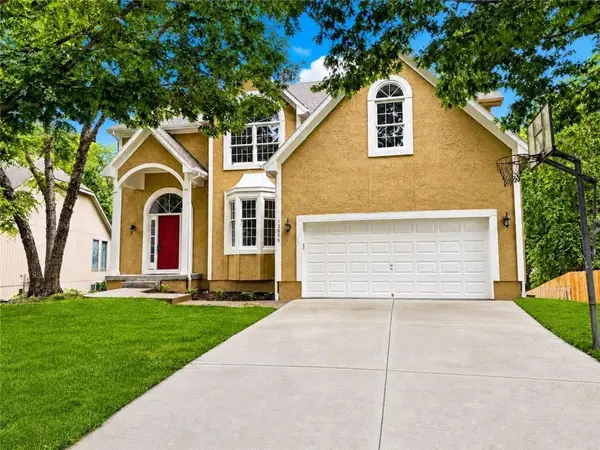 $529,000Active4 beds 4 baths3,036 sq. ft.
12959 Hagan Street, Olathe, KS 66062
MLS# 2618290Listed by: WEICHERT, REALTORS WELCH & CO. - New
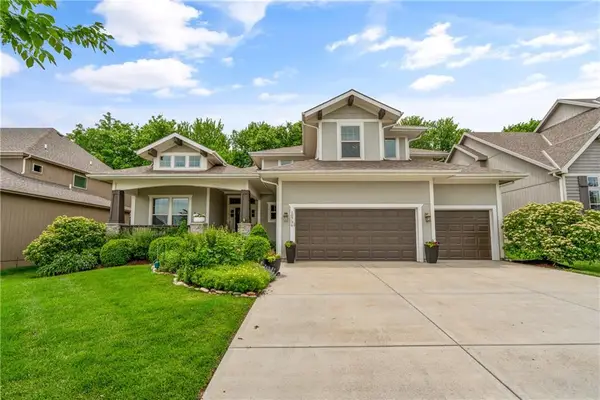 $735,000Active5 beds 5 baths4,380 sq. ft.
10736 S Palisade Street, Olathe, KS 66061
MLS# 2618802Listed by: REAL BROKER, LLC - New
 $625,000Active4 beds 4 baths3,078 sq. ft.
13325 Kimberly Circle, Olathe, KS 66061
MLS# 2620571Listed by: REECENICHOLS -JOHNSON COUNTY W


Protect your home and budget from life's surprises with an Assurant Home Warranty, backed by a partner that supports you through every step of homeownership. Explore Plans.
© 2026 Better Homes and Gardens Real Estate LLC. An Anywhere Real Estate company. All rights reserved. Better Homes and Gardens® Real Estate is a registered trademark owned by Meredith Operations Corporation, licensed to Better Homes and Gardens Real Estate LLC and used with permission. Better Homes and Gardens Real Estate LLC fully supports the principles of the Fair Housing Act and the Equal Opportunity Act. Listing information is deemed reliable but is not guaranteed accurate.
Each office is independently owned and operated.
Any services or products provided by third parties are not provided by, affiliated with or related to Better Homes and Gardens Real Estate LLC, or its affiliated companies.