
14685 S Constance Court, Olathe, KS 66062
Local realty services provided by:Better Homes and Gardens Real Estate Kansas City Homes
14685 S Constance Court,Olathe, KS 66062
$380,000
- 3 Beds
- 3 Baths
- 2,200 sq. ft.
- Single family
- Pending
Listed by: liz black
Office: real broker, llc.
MLS#:2641053
Source:MOKS_HL
Price summary
- Price:$380,000
- Price per sq. ft.:$172.73
About this home
OFFER DEADLINE 9/11 @8pm. Spacious and turnkey home with BRAND NEW HVAC & DECK, beautifully updated kitchen, oversized garage, and a huge fenced yard all in a quiet cul-de-sac! Fantastic curb appeal welcomes you with beautiful landscaping, freshly touched up exterior paint and stone trim. Inside, the immaculate level of care and thoughtful updates are ready for you to move right in without lifting a finger. The bright and airy living space features vaulted ceilings and a cozy fireplace, creating the perfect spot for curling up with your favorite show or chatting with friends long into the evening. On the main level, the spacious formal dining room has a lovely view of the huge backyard and an easy flow into our favorite space - the kitchen. Every element is a dream, from the gleaming quartz countertops, custom cabinets, and sophisticated backsplash to the stainless steel appliances and an island for extra counter space while cooking or enjoying your morning coffee with sunshine streaming in from the back deck. The living quarters on the other side of the main floor feature a spacious primary suite with a private bathroom, two guest bedrooms with brand new LVP flooring, and an updated second full bath. The finished lower level offers a second living space perfect for a home office, gym, a game room, or whatever best suits you, plus a conveniently located half bath with laundry closet. The sub basement has plenty of clean, dry storage space for you, which is often a rare find in a split like this! Outside, the BRAND NEW back deck and oversized yard are guaranteed to be your favorite setting for everything from play days to barbecue dinners to fire pit nights under the stars. Welcome home!...
Contact an agent
Home facts
- Year built:1991
- Subdivision & Development:Mill Valley Est
- Listing ID #:2641053
- Added:4 day(s) ago
- Updated:September 14, 2026 at 08:15 AM
Rooms and interior
- Bedrooms:3
- Total bathrooms:3
- Full bathrooms:2
- Half bathrooms:1
- Kitchen Description:Dishwasher, Disposal, Microwave, Refrigerator
- Basement:Yes
- Basement Description:Concrete, Daylight, Finished
- Living area:2,200 sq. ft.
Heating and cooling
- Cooling:Attic Fan, Electric
- Heating:Heat Pump
Structure and exterior
- Roof:Composition
- Year built:1991
- Building area:2,200 sq. ft.
- Lot area:0.38 Acres
- Lot Features:City Limits, Cul-De-Sac
- Architectural Style:Front/Back Split
- Construction Materials:Wood Siding
- Foundation Description:Concrete
Schools
- High school:Olathe South
- Middle school:Frontier Trail
- Elementary school:Green Springs
Utilities
- Water:City/Public
- Sewer:Public Sewer
Finances and disclosures
- Price:$380,000
- Price per sq. ft.:$172.73
Features and amenities
- Appliances:Dishwasher, Disposal, Microwave, Refrigerator
Parking
- Parking description:Attached
- Garage:Yes
- Garage spaces:2
 HeartlandMLS©2026. Information Deemed Reliable But Not Guaranteed. This information is being provided by the HeartlandMLS. The listings presented here may or may not be listed by the Broker/Agent operating this website. This information is intended for the personal use of consumers and may not be used for any purpose other than to identify prospective properties consumers may be interested in purchasing. Data <Last Updated September 14, 2026
New listings near 14685 S Constance Court
- New
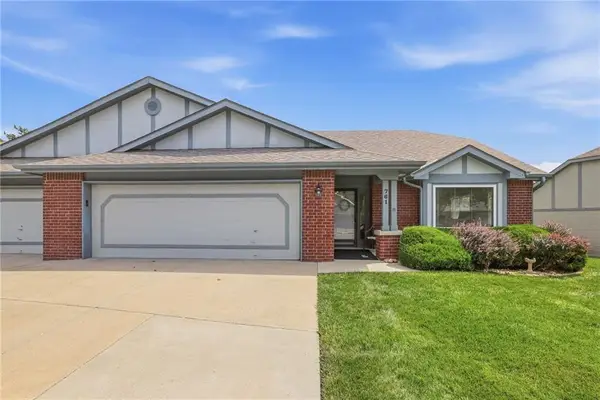 $315,000Active2 beds 3 baths1,549 sq. ft.
761 N Somerset Terrace, Olathe, KS 66062
MLS# 2640618Listed by: KW DIAMOND PARTNERS - New
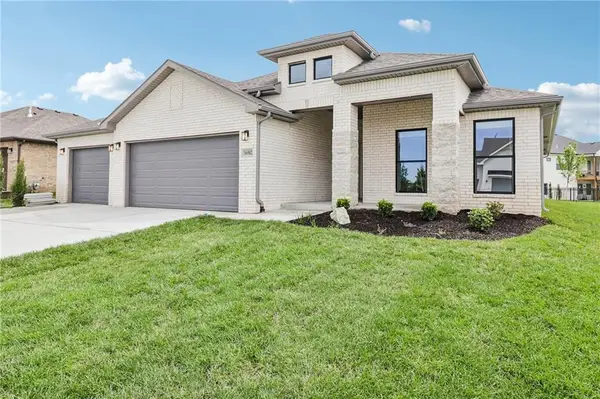 $586,000Active3 beds 2 baths1,950 sq. ft.
19045 W 170th Place, Olathe, KS 66062
MLS# 2642046Listed by: REECENICHOLS -JOHNSON COUNTY W - New
 $678,572Active4 beds 3 baths2,571 sq. ft.
16979 S Bradley Drive, Olathe, KS 66062
MLS# 2642023Listed by: RODROCK & ASSOCIATES REALTORS - New
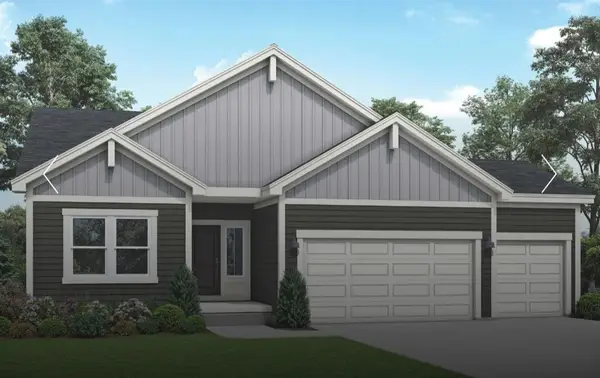 $531,012Active3 beds 3 baths2,357 sq. ft.
18352 W 166th Street, Olathe, KS 66062
MLS# 2641986Listed by: PLATINUM REALTY LLC - New
 $579,900Active3 beds 3 baths2,955 sq. ft.
10992 S Parish Street, Olathe, KS 66061
MLS# 2641942Listed by: PLATINUM REALTY LLC - New
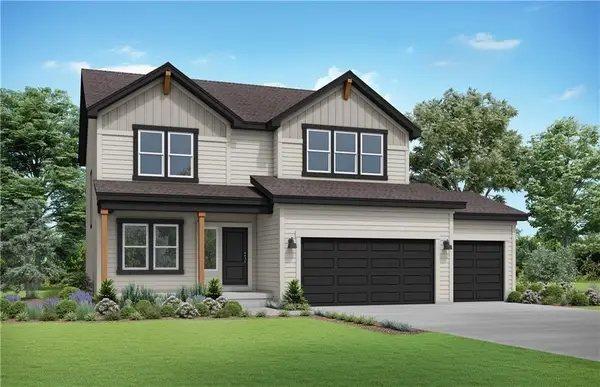 $508,112Active4 beds 4 baths2,362 sq. ft.
18208 W 166th Street, Olathe, KS 66062
MLS# 2641947Listed by: PLATINUM REALTY LLC - New
 $504,267Active4 beds 3 baths2,251 sq. ft.
18328 W 166th Street, Olathe, KS 66062
MLS# 2641955Listed by: PLATINUM REALTY LLC - New
 $380,000Active3 beds 3 baths1,895 sq. ft.
16137 S Mahaffie Street, Olathe, KS 66062
MLS# 2639072Listed by: KELLER WILLIAMS KC NORTH - New
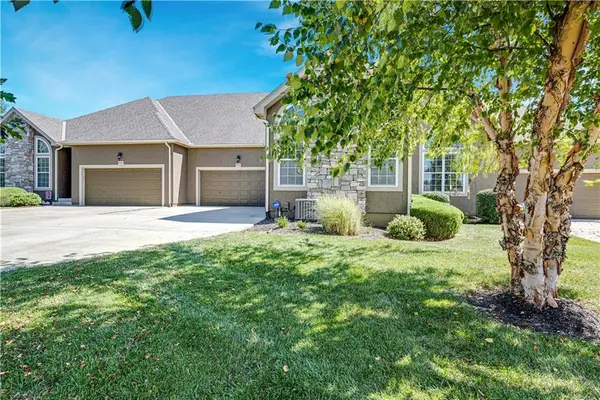 $465,000Active3 beds 3 baths2,440 sq. ft.
16513 W 168th Place, Olathe, KS 66062
MLS# 2640831Listed by: REECENICHOLS - LEAWOOD - New
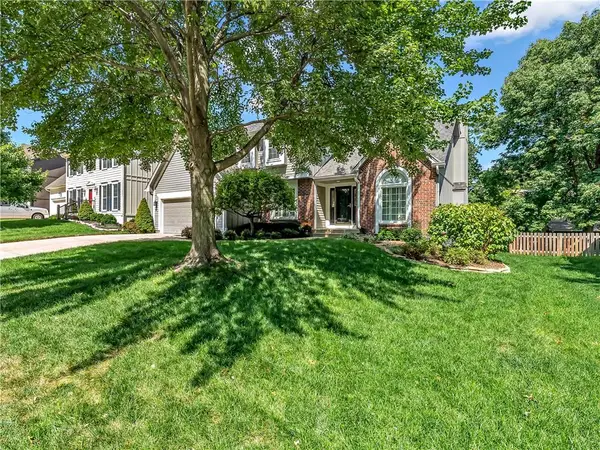 $499,000Active5 beds 4 baths3,294 sq. ft.
14140 W 114th Street, Olathe, KS 66215
MLS# 2641890Listed by: SEEK REAL ESTATE


Protect your home and budget from life's surprises with an Assurant Home Warranty, backed by a partner that supports you through every step of homeownership. Explore Plans.
© 2026 Better Homes and Gardens Real Estate LLC. An Anywhere Real Estate company. All rights reserved. Better Homes and Gardens® Real Estate is a registered trademark owned by Meredith Operations Corporation, licensed to Better Homes and Gardens Real Estate LLC and used with permission. Better Homes and Gardens Real Estate LLC fully supports the principles of the Fair Housing Act and the Equal Opportunity Act. Listing information is deemed reliable but is not guaranteed accurate.
Each office is independently owned and operated.
Any services or products provided by third parties are not provided by, affiliated with or related to Better Homes and Gardens Real Estate LLC, or its affiliated companies.