
16137 S Mahaffie Street, Olathe, KS 66062
Local realty services provided by:Better Homes and Gardens Real Estate Kansas City Homes
16137 S Mahaffie Street,Olathe, KS 66062
$374,000
- 3 Beds
- 3 Baths
- 1,895 sq. ft.
- Single family
- Active
Listed by: jessica walker
Office: keller williams kc north
MLS#:2639072
Source:MOKS_HL
Price summary
- Price:$374,000
- Price per sq. ft.:$197.36
- Monthly HOA dues:$12.92
About this home
INVESTORS & VALUE-SEEKING BUYERS—TAKE NOTICE! Major capital improvements are already complete, the home offers more finished square footage than most of its model, and there's an opportunity to build equity with cosmetic updates!
A long list of big-ticket improvements means less money spent on major replacements: new windows, furnace, A/C, water heater, exterior paint, deck, sump pump with battery backup, landscaping, and a beautifully remodeled primary bathroom!
Inside, vaulted ceilings, tall windows, and a fireplace create an inviting main living area. The spacious kitchen offers abundant cabinet and counter space, a tall pantry, and newer appliances. The primary suite features a walk-in closet, trayed ceiling, and updated bathroom with tiled shower and new vanity.
BONUS SQUARE FOOTAGE. In addition to the finished walkout basement, this home offers an additional finished sub-basement with a wet bar which is ideal for a game room, home office, recreation space, or additional flexible living area.
The extended garage provides extra storage, workshop space, or room for a third vehicle. Outside, a large fully fenced yard, mature trees, new deck, and firepit add to the property's appeal.
The opportunity? Many of the expensive updates have already been handled, leaving room for cosmetic improvements that could enhance the home's value. Whether you're an investor looking for your next project or a buyer hoping to build sweat equity, this property offers a compelling combination of space, improvements, and potential. Bring your vision and unlock the possibilities!...
Contact an agent
Home facts
- Year built:1995
- Subdivision & Development:South Hampton
- Listing ID #:2639072
- Added:55 day(s) ago
- Updated:November 06, 2026 at 03:34 PM
Rooms and interior
- Bedrooms:3
- Total bathrooms:3
- Full bathrooms:2
- Half bathrooms:1
- Rooms Total:11
- Kitchen Description:Dishwasher, Disposal, Microwave
- Basement:Yes
- Basement Description:Finished, Full, Walk Out
- Living area:1,895 sq. ft.
Heating and cooling
- Cooling:Electric
- Heating:Central Gas
Structure and exterior
- Roof:Composition
- Year built:1995
- Building area:1,895 sq. ft.
- Lot area:0.17 Acres
- Lot Features:City Lot, Level
- Architectural Style:Atrium Split, Front/Back Split
- Construction Materials:Vinyl Siding
Schools
- High school:Olathe South
- Middle school:Chisholm Trail
- Elementary school:Madison Place
Utilities
- Water:City/Public
- Sewer:Public Sewer
Finances and disclosures
- Price:$374,000
- Price per sq. ft.:$197.36
Features and amenities
- Appliances:Dishwasher, Disposal, Free-Standing Electric Oven, Microwave
- Amenities:Ceiling Fan(s), Pantry, Walk-In Closet(s), Wet Bar
Parking
- Garage:Yes
- Garage spaces:2
 HeartlandMLS©2026. Information Deemed Reliable But Not Guaranteed. This information is being provided by the HeartlandMLS. The listings presented here may or may not be listed by the Broker/Agent operating this website. This information is intended for the personal use of consumers and may not be used for any purpose other than to identify prospective properties consumers may be interested in purchasing. Data <Last Updated November 6, 2026
New listings near 16137 S Mahaffie Street
- Coming Soon
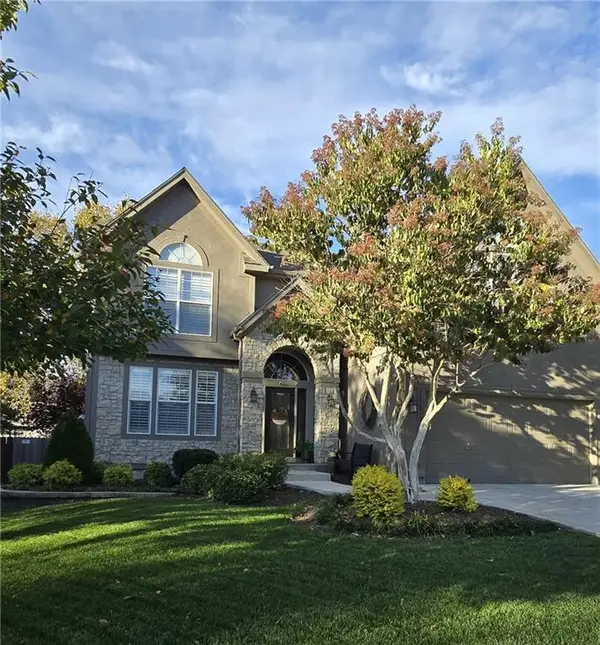 $520,000Coming Soon4 beds 5 baths2,934 sq. ft.
18414 W 157th Terrace, Olathe, KS 66062
MLS# 2650470Listed by: KELLER WILLIAMS REALTY PARTNERS INC. - Coming Soon
 $389,900Coming Soon4 beds 3 baths2,565 sq. ft.
16752 W 156th Street, Olathe, KS 66062
MLS# 2650447Listed by: REECENICHOLS -THE VILLAGE - Coming SoonOpen Sat, 1 to 3pm
 Listed by BHGRE$350,000Coming Soon3 beds 2 baths1,472 sq. ft.
13136 Trenton Street, Olathe, KS 66062
MLS# 2650170Listed by: BHG KANSAS CITY HOMES - Coming Soon
 $370,000Coming Soon3 beds 3 baths1,386 sq. ft.
2020 E 144 Street, Olathe, KS 66062
MLS# 2650159Listed by: REECENICHOLS - OVERLAND PARK - Coming Soon
 $655,000Coming Soon5 beds 5 baths4,300 sq. ft.
15996 S Parkwood Court, Olathe, KS 66062
MLS# 2649839Listed by: KELLER WILLIAMS REALTY PARTNERS INC. - Coming Soon
 $520,000Coming Soon3 beds 4 baths2,434 sq. ft.
530 S Persimmon Drive, Olathe, KS 66061
MLS# 2649359Listed by: REECENICHOLS - OVERLAND PARK - Coming Soon
 $889,000Coming Soon4 beds 5 baths4,412 sq. ft.
15649 S Hallet Street, Olathe, KS 66062
MLS# 2649460Listed by: KELLER WILLIAMS REALTY PARTNERS INC. - Coming Soon
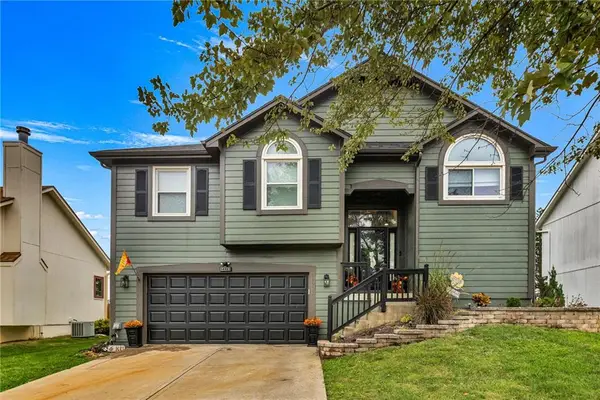 $435,000Coming Soon3 beds 3 baths1,833 sq. ft.
14923 S Summit Street, Olathe, KS 66062
MLS# 2649528Listed by: HOMESMART LEGACY - Coming Soon
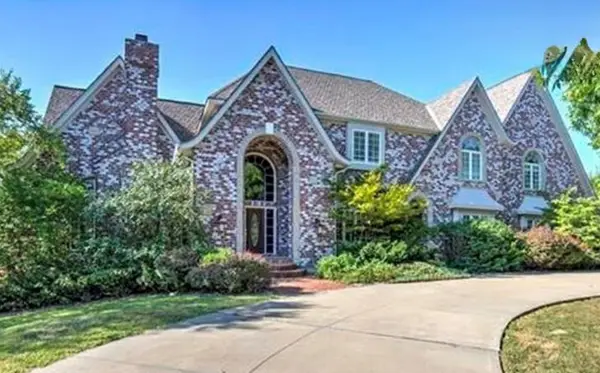 $885,000Coming Soon5 beds 6 baths6,833 sq. ft.
14125 W 143rd Street, Olathe, KS 66062
MLS# 2649120Listed by: COLDWELL BANKER UPLIFE REALTY - Coming Soon
 $340,000Coming Soon3 beds 2 baths1,137 sq. ft.
14650 S Peppermill Court, Olathe, KS 66062
MLS# 2648439Listed by: HOMESMART LEGACY


Protect your home and budget from life's surprises with an Assurant Home Warranty, backed by a partner that supports you through every step of homeownership. Explore Plans.
© 2026 Better Homes and Gardens Real Estate LLC. An Anywhere Real Estate company. All rights reserved. Better Homes and Gardens® Real Estate is a registered trademark owned by Meredith Operations Corporation, licensed to Better Homes and Gardens Real Estate LLC and used with permission. Better Homes and Gardens Real Estate LLC fully supports the principles of the Fair Housing Act and the Equal Opportunity Act. Listing information is deemed reliable but is not guaranteed accurate.
Each office is independently owned and operated.
Any services or products provided by third parties are not provided by, affiliated with or related to Better Homes and Gardens Real Estate LLC, or its affiliated companies.