
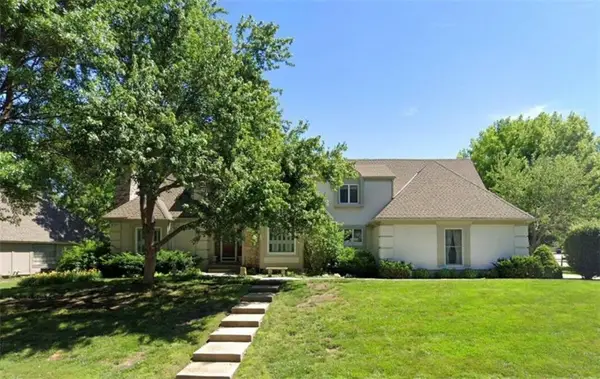
14927 S Caenen Lane, Olathe, KS 66062
Local realty services provided by:Better Homes and Gardens Real Estate Kansas City Homes
14927 S Caenen Lane,Olathe, KS 66062
$825,000
- 4 Beds
- 5 Baths
- 3,912 sq. ft.
- Single family
- Coming Soon
Listed by: russell ptacek, erin ptacek
Office: platinum realty llc.
MLS#:2647532
Source:MOKS_HL
Price summary
- Price:$825,000
- Price per sq. ft.:$210.89
About this home
Coming Soon! Lots of upgrades since last sold!
Contact an agent
Home facts
- Year built:1978
- Subdivision & Development:Harmony View West
- Listing ID #:2647532
- Updated:October 17, 2026 at 11:20 AM
Rooms and interior
- Bedrooms:4
- Total bathrooms:5
- Full bathrooms:4
- Half bathrooms:1
- Rooms Total:16
- Kitchen Description:Cooktop, Dishwasher, Disposal, Microwave, Trash Compactor
- Basement:Yes
- Basement Description:Full, Unfinished
- Living area:3,912 sq. ft.
Heating and cooling
- Cooling:Electric
- Heating:Central Gas, Natural Gas
Structure and exterior
- Roof:Composition
- Year built:1978
- Building area:3,912 sq. ft.
- Lot area:0.64 Acres
- Lot Features:Adjoin Greenspace, Estate Lot, Level
- Architectural Style:2 Stories
- Construction Materials:Frame
Schools
- High school:Blue Valley Southwest
- Middle school:Aubry Bend
- Elementary school:Morse
Utilities
- Water:City/Public
- Sewer:Septic Tank
Finances and disclosures
- Price:$825,000
- Price per sq. ft.:$210.89
Features and amenities
- Appliances:Dishwasher, Disposal, Microwave, Trash Compactor, Washer, Water Softener
- Amenities:Central Vacuum, Custom Cabinets, Stained Cabinets, Walk-In Closet(s), Wet Bar
Parking
- Parking description:Attached
- Garage:Yes
- Garage spaces:3
 HeartlandMLS©2026. Information Deemed Reliable But Not Guaranteed. This information is being provided by the HeartlandMLS. The listings presented here may or may not be listed by the Broker/Agent operating this website. This information is intended for the personal use of consumers and may not be used for any purpose other than to identify prospective properties consumers may be interested in purchasing. Data <Last Updated October 17, 2026
New listings near 14927 S Caenen Lane
- Coming Soon
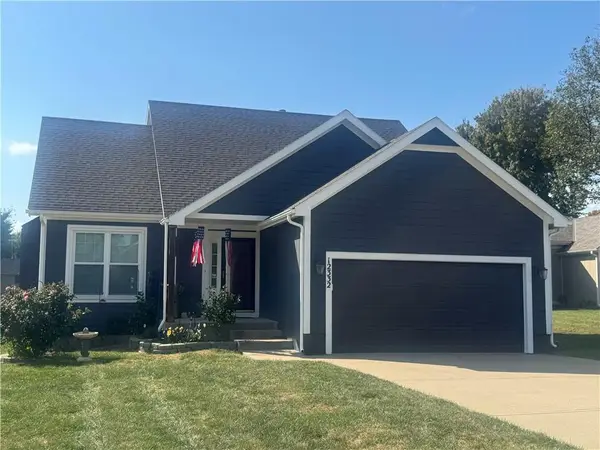 $400,000Coming Soon3 beds 4 baths2,552 sq. ft.
12332 S Clinton Street, Olathe, KS 66061
MLS# 2647198Listed by: COMPASS REALTY GROUP - Coming Soon
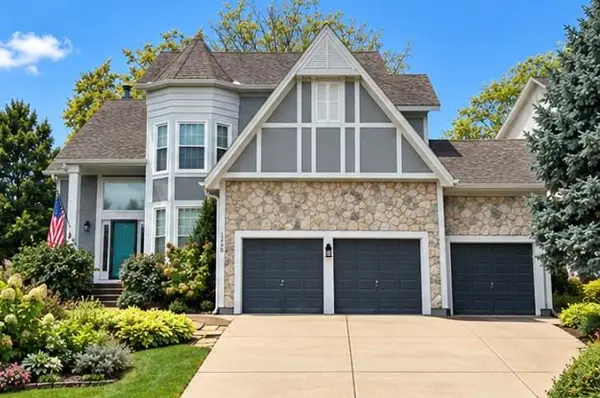 $510,000Coming Soon4 beds 3 baths3,048 sq. ft.
12258 S Gallery Street, Olathe, KS 66062
MLS# 2647441Listed by: REECENICHOLS- LEAWOOD TOWN CENTER - Coming Soon
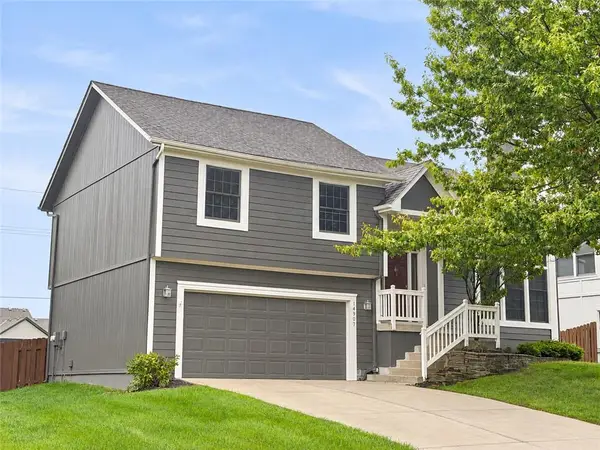 $409,900Coming Soon3 beds 3 baths1,968 sq. ft.
14907 S Summit Street, Olathe, KS 66062
MLS# 2646918Listed by: PLATINUM REALTY LLC - Coming Soon
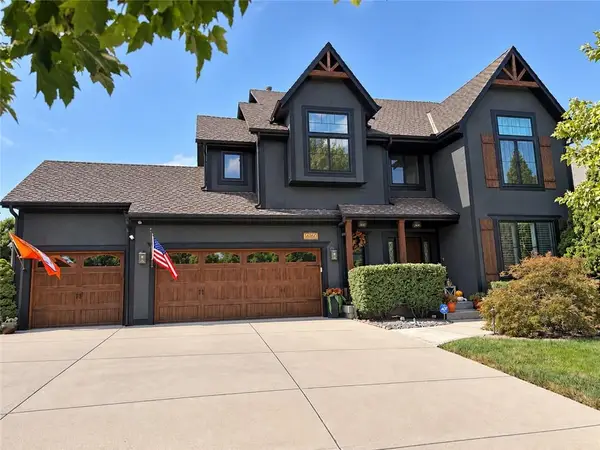 $669,500Coming Soon5 beds 5 baths4,064 sq. ft.
16160 S Locust Street, Olathe, KS 66062
MLS# 2646896Listed by: KC HOMEGIRLS & ASSOCIATES - Coming Soon
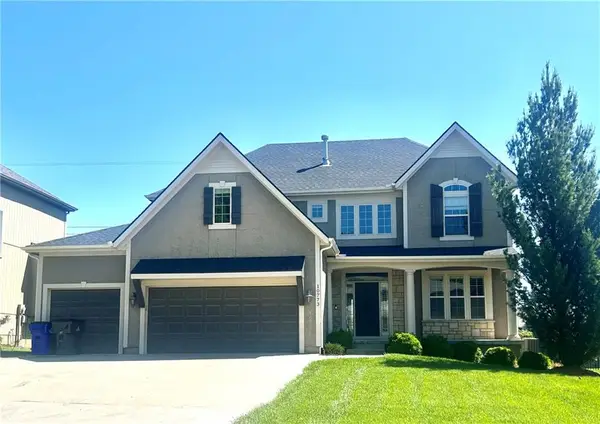 Listed by BHGRE$735,000Coming Soon5 beds 5 baths4,310 sq. ft.
10773 S Palisade Street, Olathe, KS 66061
MLS# 2647027Listed by: BHG KANSAS CITY HOMES - Coming Soon
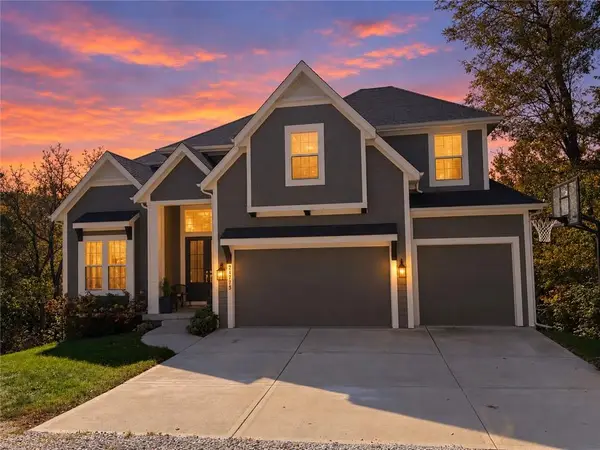 $1,050,000Coming Soon4 beds 4 baths3,127 sq. ft.
24735 W 133rd Terrace, Olathe, KS 66061
MLS# 2646705Listed by: YOUR FUTURE ADDRESS, LLC - Coming Soon
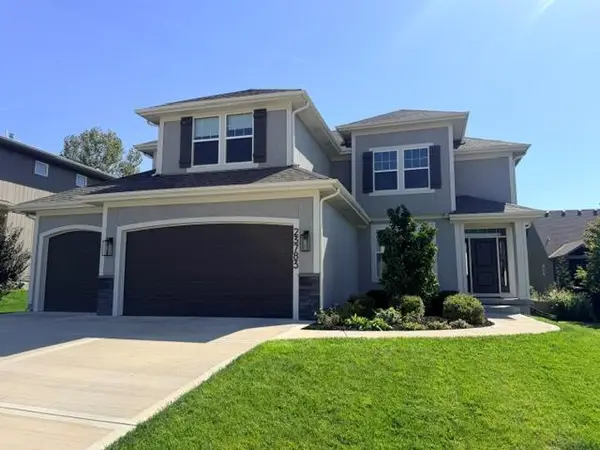 $575,000Coming Soon4 beds 3 baths2,230 sq. ft.
23783 W 125th Terrace, Olathe, KS 66061
MLS# 2646838Listed by: REECENICHOLS - LEAWOOD - Coming Soon
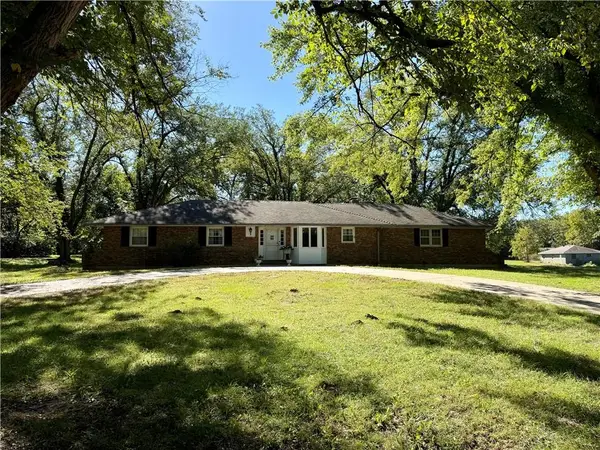 $649,950Coming Soon3 beds 2 baths1,618 sq. ft.
20425 W 103rd Terrace, Olathe, KS 66061
MLS# 2646776Listed by: REECENICHOLS - LEAWOOD - Coming Soon
 Listed by BHGRE$589,000Coming Soon5 beds 5 baths4,528 sq. ft.
14701 S Village Drive, Olathe, KS 66062
MLS# 2646750Listed by: BHG KANSAS CITY HOMES


Protect your home and budget from life's surprises with an Assurant Home Warranty, backed by a partner that supports you through every step of homeownership. Explore Plans.
© 2026 Better Homes and Gardens Real Estate LLC. An Anywhere Real Estate company. All rights reserved. Better Homes and Gardens® Real Estate is a registered trademark owned by Meredith Operations Corporation, licensed to Better Homes and Gardens Real Estate LLC and used with permission. Better Homes and Gardens Real Estate LLC fully supports the principles of the Fair Housing Act and the Equal Opportunity Act. Listing information is deemed reliable but is not guaranteed accurate.
Each office is independently owned and operated.
Any services or products provided by third parties are not provided by, affiliated with or related to Better Homes and Gardens Real Estate LLC, or its affiliated companies.