
16160 S Locust Street, Olathe, KS 66062
Local realty services provided by:Better Homes and Gardens Real Estate Kansas City Homes
16160 S Locust Street,Olathe, KS 66062
$669,500
- 5 Beds
- 5 Baths
- 4,064 sq. ft.
- Single family
- Coming Soon
Listed by: christine johnson
Office: kc homegirls & associates
MLS#:2646896
Source:MOKS_HL
Price summary
- Price:$669,500
- Price per sq. ft.:$164.74
About this home
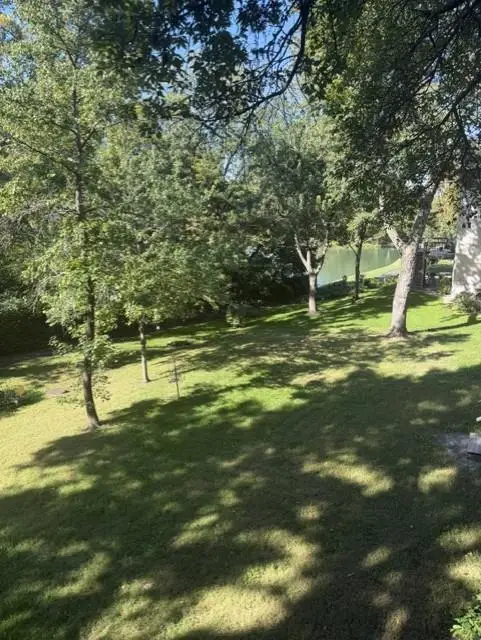
If you are considering new construction, turn the car around. This is your rare chance to own BETTER than NEW in an established neighborhood. Picture-perfect curb appeal greets you, courtesy of a stunning exterior makeover in 2023 including exterior paint, Renewal by Anderson windows with SmartSun glass, cedar shudders and gable trusses as well as custom concrete landscaping. Inside, a six-figure main-floor renovation by designer Karin Ross transformed this living space with gorgeous hardwoods, updated paint, retiled fireplaces, luxury lighting, and plantation shutters throughout. A wall was removed to open the layout, while the kitchen was taken down to the studs and reimagined with custom details throughout. The result is a true showstopper: floor-to-ceiling cabinetry with soft-close features, an impressive array of custom inserts, and an expansive island with generous storage and convenient roll-outs. GE Café appliances feature custom handles and knobs that complement the lighting and hardware, creating a cohesive look. A beverage refrigerator keeps wine chilled, while the French-door refrigerator’s built-in Keurig makes morning coffee effortless. Upstairs you will find four true bedrooms including the spacious primary suite with double vanities, a separate shower, a jetted tub, and a large walk-in closet. All three additional bedrooms enjoy private bathroom access and spacious closets. The finished lower level adds a generous recreation room with accent lighting to showcase artwork or movie posters, a wet bar, a bathroom, and an office or fifth bedroom. All of this without sacrificing storage space. Outside, a beautifully landscaped backyard and spacious deck provide an inviting setting for grilling, entertaining, or unwinding. Enjoy a convenient location within walking distance of Arbor Creek Elementary & Chisholm Trail Middle School as well as the shops, services, and dining of Arbor Creek Village....
Contact an agent
Home facts
- Year built:2004
- Subdivision & Development:Arbor Creek/The Estates
- Listing ID #:2646896
- Updated:October 14, 2026 at 11:18 AM
Rooms and interior
- Bedrooms:5
- Total bathrooms:5
- Full bathrooms:4
- Half bathrooms:1
- Rooms Total:16
- Kitchen Description:Dishwasher, Disposal, Double Oven, Microwave
- Basement:Yes
- Basement Description:Egress Window(s), Finished, Full
- Living area:4,064 sq. ft.
Heating and cooling
- Cooling:Electric
- Heating:Central Gas
Structure and exterior
- Roof:Composition
- Year built:2004
- Building area:4,064 sq. ft.
- Lot area:0.21 Acres
- Lot Features:City Lot, Cul-De-Sac, Level
- Architectural Style:2 Stories
- Construction Materials:Stucco & Frame
Schools
- High school:Olathe South
- Middle school:Chisholm Trail
- Elementary school:Arbor Creek
Utilities
- Water:City/Public
Finances and disclosures
- Price:$669,500
- Price per sq. ft.:$164.74
Features and amenities
- Appliances:Dishwasher, Disposal, Microwave, Stainless Steel Appliance(s)
- Amenities:Pool
- Pool features:Swimming Pool
Parking
- Parking description:Attached
- Garage:Yes
- Garage spaces:3
 HeartlandMLS©2026. Information Deemed Reliable But Not Guaranteed. This information is being provided by the HeartlandMLS. The listings presented here may or may not be listed by the Broker/Agent operating this website. This information is intended for the personal use of consumers and may not be used for any purpose other than to identify prospective properties consumers may be interested in purchasing. Data <Last Updated October 14, 2026
New listings near 16160 S Locust Street
- Coming Soon
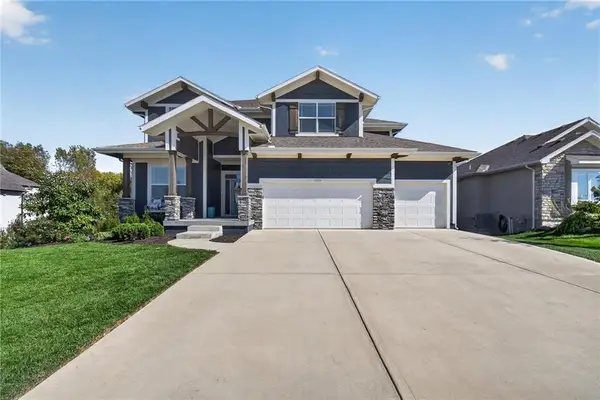 $800,000Coming Soon5 beds 5 baths3,929 sq. ft.
17219 S Allman Road, Olathe, KS 66062
MLS# 2646857Listed by: KELLER WILLIAMS REALTY PARTNERS INC. - Coming Soon
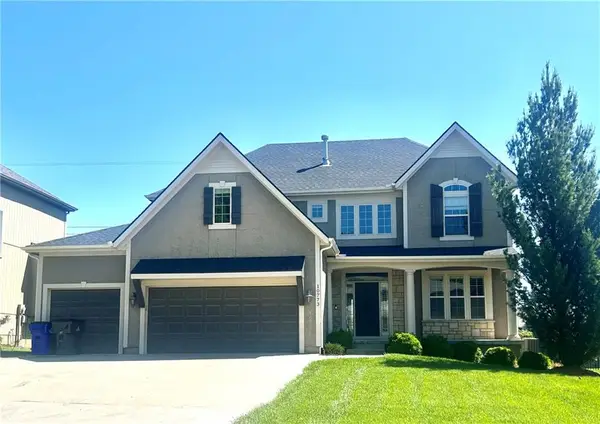 Listed by BHGRE$735,000Coming Soon5 beds 5 baths4,310 sq. ft.
10773 S Palisade Street, Olathe, KS 66061
MLS# 2647027Listed by: BHG KANSAS CITY HOMES - Coming Soon
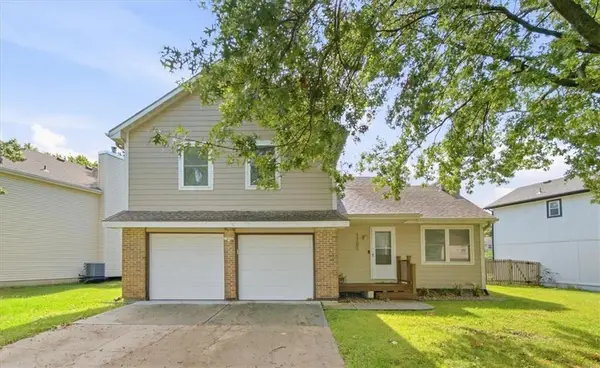 $385,000Coming Soon3 beds 3 baths1,764 sq. ft.
1205 E Sleepy Hollow Drive, Olathe, KS 66062
MLS# 2646717Listed by: COMPASS REALTY GROUP - Coming Soon
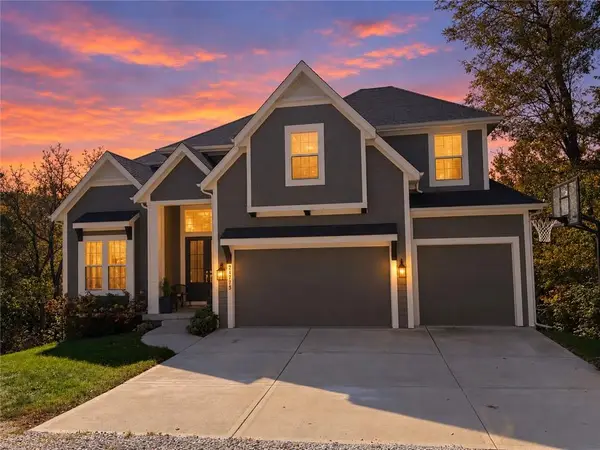 $1,050,000Coming Soon4 beds 4 baths3,127 sq. ft.
24735 W 133rd Terrace, Olathe, KS 66061
MLS# 2646705Listed by: YOUR FUTURE ADDRESS, LLC - Coming SoonOpen Sat, 1 to 4pm
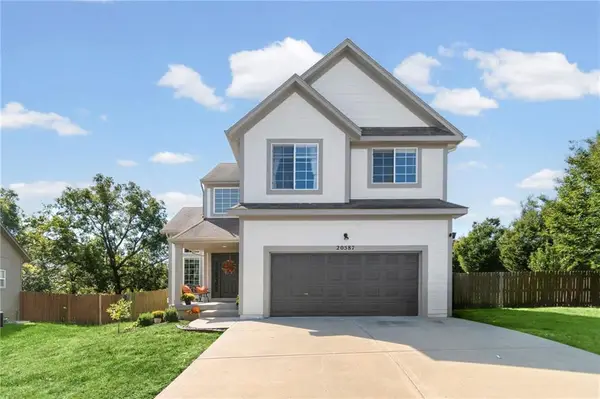 Listed by BHGRE$410,000Coming Soon3 beds 3 baths2,089 sq. ft.
20587 W 126th Terrace W, Olathe, KS 66061
MLS# 2645317Listed by: BHG KANSAS CITY HOMES - Coming Soon
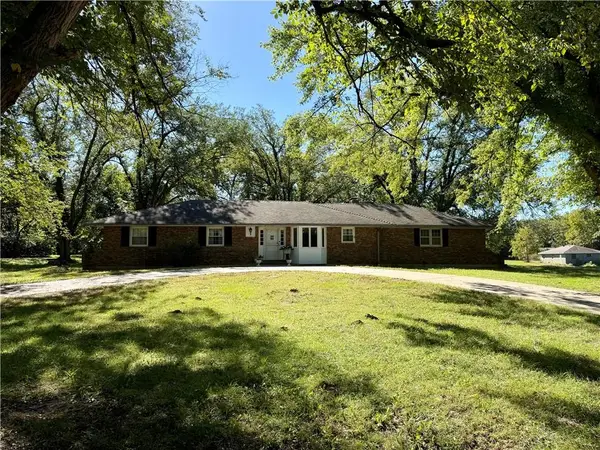 $649,950Coming Soon3 beds 2 baths1,618 sq. ft.
20425 W 103rd Terrace, Olathe, KS 66061
MLS# 2646776Listed by: REECENICHOLS - LEAWOOD - Coming Soon
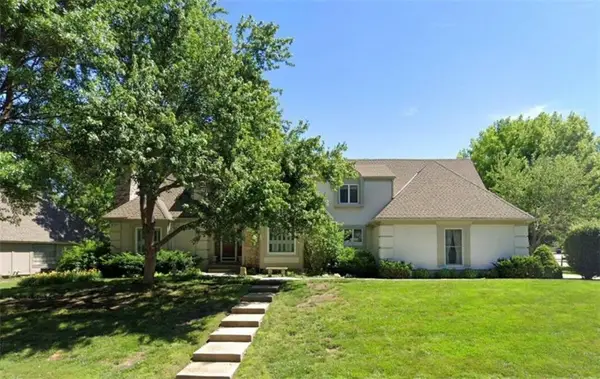 Listed by BHGRE$589,000Coming Soon5 beds 5 baths4,528 sq. ft.
14701 S Village Drive, Olathe, KS 66062
MLS# 2646750Listed by: BHG KANSAS CITY HOMES - Coming SoonOpen Sun, 11am to 1pm
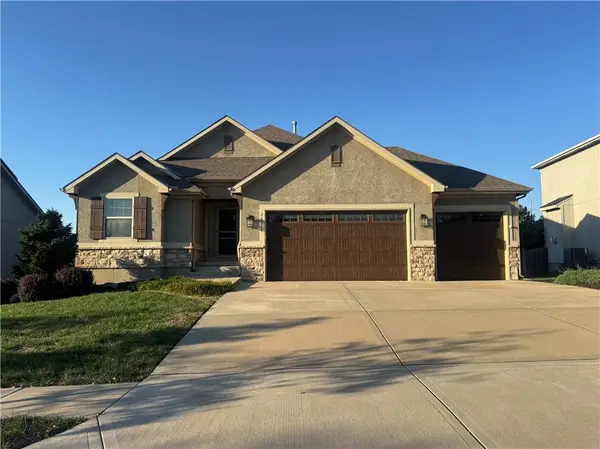 $540,000Coming Soon4 beds 3 baths2,218 sq. ft.
26018 W 143rd Terrace, Olathe, KS 66061
MLS# 2646714Listed by: COMPASS REALTY GROUP - Coming SoonOpen Sat, 10am to 12pm
 $529,950Coming Soon4 beds 4 baths3,039 sq. ft.
18401 W 114th Terrace, Olathe, KS 66061
MLS# 2646414Listed by: COLDWELL BANKER REGAN REALTORS


Protect your home and budget from life's surprises with an Assurant Home Warranty, backed by a partner that supports you through every step of homeownership. Explore Plans.
© 2026 Better Homes and Gardens Real Estate LLC. An Anywhere Real Estate company. All rights reserved. Better Homes and Gardens® Real Estate is a registered trademark owned by Meredith Operations Corporation, licensed to Better Homes and Gardens Real Estate LLC and used with permission. Better Homes and Gardens Real Estate LLC fully supports the principles of the Fair Housing Act and the Equal Opportunity Act. Listing information is deemed reliable but is not guaranteed accurate.
Each office is independently owned and operated.
Any services or products provided by third parties are not provided by, affiliated with or related to Better Homes and Gardens Real Estate LLC, or its affiliated companies.