
15249 W 139th Terrace, Olathe, KS 66062
Local realty services provided by:Better Homes and Gardens Real Estate Kansas City Homes
Upcoming open houses
- Fri, Jul 2404:00 pm - 06:00 pm
Listed by: susan wiley
Office: kw diamond partners
MLS#:2630354
Source:MOKS_HL
Price summary
- Price:$495,000
- Price per sq. ft.:$160.45
- Monthly HOA dues:$37.5
About this home
Welcome home to this beautifully maintained 4-bedroom, 2.5-bath residence offering the perfect blend of comfort, space, and functionality! From the inviting layout to the thoughtful updates, this home is ready for its next owners.
The main level features a formal dining room perfect for hosting holidays and special occasions, along with a spacious family room designed for gathering and everyday living. The finished basement expands your living space with endless possibilities, including a dedicated exercise room and additional space for recreation, hobbies, or a home office.
Enjoy peace of mind with a new driveway, newer windows, HVAC, and water heater, providing comfort and energy efficiency for years to come.
Step outside to your own private retreat! The oversized deck is ideal for entertaining family and friends, while the large backyard backs directly to the elementary school, offering added privacy and convenience. Kids will love the charming backyard playhouse, making this outdoor space as fun as it is functional.
The 2-car garage includes a bonus storage room, giving you plenty of space for tools, seasonal décor, or outdoor equipment.
This lovingly maintained home is move-in ready and offers the space, updates, and location you've been searching for. Don't miss your opportunity to make it yours!...
Contact an agent
Home facts
- Year built:1997
- Listing ID #:2630354
- Added:1 day(s) ago
- Updated:July 24, 2026 at 06:01 PM
Rooms and interior
- Bedrooms:4
- Total bathrooms:3
- Full bathrooms:2
- Half bathrooms:1
- Kitchen Description:Dishwasher, Microwave
- Basement:Yes
- Basement Description:Concrete, Finished, Full
- Living area:3,085 sq. ft.
Heating and cooling
- Cooling:Electric
- Heating:Natural Gas
Structure and exterior
- Roof:Composition
- Year built:1997
- Building area:3,085 sq. ft.
- Lot area:0.25 Acres
- Lot Features:City Lot
- Architectural Style:2 Stories
- Construction Materials:Board & Batton, Concrete
- Foundation Description:Concrete
Schools
- High school:Olathe South
- Middle school:Frontier Trail
- Elementary school:Briarwood
Utilities
- Water:City/Public
- Sewer:Public Sewer
Finances and disclosures
- Price:$495,000
- Price per sq. ft.:$160.45
Features and amenities
- Appliances:Dishwasher, Free-Standing Electric Oven, Microwave
- Amenities:Ceiling Fan(s), Painted Cabinets, Pantry, Pool, Walk-In Closet(s)
- Pool features:Swimming Pool
Parking
- Parking description:Attached
- Garage:Yes
- Garage spaces:2
 HeartlandMLS©2026. Information Deemed Reliable But Not Guaranteed. This information is being provided by the HeartlandMLS. The listings presented here may or may not be listed by the Broker/Agent operating this website. This information is intended for the personal use of consumers and may not be used for any purpose other than to identify prospective properties consumers may be interested in purchasing. Data <Last Updated July 24, 2026
New listings near 15249 W 139th Terrace
- New
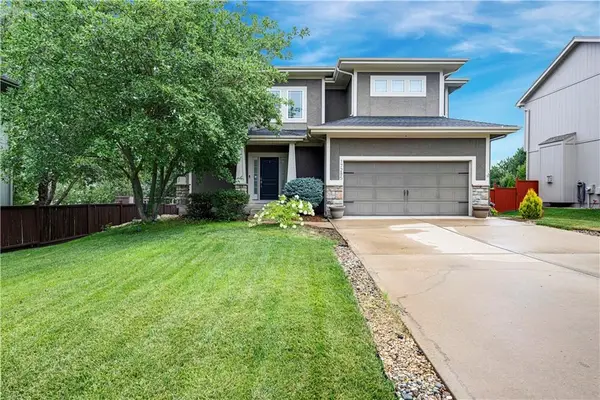 $525,000Active5 beds 4 baths2,651 sq. ft.
17285 S Conley Street, Olathe, KS 66062
MLS# 2632003Listed by: REECENICHOLS - LEAWOOD - New
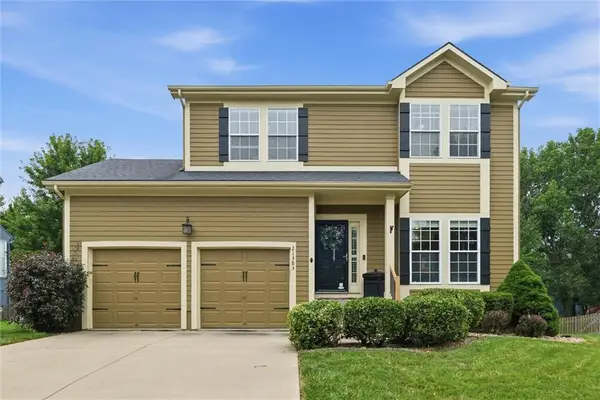 $400,000Active3 beds 4 baths2,217 sq. ft.
21383 W 119th Place, Olathe, KS 66061
MLS# 2633093Listed by: 1ST CLASS REAL ESTATE KC - New
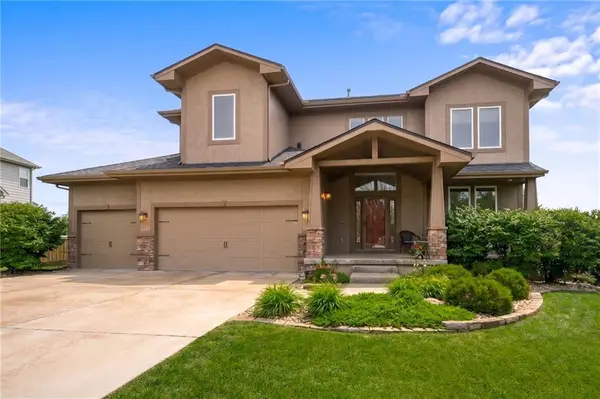 $625,000Active5 beds 5 baths3,539 sq. ft.
16394 W 171st Terrace, Olathe, KS 66062
MLS# 2633245Listed by: REECENICHOLS -JOHNSON COUNTY W - New
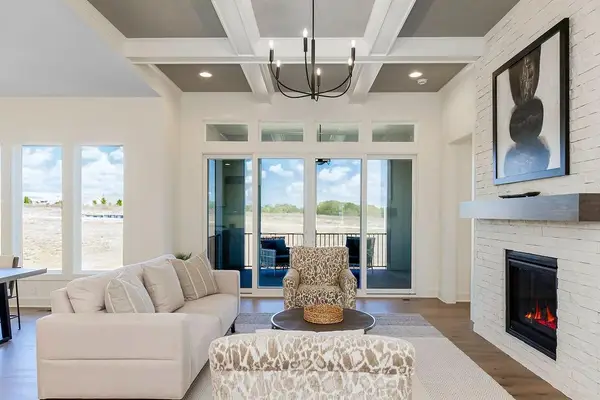 $703,453Active4 beds 3 baths2,757 sq. ft.
16984 S Cheshire Street, Olathe, KS 66062
MLS# 2633293Listed by: RODROCK & ASSOCIATES REALTORS - New
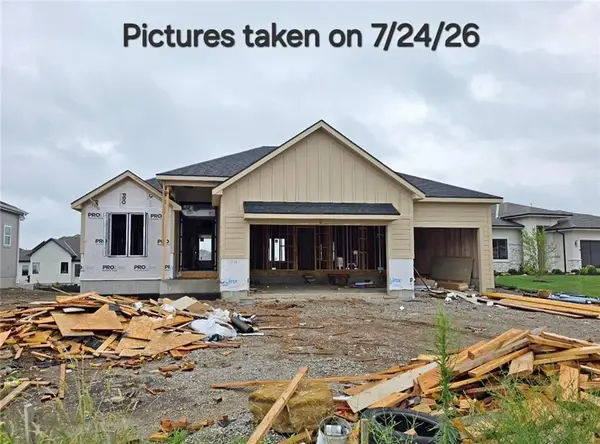 $819,130Active4 beds 3 baths2,745 sq. ft.
11251 S Gleason Road, Olathe, KS 66061
MLS# 2633338Listed by: PRIME DEVELOPMENT LAND CO LLC - Open Sun, 1 to 3pmNew
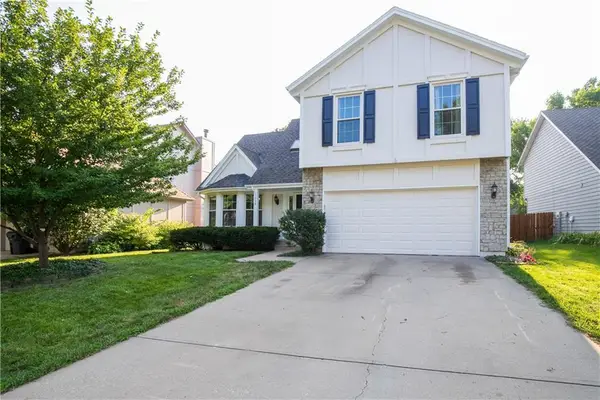 $425,000Active4 beds 3 baths2,181 sq. ft.
11938 S Hallet Street, Olathe, KS 66062
MLS# 2620860Listed by: REECENICHOLS- LEAWOOD TOWN CENTER - Open Sun, 1 to 3pmNew
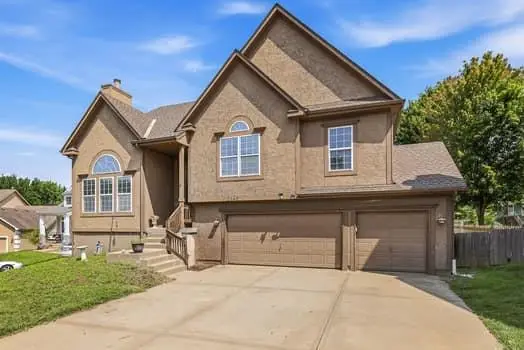 $475,000Active4 beds 3 baths2,894 sq. ft.
2346 W Piatt Lane, Olathe, KS 66061
MLS# 2626624Listed by: PLATINUM REALTY LLC - New
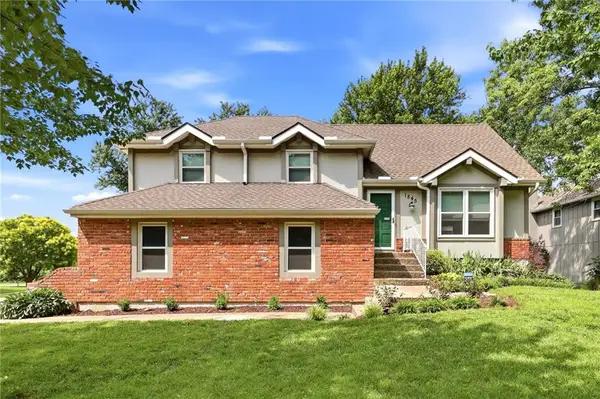 $389,000Active4 beds 3 baths1,795 sq. ft.
1845 E 152nd Court, Olathe, KS 66062
MLS# 2626897Listed by: 1ST CLASS REAL ESTATE KC - New
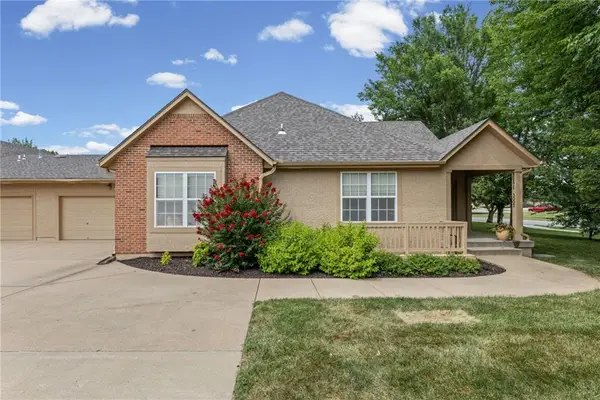 $460,000Active2 beds 2 baths2,013 sq. ft.
15171 S Symphony Drive #3002, Olathe, KS 66062
MLS# 2627639Listed by: UNITED REAL ESTATE KANSAS CITY - Open Sat, 12 to 2pmNew
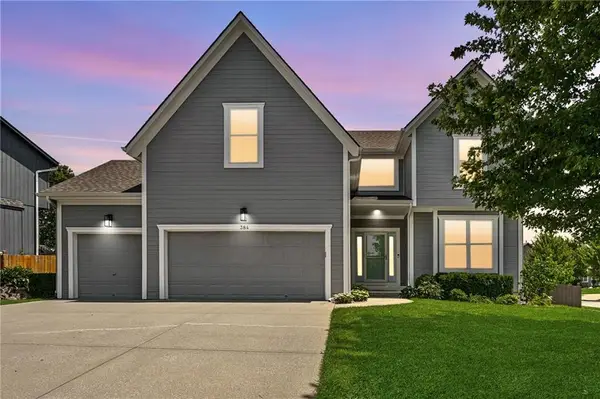 $489,000Active4 beds 3 baths2,340 sq. ft.
384 S Stonecrest Road, Olathe, KS 66061
MLS# 2628441Listed by: REAL BROKER, LLC-MO


Protect your home and budget from life's surprises with an Assurant Home Warranty, backed by a partner that supports you through every step of homeownership. Explore Plans.
© 2026 Better Homes and Gardens Real Estate LLC. An Anywhere Real Estate company. All rights reserved. Better Homes and Gardens® Real Estate is a registered trademark owned by Meredith Operations Corporation, licensed to Better Homes and Gardens Real Estate LLC and used with permission. Better Homes and Gardens Real Estate LLC fully supports the principles of the Fair Housing Act and the Equal Opportunity Act. Listing information is deemed reliable but is not guaranteed accurate.
Each office is independently owned and operated.
Any services or products provided by third parties are not provided by, affiliated with or related to Better Homes and Gardens Real Estate LLC, or its affiliated companies.