
15382 162nd Street, Olathe, KS 66062
Local realty services provided by:Better Homes and Gardens Real Estate Kansas City Homes
15382 162nd Street,Olathe, KS 66062
$632,900
- 4 Beds
- 3 Baths
- 2,525 sq. ft.
- Single family
- Active
Listed by: kimberly maxon, katie fisher
Office: weichert, realtors welch & co.
MLS#:2643054
Source:MOKS_HL
Price summary
- Price:$632,900
- Price per sq. ft.:$250.65
- Monthly HOA dues:$54.17
About this home
The Hampshire by SAB Homes, under way at Heritage Ranch Lot 38.
This home is under construction. Est. Completion Jan 2027.
This reverse floor plan features main floor living, with the primary ensuite located off the kitchen and living room. An additional mainfloor bedroom and full bathroom located off the front entry. Two bedrooms and a full bathroom on the lower level, as well as a recreation room featuring a wet bar. On a daylight lot with a covered rear deck.
All in the coveted Heritage Ranch, A Lambie-Rieke Community, with Amenities Galore such as state-of-the-art pool, clubhouse, trails, pickleball. play area, half-court basketball, ponds and so much more coming soon! This community provides a wonderful lifestyle and right next to the 1,238 Acre Heritage Park with Dog Park, Sports Parks, Golf, Lake, Trails and so much more!
Contact Onsite Agents for Estimated Completion of homes on site, and design selections. Our Welcome Center Office is located at 15412 W. 161st Terrace, Olathe. Lot 64 in Heritage Ranch. Renderings &/or images may show features that are subject to change. Sq Ft & Taxes are estimated. Home is under construction. Welcome Home to Heritage Ranch - one of the last NEW Home Communities in Johnson County!...
Contact an agent
Home facts
- Year built:2026
- Subdivision & Development:Heritage Ranch
- Listing ID #:2643054
- Added:1 day(s) ago
- Updated:September 19, 2026 at 06:57 PM
Rooms and interior
- Bedrooms:4
- Total bathrooms:3
- Full bathrooms:3
- Rooms Total:10
- Basement:Yes
- Basement Description:Daylight, Finished
- Living area:2,525 sq. ft.
Heating and cooling
- Cooling:Electric
- Heating:Natural Gas
Structure and exterior
- Roof:Composition
- Year built:2026
- Building area:2,525 sq. ft.
- Lot area:0.22 Acres
- Architectural Style:Reverse 1.5 Story
- Construction Materials:Frame
Schools
- High school:Olathe South
- Middle school:Chisholm Trail
- Elementary school:Arbor Creek
Utilities
- Water:City/Public
- Sewer:Public Sewer
Finances and disclosures
- Price:$632,900
- Price per sq. ft.:$250.65
Features and amenities
- Amenities:Clubhouse, Custom Cabinets, Play Area, Pool, Putting Green, Trail(s)
- Pool features:Swimming Pool
Parking
- Parking description:Attached
- Garage:Yes
- Garage spaces:3
 HeartlandMLS©2026. Information Deemed Reliable But Not Guaranteed. This information is being provided by the HeartlandMLS. The listings presented here may or may not be listed by the Broker/Agent operating this website. This information is intended for the personal use of consumers and may not be used for any purpose other than to identify prospective properties consumers may be interested in purchasing. Data <Last Updated September 19, 2026
New listings near 15382 162nd Street
- New
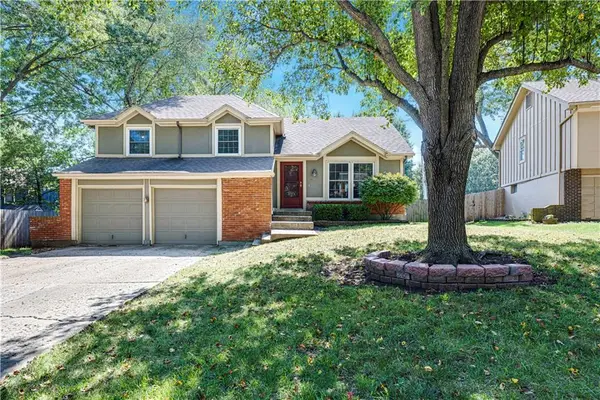 $335,000Active4 beds 3 baths2,040 sq. ft.
16503 W 142nd Circle, Olathe, KS 66062
MLS# 2641313Listed by: REECENICHOLS - LEAWOOD - New
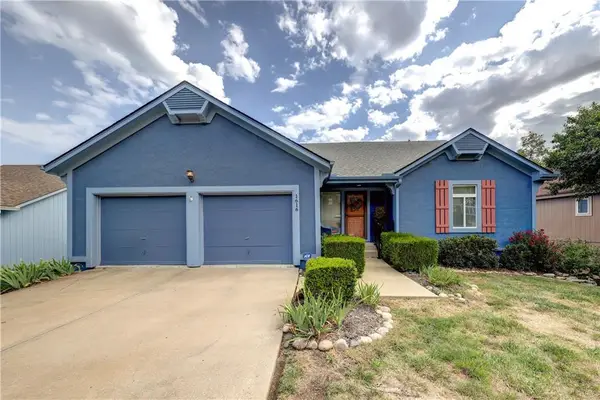 $450,000Active3 beds 4 baths2,350 sq. ft.
1616 N Hunter Drive, Olathe, KS 66051
MLS# 2638831Listed by: UNITED REAL ESTATE KANSAS CITY - Open Sun, 1 to 4pmNew
 $1,000,000Active4 beds 4 baths4,821 sq. ft.
16935 W 175th Street, Olathe, KS 66062
MLS# 2639005Listed by: REECENICHOLS- LEAWOOD TOWN CENTER - New
 $384,900Active4 beds 3 baths1,813 sq. ft.
21380 W 181st Terrace, Olathe, KS 66062
MLS# 2639850Listed by: PLATINUM REALTY LLC - New
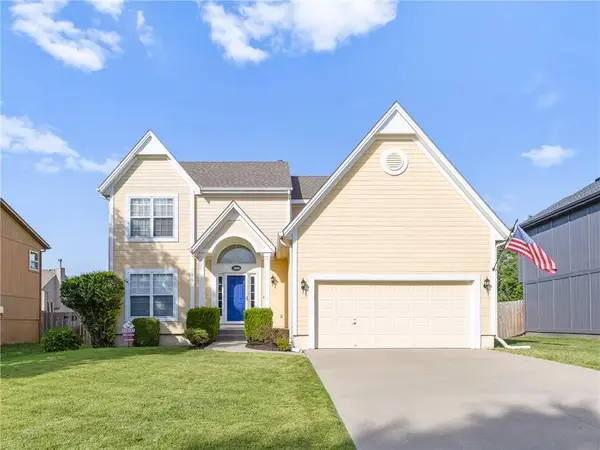 $397,500Active4 beds 3 baths2,753 sq. ft.
18994 W 163 Court, Olathe, KS 66062
MLS# 2640721Listed by: REDFIN CORPORATION - New
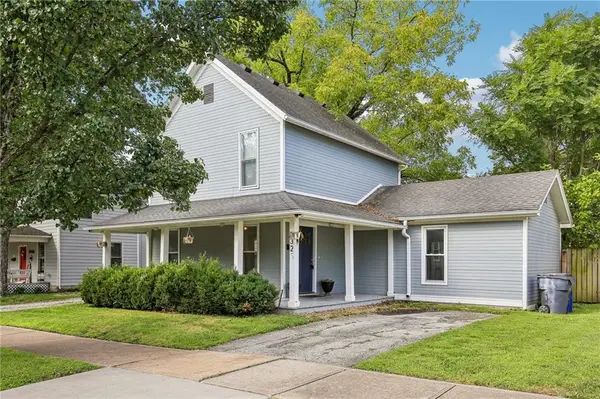 $310,000Active3 beds 2 baths1,706 sq. ft.
325 S Cherry Street, Olathe, KS 66061
MLS# 2642310Listed by: KELLER WILLIAMS PLATINUM PRTNR - Open Sat, 1 to 4pmNew
 $539,000Active4 beds 3 baths3,613 sq. ft.
11656 Deer Run Street, Olathe, KS 66061
MLS# 2643038Listed by: ORENDA REAL ESTATE SERVICES - New
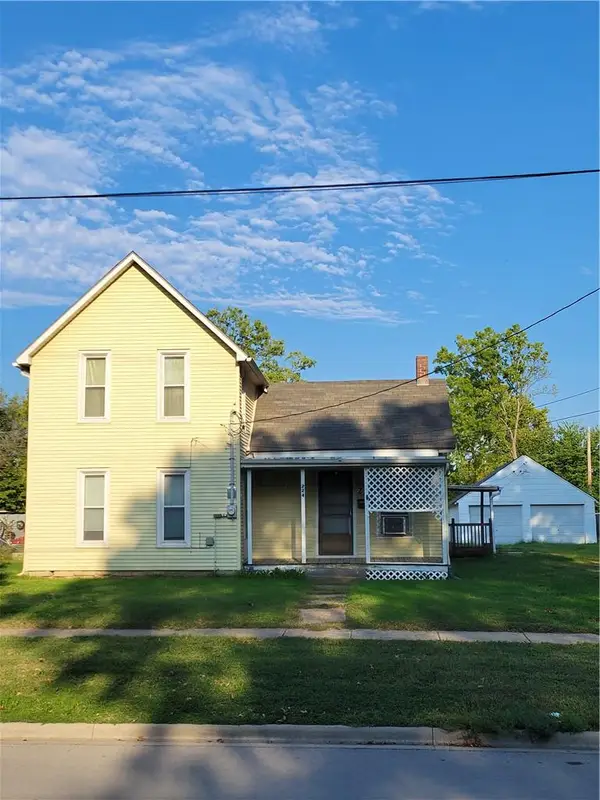 $130,000Active4 beds 1 baths1,769 sq. ft.
224 S Walnut Street, Olathe, KS 66061
MLS# 2643058Listed by: RODROCK & ASSOCIATES REALTORS - New
 $475,000Active3 beds 4 baths2,305 sq. ft.
15453 S Dice Lane, Olathe, KS 66062
MLS# 2642876Listed by: PLATINUM REALTY LLC


Protect your home and budget from life's surprises with an Assurant Home Warranty, backed by a partner that supports you through every step of homeownership. Explore Plans.
© 2026 Better Homes and Gardens Real Estate LLC. An Anywhere Real Estate company. All rights reserved. Better Homes and Gardens® Real Estate is a registered trademark owned by Meredith Operations Corporation, licensed to Better Homes and Gardens Real Estate LLC and used with permission. Better Homes and Gardens Real Estate LLC fully supports the principles of the Fair Housing Act and the Equal Opportunity Act. Listing information is deemed reliable but is not guaranteed accurate.
Each office is independently owned and operated.
Any services or products provided by third parties are not provided by, affiliated with or related to Better Homes and Gardens Real Estate LLC, or its affiliated companies.