
2573 W Dartmouth Street, Olathe, KS 66061
Local realty services provided by:Better Homes and Gardens Real Estate Kansas City Homes
2573 W Dartmouth Street,Olathe, KS 66061
$600,000
- 5 Beds
- 5 Baths
- 3,560 sq. ft.
- Single family
- Coming Soon
Listed by: wayne janner
Office: kw diamond partners
MLS#:2649428
Source:MOKS_HL
Price summary
- Price:$600,000
- Price per sq. ft.:$168.54
- Monthly HOA dues:$50
About this home
**Welcome to Prairie Farms in West Olathe!** This stunning 5-bedroom, 4.5-bath home offers exceptional space, thoughtful details, and an incredible setting on an oversized corner lot with a fenced backyard. Outdoor living is a delight with a stamped concrete patio and covered deck, conveniently accessible from the hearth/dining room.
Step inside and prepare to fall in love with the massive kitchen, featuring an oversized island and stone countertops throughout. Beautiful built-ins in the kitchen and dining area add character and functionality—you may even find yourself inspired to cook! The inviting hearth room showcases additional built-ins and custom trim surrounding soaring windows, creating a warm and impressive gathering space. A dedicated office near the entry features elegant double glass doors, offering the perfect work-from-home retreat.
The finished lower level delivers an expansive recreation area with plenty of room for game-day gatherings, a pool table, a future bar, or simply spreading out and relaxing. A spacious guest bedroom with a walk-in closet and a full bath accessible from both the bedroom and recreation room make this level ideal for visitors. Ample storage space is an added bonus.
Upstairs, three secondary bedrooms provide plenty of room for family and guests. One features a private ensuite bath, while two others share a convenient Jack-and-Jill bathroom. And then there’s the incredible primary suite—a true retreat featuring a spacious ensuite with a large walk-in shower, whirlpool tub, and walk-in closet.
With generous living spaces, beautiful built-ins, inviting outdoor areas, and room for everyone, this Prairie Farms home offers so much to love inside and out. **Don't miss this incredible opportunity to make it yours!** Buyer/Buyer Agent to confirm all dimensions & SquareFootages....
Contact an agent
Home facts
- Year built:2015
- Subdivision & Development:Prairie Farms
- Listing ID #:2649428
- Updated:October 29, 2026 at 07:42 PM
Rooms and interior
- Bedrooms:5
- Total bathrooms:5
- Full bathrooms:4
- Half bathrooms:1
- Rooms Total:16
- Kitchen Description:Cooktop, Dishwasher, Disposal, Microwave, Refrigerator
- Basement:Yes
- Basement Description:Daylight, Finished, Full
- Living area:3,560 sq. ft.
Heating and cooling
- Cooling:Electric
- Heating:Central Gas
Structure and exterior
- Roof:Composition
- Year built:2015
- Building area:3,560 sq. ft.
- Lot area:0.24 Acres
- Lot Features:City Limits, City Lot, Corner Lot, Cul-De-Sac
- Architectural Style:2 Stories
- Construction Materials:Board & Batton, Stone Veneer
Utilities
- Water:City/Public
- Sewer:Public Sewer
Finances and disclosures
- Price:$600,000
- Price per sq. ft.:$168.54
Features and amenities
- Appliances:Dishwasher, Disposal, Microwave, Refrigerator, Stainless Steel Appliance(s)
- Amenities:Ceiling Fan(s), Custom Cabinets, Pantry, Play Area, Pool, Stained Cabinets, Trail(s)
- Pool features:Swimming Pool
Parking
- Parking description:Attached
- Garage:Yes
- Garage spaces:3
 HeartlandMLS©2026. Information Deemed Reliable But Not Guaranteed. This information is being provided by the HeartlandMLS. The listings presented here may or may not be listed by the Broker/Agent operating this website. This information is intended for the personal use of consumers and may not be used for any purpose other than to identify prospective properties consumers may be interested in purchasing. Data <Last Updated October 29, 2026
New listings near 2573 W Dartmouth Street
- Coming Soon
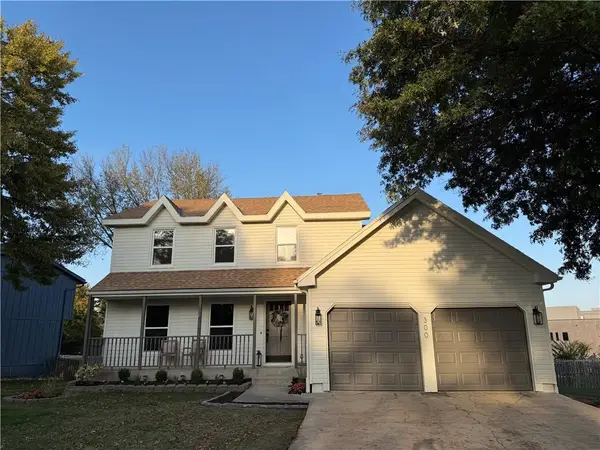 $445,000Coming Soon4 beds 3 baths2,422 sq. ft.
300 N Persimmon Drive, Olathe, KS 66061
MLS# 2649245Listed by: COMPASS REALTY GROUP - Coming Soon
 $339,000Coming Soon3 beds 2 baths1,704 sq. ft.
612 S Sherman Avenue, Olathe, KS 66061
MLS# 2648752Listed by: REECENICHOLS- LEAWOOD TOWN CENTER - Coming Soon
 $424,900Coming Soon4 beds 3 baths2,688 sq. ft.
1512 E Sunvale Drive, Olathe, KS 66062
MLS# 2648780Listed by: EXP REALTY LLC - Coming Soon
 $340,000Coming Soon3 beds 2 baths1,137 sq. ft.
14650 S Peppermill Court, Olathe, KS 66062
MLS# 2648439Listed by: HOMESMART LEGACY - Coming Soon
 $4,950,000Coming Soon5 beds 7 baths7,398 sq. ft.
27550 W 120th Place, Olathe, KS 66061
MLS# 2647274Listed by: LPT REALTY - Coming Soon
 $405,000Coming Soon3 beds 3 baths2,356 sq. ft.
16475 W 132nd Circle, Olathe, KS 66062
MLS# 2648448Listed by: PLATINUM REALTY LLC - Coming Soon
 $380,000Coming Soon4 beds 3 baths1,655 sq. ft.
13917 S Summertree Lane, Olathe, KS 66062
MLS# 2648027Listed by: COMPASS REALTY GROUP - Coming Soon
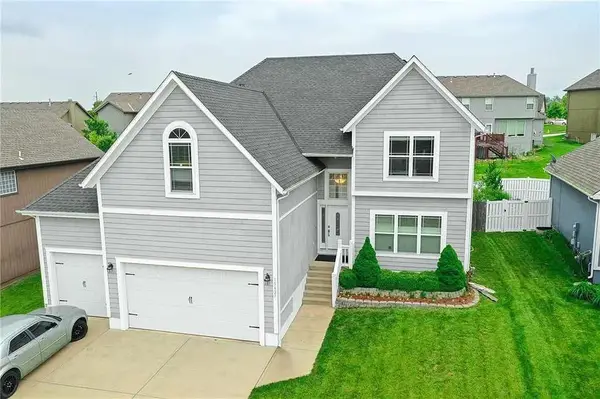 $540,000Coming Soon5 beds 5 baths3,244 sq. ft.
15427 S Greenwood Street, Olathe, KS 66062
MLS# 2648034Listed by: EXP REALTY LLC - Coming Soon
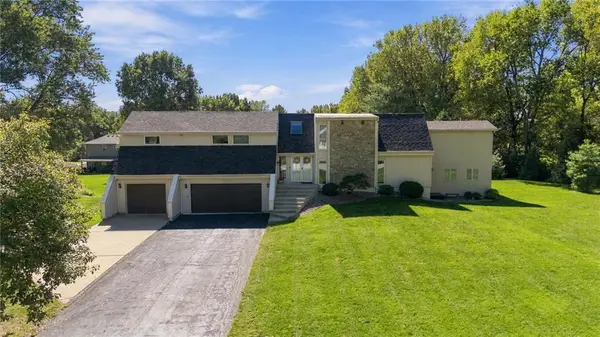 $825,000Coming Soon4 beds 5 baths3,912 sq. ft.
14927 S Caenen Lane, Olathe, KS 66062
MLS# 2647532Listed by: PLATINUM REALTY LLC


Protect your home and budget from life's surprises with an Assurant Home Warranty, backed by a partner that supports you through every step of homeownership. Explore Plans.
© 2026 Better Homes and Gardens Real Estate LLC. An Anywhere Real Estate company. All rights reserved. Better Homes and Gardens® Real Estate is a registered trademark owned by Meredith Operations Corporation, licensed to Better Homes and Gardens Real Estate LLC and used with permission. Better Homes and Gardens Real Estate LLC fully supports the principles of the Fair Housing Act and the Equal Opportunity Act. Listing information is deemed reliable but is not guaranteed accurate.
Each office is independently owned and operated.
Any services or products provided by third parties are not provided by, affiliated with or related to Better Homes and Gardens Real Estate LLC, or its affiliated companies.