
15662 S Blackfeather Street, Olathe, KS 66062
Local realty services provided by:Better Homes and Gardens Real Estate Kansas City Homes
Upcoming open houses
- Fri, Aug 1404:00 pm - 06:00 pm
- Sat, Aug 1512:00 pm - 02:00 pm
- Sun, Aug 1601:00 pm - 02:30 pm
Listed by: gina walton
Office: keller williams realty partners inc.
MLS#:2632787
Source:MOKS_HL
Price summary
- Price:$495,000
- Price per sq. ft.:$171.28
- Monthly HOA dues:$27.5
About this home
Backs to treed green space and beautifully updated throughout! This 4-bedroom home offers inviting spaces inside and out. Natural light fills the main level, where the living room with fireplace flows easily into the breakfast area and updated kitchen featuring an island, generous cabinetry, stainless appliances and plenty of space to gather. A separate dining room provides a flex room, perfect setting for entertaining and special occasions. Upstairs, retreat to the spacious primary suite and beautifully updated bath featuring dual vanities, a freestanding soaking tub, separate shower and stylish finishes. Three additional bedrooms offer flexibility for family, guests or a home office. The finished lower level adds even more room to enjoy with a spacious recreation area plus dedicated exercise space. Outside may become your favorite place to be! Step onto the deck overlooking the beautifully landscaped, fenced backyard, then head down to the patio and fire-pit area—an inviting setting for summer evenings, entertaining friends or simply relaxing at the end of the day. Beautifully maintained with comfortable living spaces, thoughtful updates and a backyard designed to enjoy. This Olathe home is ready to welcome you!...
Contact an agent
Home facts
- Year built:1999
- Subdivision & Development:Woodland Creek
- Listing ID #:2632787
- Added:1 day(s) ago
- Updated:August 14, 2026 at 06:53 PM
Rooms and interior
- Bedrooms:4
- Total bathrooms:3
- Full bathrooms:2
- Half bathrooms:1
- Rooms Total:11
- Kitchen Description:Dishwasher, Disposal, Microwave
- Basement:Yes
- Basement Description:Daylight, Finished, Full
- Living area:2,890 sq. ft.
Heating and cooling
- Cooling:Electric
- Heating:Natural Gas
Structure and exterior
- Roof:Composition
- Year built:1999
- Building area:2,890 sq. ft.
- Lot area:0.22 Acres
- Lot Features:Adjoin Greenspace, Level
- Architectural Style:2 Stories
- Construction Materials:Brick Trim, Stucco
- Exterior Features:Sat Dish Allowed
Schools
- High school:Olathe South
- Middle school:Chisholm Trail
- Elementary school:Brougham
Utilities
- Water:City/Public
- Sewer:Public Sewer
Finances and disclosures
- Price:$495,000
- Price per sq. ft.:$171.28
Features and amenities
- Appliances:Dishwasher, Disposal, Microwave
- Amenities:Ceiling Fan(s), Pantry, Play Area, Pool, Trail(s), Walk-In Closet(s)
- Pool features:Swimming Pool
Parking
- Parking description:Attached
- Garage:Yes
- Garage spaces:2
 HeartlandMLS©2026. Information Deemed Reliable But Not Guaranteed. This information is being provided by the HeartlandMLS. The listings presented here may or may not be listed by the Broker/Agent operating this website. This information is intended for the personal use of consumers and may not be used for any purpose other than to identify prospective properties consumers may be interested in purchasing. Data <Last Updated August 14, 2026
New listings near 15662 S Blackfeather Street
- New
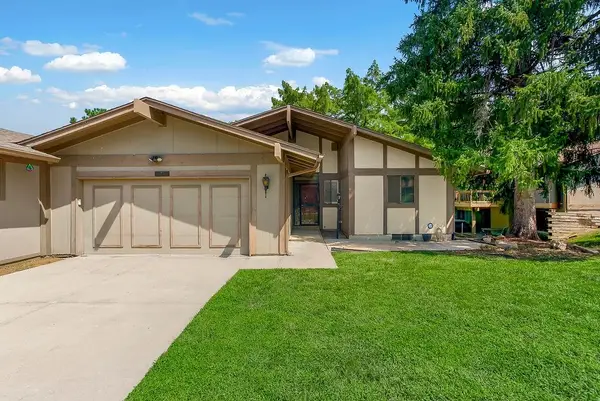 $315,000Active3 beds 3 baths2,733 sq. ft.
16601 W 133rd Street, Olathe, KS 66062
MLS# 2636472Listed by: CROWN REALTY - New
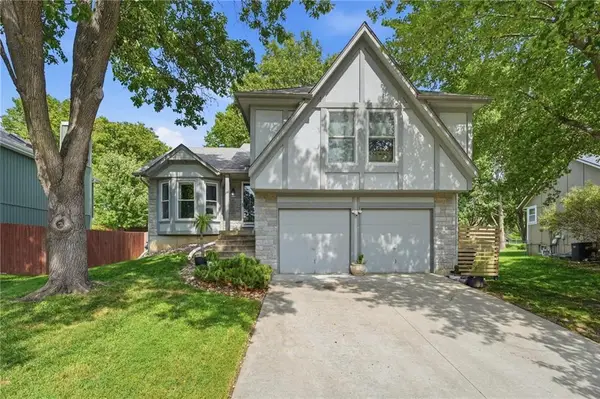 $400,000Active3 beds 3 baths1,725 sq. ft.
1004 N Keeler Street, Olathe, KS 66061
MLS# 2636698Listed by: KELLER WILLIAMS KC NORTH - New
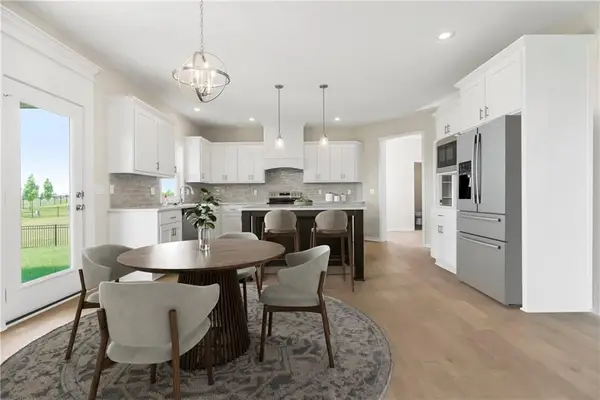 $639,950Active5 beds 4 baths2,700 sq. ft.
17240 W 164th Street, Olathe, KS 66062
MLS# 2636904Listed by: RODROCK & ASSOCIATES REALTORS - New
 $225,000Active2 beds 2 baths1,171 sq. ft.
11701 S Roundtree Street #200, Olathe, KS 66061
MLS# 2636562Listed by: REAL BROKER, LLC - New
 $769,950Active4 beds 3 baths3,339 sq. ft.
2328 W Wabash Street, Olathe, KS 66061
MLS# 2636843Listed by: KELLER WILLIAMS REALTY PARTNERS INC. - Open Sat, 12 to 2pmNew
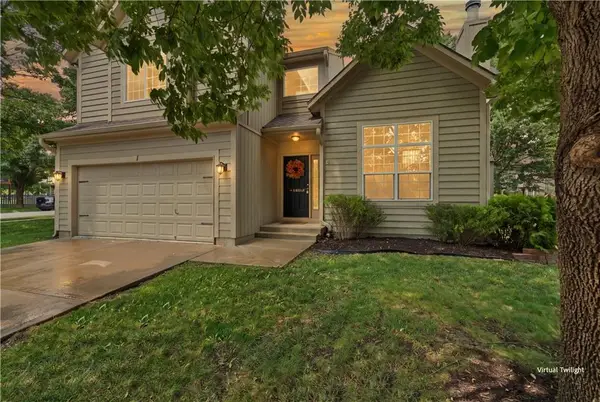 $409,400Active4 beds 3 baths2,133 sq. ft.
16510 W 157th Terrace, Olathe, KS 66062
MLS# 2629802Listed by: EXP REALTY LLC - Open Sat, 1 to 3pmNew
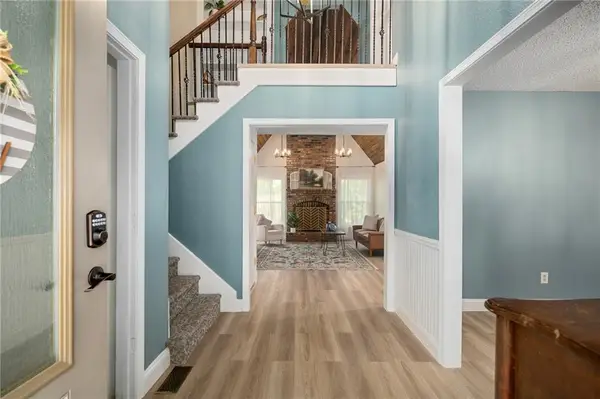 $375,000Active4 beds 4 baths2,077 sq. ft.
13924 S Tomahawk Drive, Olathe, KS 66062
MLS# 2632375Listed by: COMPASS REALTY GROUP - New
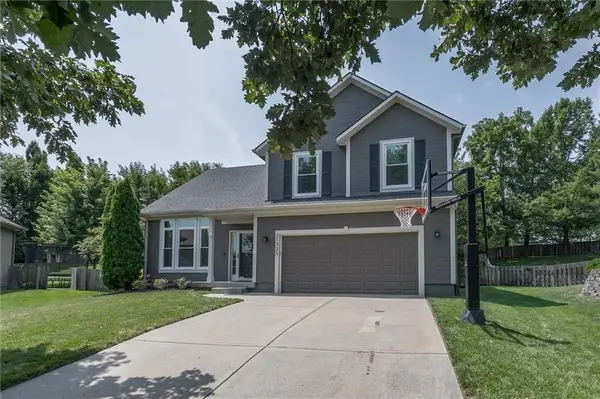 $415,000Active4 beds 3 baths2,125 sq. ft.
21325 W 120th Terrace, Olathe, KS 66061
MLS# 2634637Listed by: KW KANSAS CITY METRO - New
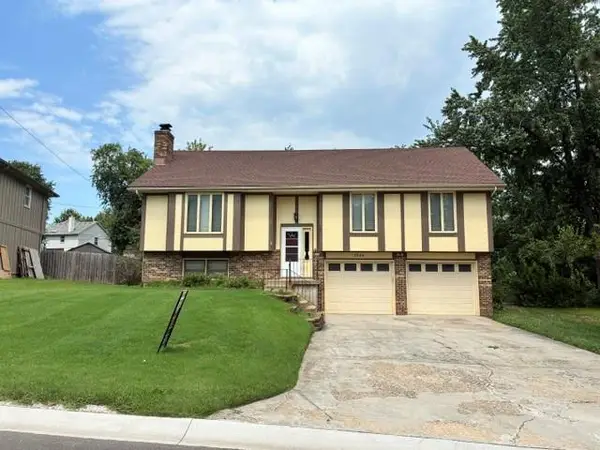 $300,000Active3 beds 3 baths1,672 sq. ft.
1524 W Cedar Street, Olathe, KS 66061
MLS# 2635942Listed by: KW KANSAS CITY METRO - Open Fri, 4 to 6pmNew
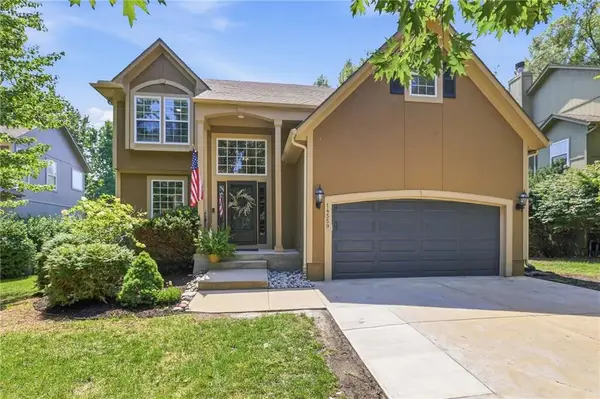 $509,000Active4 beds 4 baths3,277 sq. ft.
14559 W 152nd Terrace, Olathe, KS 66062
MLS# 2636187Listed by: KELLER WILLIAMS REALTY PARTNERS INC.


Protect your home and budget from life's surprises with an Assurant Home Warranty, backed by a partner that supports you through every step of homeownership. Explore Plans.
© 2026 Better Homes and Gardens Real Estate LLC. An Anywhere Real Estate company. All rights reserved. Better Homes and Gardens® Real Estate is a registered trademark owned by Meredith Operations Corporation, licensed to Better Homes and Gardens Real Estate LLC and used with permission. Better Homes and Gardens Real Estate LLC fully supports the principles of the Fair Housing Act and the Equal Opportunity Act. Listing information is deemed reliable but is not guaranteed accurate.
Each office is independently owned and operated.
Any services or products provided by third parties are not provided by, affiliated with or related to Better Homes and Gardens Real Estate LLC, or its affiliated companies.