
15688 S Widmer Street, Olathe, KS 66062
Local realty services provided by:Better Homes and Gardens Real Estate Kansas City Homes
15688 S Widmer Street,Olathe, KS 66062
$489,000
- 4 Beds
- 3 Baths
- 2,921 sq. ft.
- Single family
- Active
Listed by: carson nguyen
Office: keller williams realty partners inc.
MLS#:2640811
Source:MOKS_HL
Price summary
- Price:$489,000
- Price per sq. ft.:$167.41
- Monthly HOA dues:$41.67
About this home
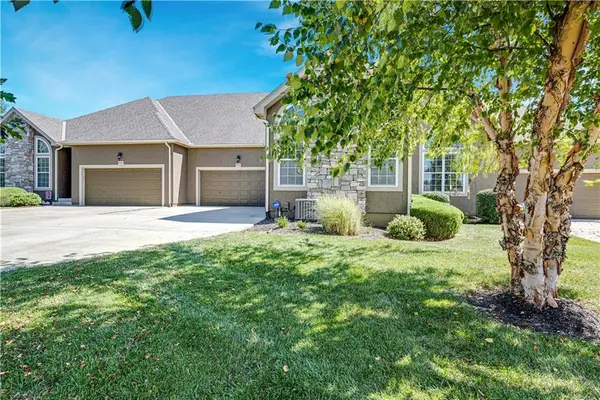
Move-in ready and beautifully updated, this stunning home offers the ultimate blend of comfort, style, and premier location in the award-winning Blue Valley School District (attending Blue Valley Southwest, Aubry Bend Middle, and Morse Elementary).
Step inside to an airy, open layout flooded with natural light from a striking wall of windows showcasing panoramic backyard views. The kitchen features abundant cabinetry, a spacious island, stainless steel appliances, and a pantry, opening effortlessly into the great room centered around a cozy fireplace. A flexible room with French doors easily serves as a dedicated home office, formal dining room, or playroom.
Upstairs, the spacious second-floor primary suite is a true retreat, featuring an ensuite bath with double vanities, separate tub and shower, and a huge walk-in closet, alongside convenient bedroom-level laundry and generous secondary bedrooms with walk-in closets. Downstairs, the finished lower level provides an expansive daylight recreation room perfect for entertaining, media, or workout space, complete with ample storage.
Outdoor living shines in the private, fully fenced backyard backing to a mature tree line for natural summer shade and gorgeous sunset views. Recent updates deliver major peace of mind: newer water heater, refreshed exterior paint, and high-efficiency HVAC.
The location is unbeatable: just steps from the neighborhood pool and active community events, with direct trail access leading south to the 1,200+ acre Heritage Park (lake, off-leash dog park, sports fields, and golf) and north toward local parks, farmers markets, dining, and shopping. Truly turnkey and ready to enjoy. Room sizes, sq ft, and taxes approx; buyer/buyer's agent to verify all info....
Contact an agent
Home facts
- Year built:2003
- Subdivision & Development:The Reserve at Heritage
- Listing ID #:2640811
- Added:4 day(s) ago
- Updated:September 14, 2026 at 02:39 PM
Rooms and interior
- Bedrooms:4
- Total bathrooms:3
- Full bathrooms:2
- Half bathrooms:1
- Rooms Total:4
- Kitchen Description:Dishwasher, Disposal, Microwave, Refrigerator
- Basement:Yes
- Basement Description:Daylight, Finished, Stubbed for Bath
- Living area:2,921 sq. ft.
Heating and cooling
- Cooling:Electric
- Heating:Natural Gas
Structure and exterior
- Roof:Composition
- Year built:2003
- Building area:2,921 sq. ft.
- Lot area:0.23 Acres
- Lot Features:Level
- Architectural Style:2 Stories
- Construction Materials:Stone Trim, Stucco
Schools
- High school:Blue Valley Southwest
- Middle school:Aubry Bend
- Elementary school:Morse
Utilities
- Water:City/Public
- Sewer:Public Sewer
Finances and disclosures
- Price:$489,000
- Price per sq. ft.:$167.41
Features and amenities
- Appliances:Dishwasher, Disposal, Microwave, Refrigerator, Stainless Steel Appliance(s)
- Amenities:Pool, Trail(s)
- Pool features:Swimming Pool
Parking
- Parking description:Attached
- Garage:Yes
- Garage spaces:2
 HeartlandMLS©2026. Information Deemed Reliable But Not Guaranteed. This information is being provided by the HeartlandMLS. The listings presented here may or may not be listed by the Broker/Agent operating this website. This information is intended for the personal use of consumers and may not be used for any purpose other than to identify prospective properties consumers may be interested in purchasing. Data <Last Updated September 14, 2026
New listings near 15688 S Widmer Street
- New
 $736,950Active4 beds 3 baths3,177 sq. ft.
2284 Wabash Street, Olathe, KS 66061
MLS# 2642065Listed by: KELLER WILLIAMS REALTY PARTNERS INC. - New
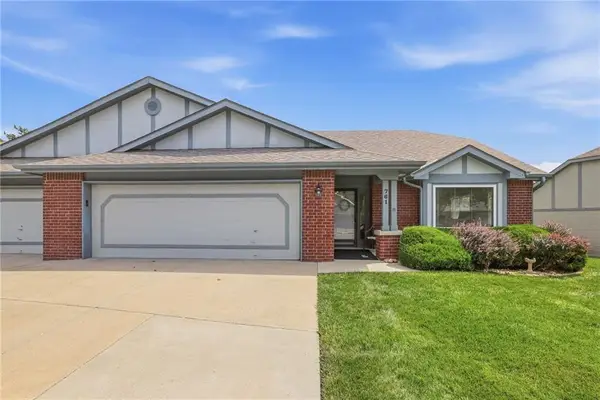 $315,000Active2 beds 3 baths1,549 sq. ft.
761 N Somerset Terrace, Olathe, KS 66062
MLS# 2640618Listed by: KW DIAMOND PARTNERS - New
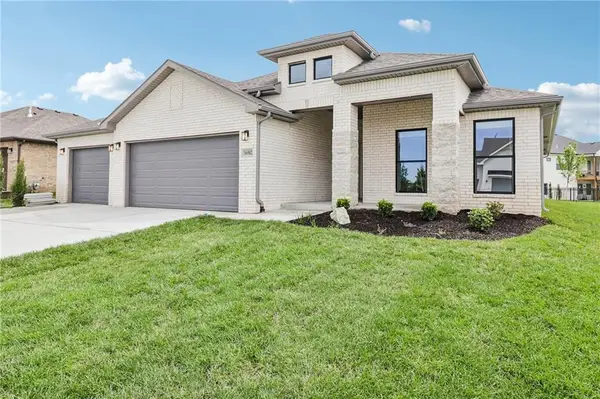 $586,000Active3 beds 2 baths1,950 sq. ft.
19045 W 170th Place, Olathe, KS 66062
MLS# 2642046Listed by: REECENICHOLS -JOHNSON COUNTY W - New
 $678,572Active4 beds 3 baths2,571 sq. ft.
16979 S Bradley Drive, Olathe, KS 66062
MLS# 2642023Listed by: RODROCK & ASSOCIATES REALTORS - New
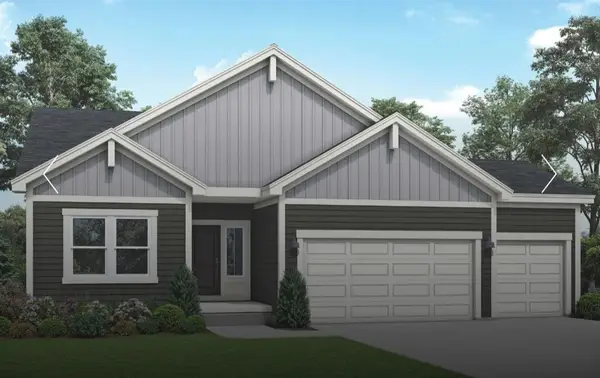 $531,012Active3 beds 3 baths2,357 sq. ft.
18352 W 166th Street, Olathe, KS 66062
MLS# 2641986Listed by: PLATINUM REALTY LLC - New
 $579,900Active3 beds 3 baths2,955 sq. ft.
10992 S Parish Street, Olathe, KS 66061
MLS# 2641942Listed by: PLATINUM REALTY LLC - New
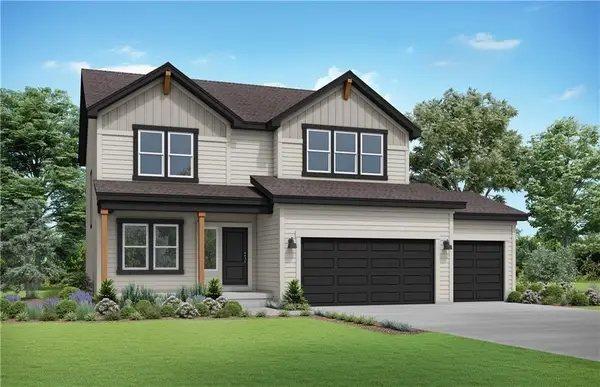 $508,112Active4 beds 4 baths2,362 sq. ft.
18208 W 166th Street, Olathe, KS 66062
MLS# 2641947Listed by: PLATINUM REALTY LLC - New
 $504,267Active4 beds 3 baths2,251 sq. ft.
18328 W 166th Street, Olathe, KS 66062
MLS# 2641955Listed by: PLATINUM REALTY LLC - New
 $380,000Active3 beds 3 baths1,895 sq. ft.
16137 S Mahaffie Street, Olathe, KS 66062
MLS# 2639072Listed by: KELLER WILLIAMS KC NORTH - New
 $465,000Active3 beds 3 baths2,440 sq. ft.
16513 W 168th Place, Olathe, KS 66062
MLS# 2640831Listed by: REECENICHOLS - LEAWOOD


Protect your home and budget from life's surprises with an Assurant Home Warranty, backed by a partner that supports you through every step of homeownership. Explore Plans.
© 2026 Better Homes and Gardens Real Estate LLC. An Anywhere Real Estate company. All rights reserved. Better Homes and Gardens® Real Estate is a registered trademark owned by Meredith Operations Corporation, licensed to Better Homes and Gardens Real Estate LLC and used with permission. Better Homes and Gardens Real Estate LLC fully supports the principles of the Fair Housing Act and the Equal Opportunity Act. Listing information is deemed reliable but is not guaranteed accurate.
Each office is independently owned and operated.
Any services or products provided by third parties are not provided by, affiliated with or related to Better Homes and Gardens Real Estate LLC, or its affiliated companies.