
16975 S Cheshire Street, Olathe, KS 66062
Local realty services provided by:Better Homes and Gardens Real Estate Kansas City Homes
16975 S Cheshire Street,Olathe, KS 66062
$689,683
- 4 Beds
- 3 Baths
- 2,683 sq. ft.
- Single family
- Active
Listed by: ed stephenson, brandilyn thompson
Office: rodrock & associates realtors
MLS#:2631705
Source:MOKS_HL
Price summary
- Price:$689,683
- Price per sq. ft.:$257.06
- Monthly HOA dues:$250
About this home
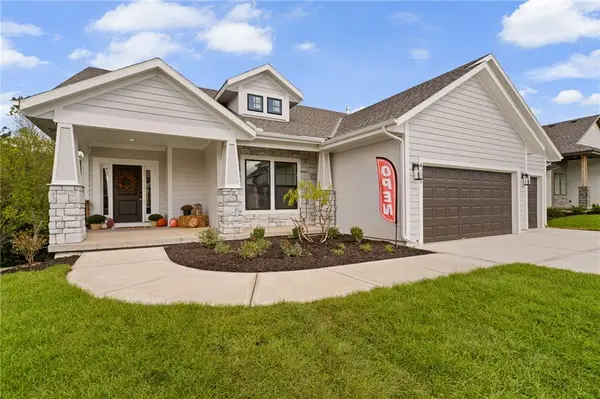
NEW VILLA PLAN FROM RODROCK HOMES.....The Hudson Modern Elevation Upgrade 1.5 reverse features 4 Bedrooms ( 2 on main level, 2 on lower level) and 3 bathrooms, a large pantry, recreation room in the lower level, a walk-out basement, and backs to the east. The open and bright Modern Upgrade includes a two-story ceiling in the great room and a 46" Linear Fireplace, modern garage door, upgraded front door, sheetrock wrapped windows, black/white windows front elevation, and a standing seam roof. Please call for a complete list of options. This home is one of our most popular plans and a rare find under $700k!! Since home is under construction photos are of a standard Hudson model, new modern contemporary front elevation on this one!
Contact an agent
Home facts
- Year built:2026
- Subdivision & Development:Stonebridge Villas
- Listing ID #:2631705
- Added:71 day(s) ago
- Updated:September 24, 2026 at 11:56 PM
Rooms and interior
- Bedrooms:4
- Total bathrooms:3
- Full bathrooms:3
- Rooms Total:8
- Kitchen Description:Cooktop, Dishwasher, Disposal, Microwave
- Basement:Yes
- Basement Description:Egress Window(s), Finished, Walk Out
- Living area:2,683 sq. ft.
Heating and cooling
- Cooling:Electric
- Heating:Forced Air Gas
Structure and exterior
- Roof:Composition
- Year built:2026
- Building area:2,683 sq. ft.
- Lot area:0.17 Acres
- Architectural Style:Reverse 1.5 Story
- Construction Materials:Stucco & Frame
Schools
- High school:Spring Hill
- Middle school:Woodland Spring
- Elementary school:Timber Sage
Utilities
- Water:City/Public
- Sewer:Public Sewer
Finances and disclosures
- Price:$689,683
- Price per sq. ft.:$257.06
Features and amenities
- Appliances:Dishwasher, Disposal, Gas Range, Microwave, Stainless Steel Appliance(s)
- Amenities:Clubhouse, Exercise Room, Party Room, Play Area, Pool, Trail(s), Walk-In Closet(s)
- Pool features:Swimming Pool
Parking
- Parking description:Attached
- Garage:Yes
- Garage spaces:2
 HeartlandMLS©2026. Information Deemed Reliable But Not Guaranteed. This information is being provided by the HeartlandMLS. The listings presented here may or may not be listed by the Broker/Agent operating this website. This information is intended for the personal use of consumers and may not be used for any purpose other than to identify prospective properties consumers may be interested in purchasing. Data <Last Updated September 24, 2026
New listings near 16975 S Cheshire Street
- Open Sat, 1 to 3pmNew
 $325,000Active5 beds 2 baths1,649 sq. ft.
312 S Chester Terrace, Olathe, KS 66061
MLS# 2643983Listed by: KW DIAMOND PARTNERS - Open Sat, 2 to 4pmNew
 $449,900Active4 beds 3 baths2,510 sq. ft.
13822 S Hagan Street, Olathe, KS 66062
MLS# 2643485Listed by: PLATINUM REALTY LLC - New
 $330,000Active3 beds 2 baths1,472 sq. ft.
12809 S Raintree Drive, Olathe, KS 66062
MLS# 2643875Listed by: KELLER WILLIAMS REALTY PARTNERS INC. - New
 $435,000Active3 beds 3 baths2,063 sq. ft.
21645 W 122nd Terrace, Olathe, KS 66061
MLS# 2643923Listed by: PLATINUM REALTY LLC - New
 $769,950Active4 beds 3 baths3,339 sq. ft.
2328 W Wabash Street, Olathe, KS 66061
MLS# 2643926Listed by: KELLER WILLIAMS REALTY PARTNERS INC. - New
 $110,000Active0.26 Acres
426 N Ferrel Street, Olathe, KS 66061
MLS# 2643947Listed by: KELLER WILLIAMS REALTY PARTNERS INC. - New
 $372,000Active4 beds 3 baths1,945 sq. ft.
2100 E Sleepy Hollow Drive, Olathe, KS 66062
MLS# 2643258Listed by: LPT REALTY - New
 $300,000Active3 beds 2 baths1,262 sq. ft.
2009 E Arrowhead Drive, Olathe, KS 66062
MLS# 2638266Listed by: KW DIAMOND PARTNERS - Open Fri, 4 to 6pmNew
 $515,000Active3 beds 3 baths2,849 sq. ft.
11511 W 143rd Terrace, Olathe, KS 66062
MLS# 2639391Listed by: REECENICHOLS- LEAWOOD TOWN CENTER - New
 $425,000Active4 beds 3 baths2,260 sq. ft.
17555 W 112th Street, Olathe, KS 66061
MLS# 2639601Listed by: REECENICHOLS - LEAWOOD


Protect your home and budget from life's surprises with an Assurant Home Warranty, backed by a partner that supports you through every step of homeownership. Explore Plans.
© 2026 Better Homes and Gardens Real Estate LLC. An Anywhere Real Estate company. All rights reserved. Better Homes and Gardens® Real Estate is a registered trademark owned by Meredith Operations Corporation, licensed to Better Homes and Gardens Real Estate LLC and used with permission. Better Homes and Gardens Real Estate LLC fully supports the principles of the Fair Housing Act and the Equal Opportunity Act. Listing information is deemed reliable but is not guaranteed accurate.
Each office is independently owned and operated.
Any services or products provided by third parties are not provided by, affiliated with or related to Better Homes and Gardens Real Estate LLC, or its affiliated companies.