
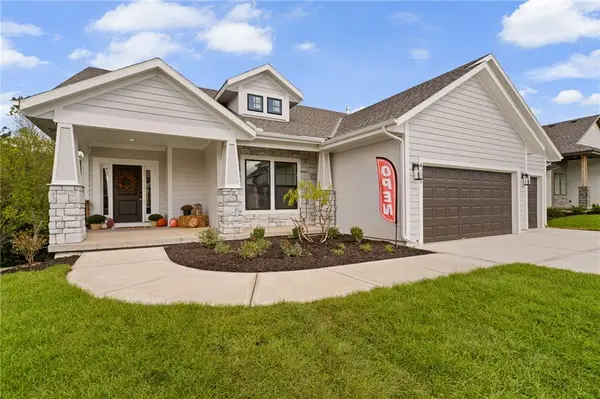
13822 S Hagan Street, Olathe, KS 66062
Local realty services provided by:Better Homes and Gardens Real Estate Kansas City Homes
13822 S Hagan Street,Olathe, KS 66062
$449,900
- 4 Beds
- 3 Baths
- 2,510 sq. ft.
- Single family
- Active
Listed by: steve pickens
Office: platinum realty llc.
MLS#:2643485
Source:MOKS_HL
Price summary
- Price:$449,900
- Price per sq. ft.:$179.24
- Monthly HOA dues:$43.75
About this home
You must see it to believe it! This home feels SO spacious & bright! Nestled in a quiet neighborhood next to everything you need, you will look forward to coming home! Not only will you love the the inside, you will be thrilled with the private patio area & fenced lawn that backs up to a green space, too! It will be easy to move in and enjoy all that this hidden gem has to offer (nothing needs to be done to this home). Fireplace/chimney have been inspected & are ready for the chilly nights ahead. Primary bath has been updated & jetted tub is ready for some relaxation time. Updated kitchen is beautiful & features a convenient island & stunning countertops. Daylight lower level is finished & is PERFECT for all types of recreation, but still leaves an ample amount of storage space. Did I mention that the primary suite has a walk-in closet considerably more spacious than comparable homes? From the sprinkler system that maintains the lush lawn & landscaping, to the new roof (March 2026), to the fresh exterior paint (2 years), this home has been meticuously managed...no surprises!...
Contact an agent
Home facts
- Year built:1999
- Subdivision & Development:Bradford Trails
- Listing ID #:2643485
- Added:1 day(s) ago
- Updated:September 24, 2026 at 08:43 PM
Rooms and interior
- Bedrooms:4
- Total bathrooms:3
- Full bathrooms:2
- Half bathrooms:1
- Rooms Total:12
- Basement:Yes
- Basement Description:Daylight, Finished, Full
- Living area:2,510 sq. ft.
Heating and cooling
- Cooling:Electric
- Heating:Natural Gas
Structure and exterior
- Roof:Composition
- Year built:1999
- Building area:2,510 sq. ft.
- Lot area:0.16 Acres
- Lot Features:City Lot
- Architectural Style:2 Stories
- Construction Materials:Board & Batton, Frame
Schools
- High school:Olathe South
- Middle school:Frontier Trail
- Elementary school:Briarwood
Utilities
- Water:City/Public
- Sewer:Public Sewer
Finances and disclosures
- Price:$449,900
- Price per sq. ft.:$179.24
Features and amenities
- Amenities:Pantry, Play Area, Pool, Trail(s), Walk-In Closet(s)
- Pool features:Swimming Pool
Parking
- Parking description:Attached
- Garage:Yes
- Garage spaces:2
 HeartlandMLS©2026. Information Deemed Reliable But Not Guaranteed. This information is being provided by the HeartlandMLS. The listings presented here may or may not be listed by the Broker/Agent operating this website. This information is intended for the personal use of consumers and may not be used for any purpose other than to identify prospective properties consumers may be interested in purchasing. Data <Last Updated September 24, 2026
New listings near 13822 S Hagan Street
- New
 $330,000Active3 beds 2 baths1,472 sq. ft.
12809 S Raintree Drive, Olathe, KS 66062
MLS# 2643875Listed by: KELLER WILLIAMS REALTY PARTNERS INC. - New
 $435,000Active3 beds 3 baths2,063 sq. ft.
21645 W 122nd Terrace, Olathe, KS 66061
MLS# 2643923Listed by: PLATINUM REALTY LLC - New
 $769,950Active4 beds 3 baths3,339 sq. ft.
2328 W Wabash Street, Olathe, KS 66061
MLS# 2643926Listed by: KELLER WILLIAMS REALTY PARTNERS INC. - New
 $110,000Active0.26 Acres
426 N Ferrel Street, Olathe, KS 66061
MLS# 2643947Listed by: KELLER WILLIAMS REALTY PARTNERS INC. - New
 $372,000Active4 beds 3 baths1,945 sq. ft.
2100 E Sleepy Hollow Drive, Olathe, KS 66062
MLS# 2643258Listed by: LPT REALTY - New
 $300,000Active3 beds 2 baths1,262 sq. ft.
2009 E Arrowhead Drive, Olathe, KS 66062
MLS# 2638266Listed by: KW DIAMOND PARTNERS - Open Fri, 4 to 6pmNew
 $515,000Active3 beds 3 baths2,849 sq. ft.
11511 W 143rd Terrace, Olathe, KS 66062
MLS# 2639391Listed by: REECENICHOLS- LEAWOOD TOWN CENTER - Open Thu, 4:30 to 6:30pmNew
 $425,000Active4 beds 3 baths2,260 sq. ft.
17555 W 112th Street, Olathe, KS 66061
MLS# 2639601Listed by: REECENICHOLS - LEAWOOD - Open Sun, 1 to 3pmNew
 $425,000Active3 beds 4 baths2,262 sq. ft.
16150 W 156th Place, Olathe, KS 66062
MLS# 2640910Listed by: REECENICHOLS - OVERLAND PARK


Protect your home and budget from life's surprises with an Assurant Home Warranty, backed by a partner that supports you through every step of homeownership. Explore Plans.
© 2026 Better Homes and Gardens Real Estate LLC. An Anywhere Real Estate company. All rights reserved. Better Homes and Gardens® Real Estate is a registered trademark owned by Meredith Operations Corporation, licensed to Better Homes and Gardens Real Estate LLC and used with permission. Better Homes and Gardens Real Estate LLC fully supports the principles of the Fair Housing Act and the Equal Opportunity Act. Listing information is deemed reliable but is not guaranteed accurate.
Each office is independently owned and operated.
Any services or products provided by third parties are not provided by, affiliated with or related to Better Homes and Gardens Real Estate LLC, or its affiliated companies.