
17029 W 170th Street, Olathe, KS 66062
Local realty services provided by:Better Homes and Gardens Real Estate Kansas City Homes
17029 W 170th Street,Olathe, KS 66062
$650,000
- 4 Beds
- 3 Baths
- 2,460 sq. ft.
- Single family
- Active
Listed by: jacy scott
Office: move me real estate agency
MLS#:2629667
Source:MOKS_HL
Price summary
- Price:$650,000
- Price per sq. ft.:$264.23
- Monthly HOA dues:$75
About this home
Move-in ready true ranch backing to scenic trails. This home offers 4 bedrooms, 3 full bathrooms, and an open living, kitchen, and dining area. Custom blinds, a pantry, and a spacious kitchen island enhance the layout. The primary suite features a large walk-in closet with double access doors. The laundry room is conveniently located near the primary suite, while two additional bedrooms and a full bathroom are on the opposite side of the home.
The fourth bedroom is located on the lower walk-out level and includes a huge walk-in closet, a full bathroom, and additional living space. A generous storage area is also available.
Step from the kitchen onto the covered Trex deck and enjoy a rare view. The large, newly fenced backyard backs to a walking and nature trail, offering peace, quiet, and beautiful scenery. The home’s exterior was freshly painted in spring 2025 and features attractive landscaping plus a sprinkler system throughout the yard.
Contact an agent
Home facts
- Year built:2018
- Listing ID #:2629667
- Added:1 day(s) ago
- Updated:July 16, 2026 at 06:48 PM
Rooms and interior
- Bedrooms:4
- Total bathrooms:3
- Full bathrooms:3
- Kitchen Description:Dishwasher, Microwave, Refrigerator
- Basement:Yes
- Basement Description:Finished, Full, Walk Out
- Living area:2,460 sq. ft.
Heating and cooling
- Cooling:Electric
- Heating:Heat Pump, Natural Gas
Structure and exterior
- Roof:Composition
- Year built:2018
- Building area:2,460 sq. ft.
- Lot area:0.19 Acres
- Architectural Style:Ranch
- Construction Materials:Stone & Frame, Stucco
Schools
- High school:Spring Hill
- Middle school:Woodland Spring
- Elementary school:Timber Sage
Utilities
- Water:City/Public
- Sewer:Public Sewer
Finances and disclosures
- Price:$650,000
- Price per sq. ft.:$264.23
Features and amenities
- Appliances:Dishwasher, Microwave, Refrigerator, Stainless Steel Appliance(s)
- Amenities:Ceiling Fan(s), Clubhouse, Pantry, Party Room, Play Area, Pool, Putting Green, Trail(s), Walk-In Closet(s)
- Pool features:Swimming Pool
Parking
- Garage:Yes
- Garage spaces:3
 HeartlandMLS©2026. Information Deemed Reliable But Not Guaranteed. This information is being provided by the HeartlandMLS. The listings presented here may or may not be listed by the Broker/Agent operating this website. This information is intended for the personal use of consumers and may not be used for any purpose other than to identify prospective properties consumers may be interested in purchasing. Data <Last Updated July 16, 2026
New listings near 17029 W 170th Street
- New
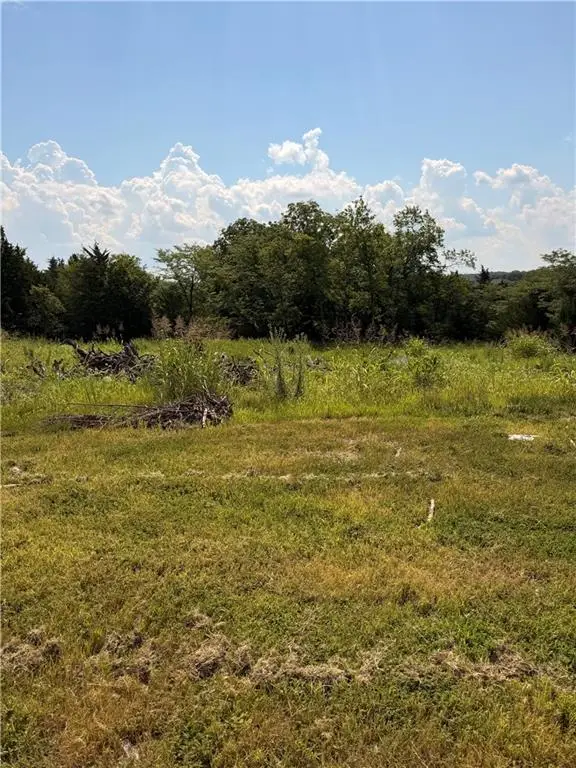 $429,000Active0.57 Acres
11525 Deer Ridge Drive, Olathe, KS 66061
MLS# 2631185Listed by: CEDAR CREEK REALTY LLC - Open Sat, 2 to 4pmNew
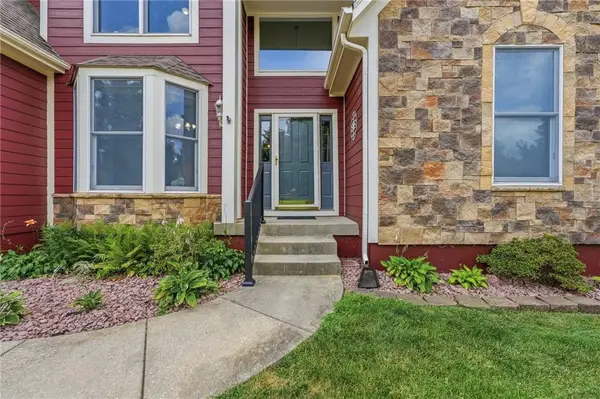 $514,900Active4 beds 5 baths3,442 sq. ft.
269 N Overlook Street, Olathe, KS 66061
MLS# 2630316Listed by: PLATINUM REALTY LLC - New
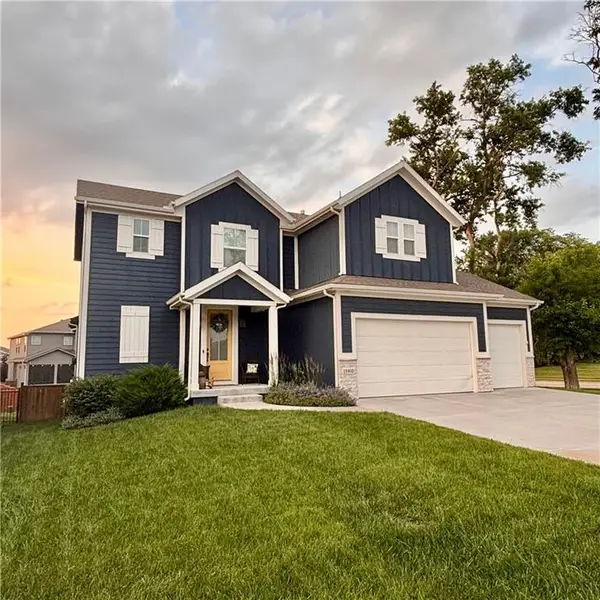 $595,000Active4 beds 5 baths2,778 sq. ft.
15910 W 171st Terrace, Olathe, KS 66062
MLS# 2631175Listed by: KELLER WILLIAMS REALTY PARTNERS INC. - New
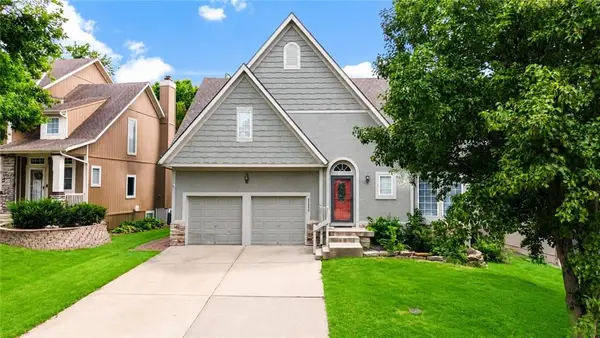 Listed by BHGRE$450,000Active4 beds 3 baths2,614 sq. ft.
23625 W 126th Terrace, Olathe, KS 66062
MLS# 2631714Listed by: BHG KANSAS CITY HOMES - New
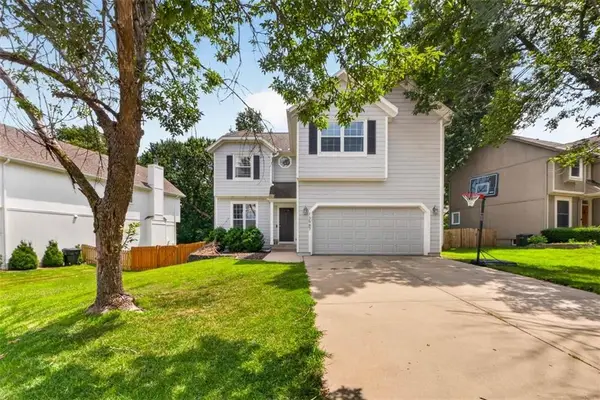 Listed by BHGRE$475,000Active4 beds 3 baths2,505 sq. ft.
13987 W 147th Street, Olathe, KS 66062
MLS# 2631807Listed by: BHG KANSAS CITY HOMES - New
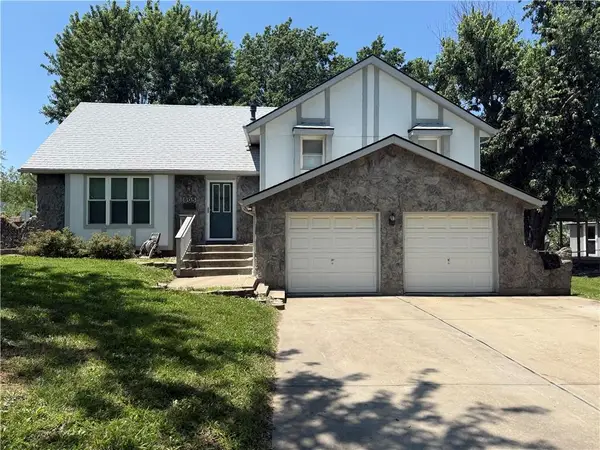 $340,000Active4 beds 2 baths1,717 sq. ft.
505 S Ridge Drive, Olathe, KS 66061
MLS# 2631859Listed by: KW DIAMOND PARTNERS - Open Thu, 4 to 7pmNew
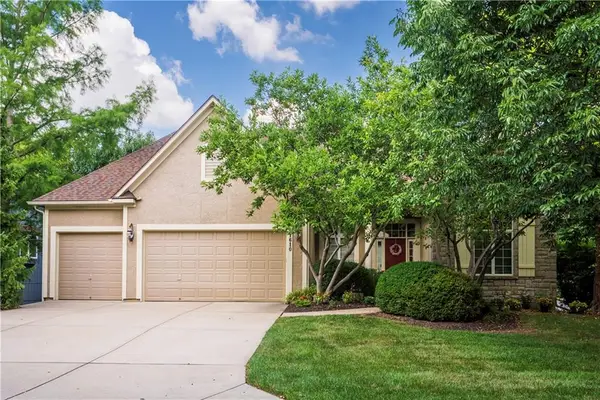 $679,000Active4 beds 4 baths3,416 sq. ft.
11610 W 147th Street, Olathe, KS 66062
MLS# 2620898Listed by: WEICHERT, REALTORS WELCH & CO. - Open Sat, 10 to 11:30amNew
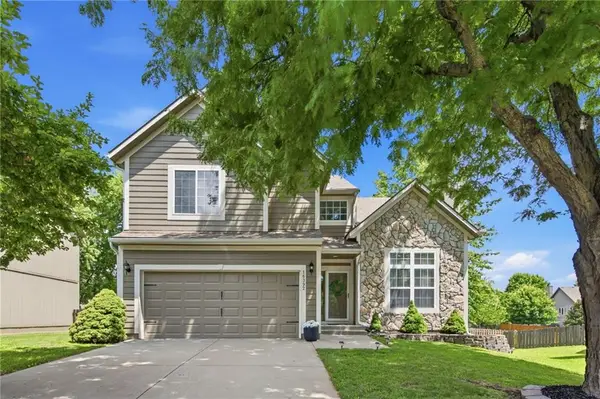 $410,000Active4 beds 3 baths1,917 sq. ft.
16392 W 156th Terrace, Olathe, KS 66062
MLS# 2627504Listed by: YOUR FUTURE ADDRESS, LLC - Open Sat, 12 to 2pmNew
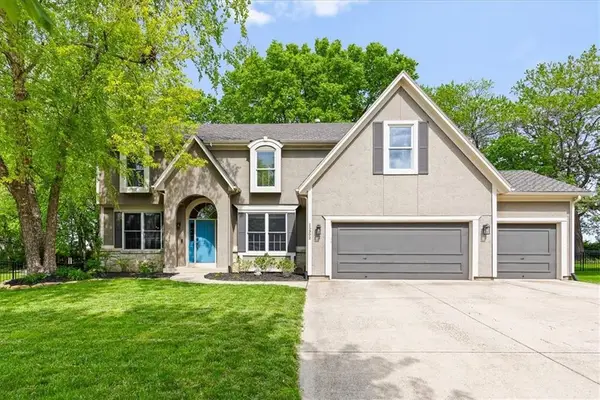 $615,000Active4 beds 5 baths3,672 sq. ft.
15902 W 161st Street, Olathe, KS 66062
MLS# 2628152Listed by: SEEK REAL ESTATE - New
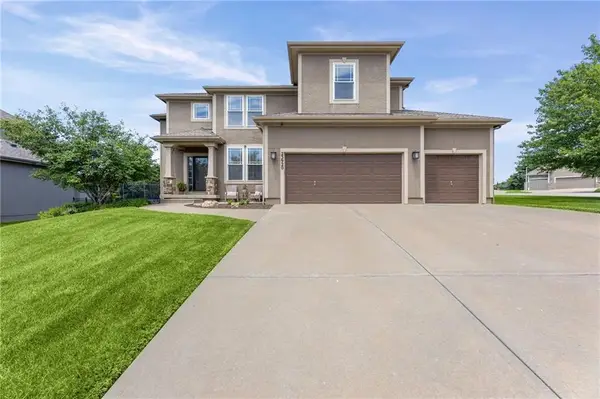 Listed by BHGRE$614,000Active4 beds 5 baths3,257 sq. ft.
23920 W 124th Court, Olathe, KS 66061
MLS# 2629777Listed by: BHG KANSAS CITY HOMES


Protect your home and budget from life's surprises with an Assurant Home Warranty, backed by a partner that supports you through every step of homeownership. Explore Plans.
© 2026 Better Homes and Gardens Real Estate LLC. An Anywhere Real Estate company. All rights reserved. Better Homes and Gardens® Real Estate is a registered trademark owned by Meredith Operations Corporation, licensed to Better Homes and Gardens Real Estate LLC and used with permission. Better Homes and Gardens Real Estate LLC fully supports the principles of the Fair Housing Act and the Equal Opportunity Act. Listing information is deemed reliable but is not guaranteed accurate.
Each office is independently owned and operated.
Any services or products provided by third parties are not provided by, affiliated with or related to Better Homes and Gardens Real Estate LLC, or its affiliated companies.